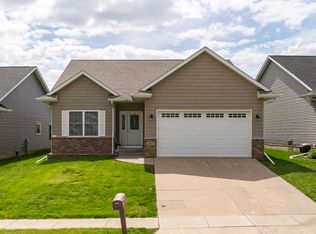
Beautifully maintained 3-bed, 3-bath unicorn with standout features and energy-saving upgrades! Solar panels are completely paid off, with approximately 20 years of warranty remaining offering excellent long-term value and utility savings. Enjoy the bright sunroom, fully finished basement and spacious 12x30 deck boasting a hot tub. The heated 2-car garage includes both electric and gas heat options, PLUS an additional 12x20 shed for storage or hobbies. Flexible laundry setup allows for washer/dryer relocation if desired. Thoughtfully designed for comfort, functionality, and entertaining, this move-in ready home offers versatile living space inside and out!
Contingent
$359,900
349 W Cedar Lane Dr, Walcott, IA 52773
3beds
1,382sqft
Single Family Residence
Built in 1975
10,018 Square Feet Lot
$354,200 Zestimate®
$260/sqft
$-- HOA
What's special
Fully finished basementBright sunroomFlexible laundry setup
- 46 days |
- 43 |
- 3 |
Zillow last checked:
Listing updated:
Listed by:
Kyle Robinson 563-505-1806,
Epique Realty,
Chelsi Goettsch 563-349-3250,
Epique Realty
Source: MRED as distributed by MLS GRID,MLS#: 12665658
Facts & features
Interior
Bedrooms & bathrooms
- Bedrooms: 3
- Bathrooms: 3
- Full bathrooms: 2
- 1/2 bathrooms: 1
Rooms
- Room types: No additional rooms
Primary bedroom
- Features: Flooring (Carpet)
- Level: Main
- Area: 143 Square Feet
- Dimensions: 13X11
Bedroom 2
- Features: Flooring (Carpet)
- Level: Main
- Area: 110 Square Feet
- Dimensions: 11X10
Bedroom 3
- Features: Flooring (Carpet)
- Level: Main
- Area: 90 Square Feet
- Dimensions: 10X9
Dining room
- Features: Flooring (Carpet)
- Level: Main
- Area: 121 Square Feet
- Dimensions: 11X11
Family room
- Features: Flooring (Carpet)
- Level: Basement
- Area: 624 Square Feet
- Dimensions: 24X26
Kitchen
- Features: Kitchen (Eating Area-Breakfast Bar, Pantry), Flooring (Other)
- Level: Main
- Area: 110 Square Feet
- Dimensions: 11X10
Laundry
- Level: Basement
- Area: 1 Square Feet
- Dimensions: 1X1
Living room
- Features: Flooring (Carpet)
- Level: Main
- Area: 252 Square Feet
- Dimensions: 12X21
Heating
- Natural Gas, Forced Air
Cooling
- Central Air
Appliances
- Included: Dishwasher, Disposal, Range Hood, Microwave, Range, Refrigerator, Washer, Dryer
Features
- Basement: None
- Number of fireplaces: 1
- Fireplace features: Gas Log, Family Room
Interior area
- Total structure area: 1,382
- Total interior livable area: 1,382 sqft
Property
Parking
- Total spaces: 2
- Parking features: Attached, Garage
- Attached garage spaces: 2
Accessibility
- Accessibility features: No Disability Access
Features
- Stories: 1
- Patio & porch: Deck
Lot
- Size: 10,018 Square Feet
- Features: Level
Details
- Additional structures: Outbuilding
- Parcel number: 820635207
- Special conditions: None
Construction
Type & style
- Home type: SingleFamily
- Architectural style: Ranch
- Property subtype: Single Family Residence
Materials
- Vinyl Siding
- Foundation: Other
- Roof: Other
Condition
- New construction: No
- Year built: 1975
Utilities & green energy
- Sewer: Public Sewer
- Water: Public
- Utilities for property: Cable Available
Community & HOA
HOA
- Services included: None
Location
- Region: Walcott
Financial & listing details
- Price per square foot: $260/sqft
- Tax assessed value: $255,700
- Annual tax amount: $2,390
- Date on market: 6/2/2026
- Ownership: Fee Simple
Estimated market value
$354,200
$336,000 - $372,000
$1,871/mo
Price history
| Date | Event | Price |
|---|---|---|
| 6/12/2026 | Contingent | $359,900$260/sqft |
Source:  MRED as distributed by MLS GRID #12665658 Report a problem MRED as distributed by MLS GRID #12665658 Report a problem | ||
| 6/2/2026 | Listed for sale | $359,900+0.3%$260/sqft |
Source: MRED as distributed by MLS GRID #12665658 Report a problem | ||
| 5/29/2026 | Listing removed | -- |
Source: Owner Report a problem | ||
| 4/29/2026 | Price change | $359,000-4.3%$260/sqft |
Source: Owner Report a problem | ||
| 4/1/2026 | Listed for sale | $375,000+165%$271/sqft |
Source: Owner Report a problem | ||
| 5/1/2013 | Sold | $141,500-1.7%$102/sqft |
Source: MRED as distributed by MLS GRID #QC4140443 Report a problem | ||
| 2/5/2013 | Listed for sale | $143,900$104/sqft |
Source: MEL FOSTER CO. #4140443 Report a problem | ||
Public tax history
| Year | Property taxes | Tax assessment |
|---|---|---|
| 2025 | $3,290 +3.5% | $255,700 +8.7% |
| 2024 | $3,180 +2.8% | $235,200 +1.5% |
| 2023 | $3,092 +0.7% | $231,700 +27.7% |
| 2022 | $3,070 +8.7% | $181,440 |
| 2021 | $2,824 -0.8% | $181,440 +12% |
| 2020 | $2,846 +1.1% | $162,060 +2.4% |
| 2019 | $2,814 +2.8% | $158,220 +4.3% |
| 2018 | $2,737 +7.9% | $151,670 +2.2% |
| 2017 | $2,536 +2.5% | $148,390 +2.3% |
| 2016 | $2,474 | $145,060 +4.8% |
| 2015 | $2,474 +3.4% | $138,370 |
| 2014 | $2,392 +1.8% | $138,370 |
| 2013 | $2,350 | -- |
| 2012 | $2,350 +16% | $139,840 +0.6% |
| 2009 | $2,026 +5% | $139,040 |
| 2008 | $1,930 +3.3% | $139,040 |
| 2007 | $1,868 +0.1% | -- |
| 2006 | $1,866 +0.6% | -- |
| 2005 | $1,854 +11.2% | -- |
| 2003 | $1,668 +1.2% | -- |
| 2002 | $1,648 +3.9% | -- |
| 2001 | $1,586 | -- |
Find assessor info on the county website
Monthly payment
Est. payment
Payment breakdown
Explore the cost of this home by adjusting the details. Changes won't be saved.Climate risks
Neighborhood: 52773
Nearby schools
GreatSchools rating
- 5/10Walcott Elementary SchoolGrades: K-5Distance: 0.6 mi
- 6/10Walcott Intermediate SchoolGrades: 6-8Distance: 0.6 mi
- 3/10West High SchoolGrades: 9-12Distance: 8.6 mi
Schools provided by the listing agent
- District: 1611
Source: MRED as distributed by MLS GRID. This data may not be complete. We recommend contacting the local school district to confirm school assignments for this home.
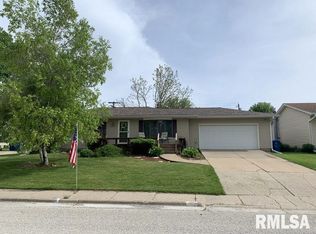
- $256,2003 bd2 ba1.6k sqft337 W Cedar Lane Dr, Walcott, IA 52773Off Market
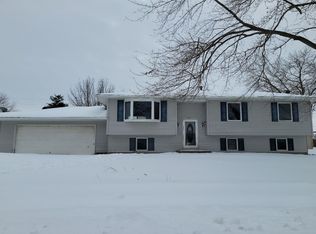
- $262,0005 bd2 ba1k sqft359 W Cedar Lane Dr, Walcott, IA 52773Off Market
- $205,000-- bd-- ba1.6k sqft430 W James St, Walcott, IA 52773Off Market
- $196,4003 bd1 ba1.1k sqft420 W James St, Walcott, IA 52773Off Market
- $215,0003 bd2 ba1.2k sqft315 W Cedar Lane Dr, Walcott, IA 52773Sold
- $250,1004 bd2 ba1.2k sqft356 W Cedar Lane Dr, Walcott, IA 52773Off Market
- $264,4004 bd2 ba1k sqft323 Bridge Ln, Walcott, IA 52773Off Market
- $205,000-- bd-- ba1.6k sqft317 Bridge Ln, Walcott, IA 52773Off Market
A local agent can set up tours, give advice and negotiate with sellers.
Similar homes
- $359,9003 bd3 ba1.2k sqft1721 E 42nd Ct, Davenport, IA 52807Price Change
 MLS ID #12688285, Hank Robertson, Ruhl&Ruhl REALTORS Davenport. MRED as distributed by MLS GRID
 - $349,9003 bd3 ba1.8k sqft2635 N Stark St, Davenport, IA 52804Active
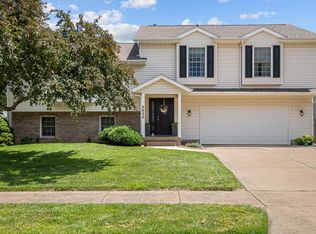 MLS ID #12678886, Jennifer Johnston, Haven. Real Estate. MRED as distributed by MLS GRID
 - $389,9004 bd2 ba1.4k sqft315 Crestline Dr, Bettendorf, IA 52722New
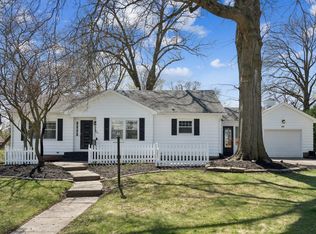 MLS ID #12704691, Marty Eilers, BUY SELL BUILD QC - Real Broker, LLC. MRED as distributed by MLS GRID
 - $355,0003 bd3 ba1.5k sqft1807 W 75th Pl, Davenport, IA 52806Active
 MLS ID #12639024, Ana True, eXp Realty. MRED as distributed by MLS GRID
 - $320,0003 bd3 ba1.9k sqft4326 El Rancho Dr, Davenport, IA 52806ActiveMLS ID #12663663, Chris McDanel, eXp Realty. MRED as distributed by MLS GRID
- $325,0003 bd3 ba1.9k sqft2531 New Lexington Dr, Bettendorf, IA 52722ActiveMLS ID #12683108, Austin Woods, eXp Realty. MRED as distributed by MLS GRID
- $409,9004 bd3 ba2k sqft4322 W Lombard St, Davenport, IA 52804Price ChangeMLS ID #12674050, Robert Strupp, Home Marketor, Inc.. MRED as distributed by MLS GRID
- $389,0004 bd3 ba1.9k sqft6319 Dodds Dr, Bettendorf, IA 52722ActiveMLS ID #12644484, Ana True, eXp Realty. MRED as distributed by MLS GRID
- $329,9004 bd2 ba1.2k sqft2327 Salem Ct, Bettendorf, IA 52722Price ChangeMLS ID #12690755, Sara Smith-DeWulf, Rainmaker Collective - Real Broker, LLC. MRED as distributed by MLS GRID
- $289,9004 bd2 ba1.5k sqft9122 141st St W, Taylor Ridge, IL 61284Price ChangeMLS ID #12669565, Tyler Fuhr, RE/MAX Concepts Moline. MRED as distributed by MLS GRID
- $313,0005 bd2 ba1.9k sqft919 Colony Dr, Davenport, IA 52806Price ChangeMLS ID #12692884, Drake Hunter, RE/MAX Concepts Bettendorf. MRED as distributed by MLS GRID
- $245,0004 bd3 ba1.5k sqft649 Northbrook Dr, Davenport, IA 52806NewMLS ID #12707138, Brittany Nylin, Ruhl&Ruhl REALTORS Davenport. MRED as distributed by MLS GRID
- $299,9004 bd3 ba2k sqft2903 W 35th St, Davenport, IA 52806ActiveMLS ID #12701675, Richard Bassford, CRS, RE/MAX Concepts Bettendorf. MRED as distributed by MLS GRID
- $329,9004 bd3 ba1.7k sqft640 18th Ave, East Moline, IL 61244ActiveMLS ID #12694195, Denise Browning, All City Realty. MRED as distributed by MLS GRID
- $250,0003 bd1 ba1.8k sqft404 W 6th St, Wilton, IA 52778For Sale By Owner
- $315,0003 bd3 ba1.3k sqft11822 3rd St, Milan, IL 61264ActiveMLS ID #12664242, Christine Taylor, KW 1Advantage. MRED as distributed by MLS GRID
- $299,0003 bd2 ba1.1k sqft425 N 6th St, Eldridge, IA 52748ActiveMLS ID #12696709, Abby Shipman, KW 1Advantage. MRED as distributed by MLS GRID
- $329,9002 bd3 ba1.9k sqft3130 W 34th St, Davenport, IA 52806ActiveMLS ID #12679404, Amy Boswell, RE/MAX Concepts Bettendorf. MRED as distributed by MLS GRID
- $305,0003 bd3 ba1.6k sqft4713 5th St #A, East Moline, IL 61244ActiveMLS ID #12672787, Ana True, eXp Realty. MRED as distributed by MLS GRID
- $309,0003 bd2 ba1.5k sqft11603 1st St E, Milan, IL 61264ActiveMLS ID #12658256, Starr Fell, eXp Realty. MRED as distributed by MLS GRID
