Outstanding ,5 bedroom split foyer with over 1700 square feet of living space. VERY open floor plan with cathedral ceilings, eat-in kitchen with breakfast bar and newer counter tops. New LVP flooring on main level and new carpet in lower level. Finished basement with 2 additional bedrooms, and 3/4 bath. New windows 2018, new roof 2017. Enjoy the amazing back yard complete with a 30' above ground 4' deep pool (new sand filter pump and liner 2025), hot tub, large canopied lounge area and beautiful privacy fence with solar lanterns. Lots of summer time fun to be had, schedule your private showing today.
Active
$349,900
2817 High Point Dr, Davenport, IA 52806
5beds
1,903sqft
Single Family Residence
Built in 1994
8,712 Square Feet Lot
$342,700 Zestimate®
$184/sqft
$-- HOA
What's special
Hot tubVery open floor planCathedral ceilingsNewer countertopsAmazing backyardLarge canopied lounge area
- 23 days
- 499
- 24
Zillow last checked:
Listing updated:
Listed by:
Kyle Robinson 563-505-1806,
Epique Realty,
Jo Griffin 563-299-0174,
Epique Realty
Source: MRED as distributed by MLS GRID,MLS#: 12735824
Facts & features
Interior
Bedrooms & bathrooms
- Bedrooms: 5
- Bathrooms: 2
- Full bathrooms: 2
Rooms
- Room types: Bedroom 5, Great Room, Recreation Room
Primary bedroom
- Features: Flooring (Luxury Vinyl), Bathroom (Full)
- Level: Main
- Area: 143 Square Feet
- Dimensions: 13X11
Bedroom 2
- Features: Flooring (Luxury Vinyl)
- Level: Main
- Area: 121 Square Feet
- Dimensions: 11X11
Bedroom 3
- Features: Flooring (Luxury Vinyl)
- Level: Main
- Area: 110 Square Feet
- Dimensions: 11X10
Bedroom 4
- Features: Flooring (Carpet)
- Level: Basement
- Area: 121 Square Feet
- Dimensions: 11X11
Bedroom 5
- Features: Flooring (Carpet)
- Level: Basement
- Area: 169 Square Feet
- Dimensions: 13X13
Dining room
- Features: Flooring (Luxury Vinyl)
- Level: Main
- Area: 117 Square Feet
- Dimensions: 13X9
Great room
- Features: Flooring (Luxury Vinyl)
- Level: Main
- Area: 221 Square Feet
- Dimensions: 17X13
Kitchen
- Features: Kitchen (Eating Area-Breakfast Bar, Granite Counters), Flooring (Luxury Vinyl)
- Level: Main
- Area: 110 Square Feet
- Dimensions: 11X10
Laundry
- Features: Flooring (Other)
- Level: Basement
- Area: 1 Square Feet
- Dimensions: 1X1
Living room
- Features: Flooring (Luxury Vinyl)
- Level: Main
- Area: 221 Square Feet
- Dimensions: 17X13
Recreation room
- Features: Flooring (Carpet)
- Level: Basement
- Area: 260 Square Feet
- Dimensions: 13X20
Heating
- Natural Gas, Forced Air
Cooling
- Central Air
Appliances
- Included: Range, Microwave, Dishwasher, Refrigerator, Washer, Dryer, Disposal
Features
- Vaulted Ceiling(s)
- Basement: Finished,Full
Interior area
- Total structure area: 2,320
- Total interior livable area: 1,903 sqft
- Finished area below ground: 675
Property
Parking
- Total spaces: 2
- Parking features: Attached, Garage
- Attached garage spaces: 2
Accessibility
- Accessibility features: No Disability Access
Features
- Levels: Split Level
- Stories: 1
- Patio & porch: Deck
- Fencing: Fenced
Lot
- Size: 8,712 Square Feet
- Dimensions: 66x120
- Features: Level
Details
- Parcel number: W0437C17
- Special conditions: None
- Other equipment: Sump Pump
Construction
Type & style
- Home type: SingleFamily
- Architectural style: Split Level
- Property subtype: Single Family Residence
Materials
- Vinyl Siding
- Foundation: Other
- Roof: Other
Condition
- New construction: No
- Year built: 1994
Utilities & green energy
- Sewer: Public Sewer
- Water: Public
Community & HOA
HOA
- Services included: None
Location
- Region: Davenport
Financial & listing details
- Price per square foot: $184/sqft
- Tax assessed value: $287,160
- Annual tax amount: $3,348
- Date on market: 8/18/2026
- Ownership: Fee Simple
Estimated market value
$342,700
$326,000 - $360,000
$2,290/mo
Price history
| Date | Event | Price |
|---|---|---|
| 8/18/2026 | Listed for sale | $349,900-4.1%$184/sqft |
Source:  MRED as distributed by MLS GRID #12735824 Report a problem MRED as distributed by MLS GRID #12735824 Report a problem | ||
| 8/18/2026 | Listing removed | $365,000$192/sqft |
Source: MRED as distributed by MLS GRID #12708386 Report a problem | ||
| 7/17/2026 | Listed for sale | $365,000+17.7%$192/sqft |
Source: MRED as distributed by MLS GRID #12708386 Report a problem | ||
| 9/13/2023 | Listing removed | -- |
Source: Owner Report a problem | ||
| 6/15/2023 | Listed for sale | $310,000+83.4%$163/sqft |
Source: Owner Report a problem | ||
| 6/22/2018 | Sold | $169,000-3.4%$89/sqft |
Source: MRED as distributed by MLS GRID #QC4191923 Report a problem | ||
| 5/15/2018 | Pending sale | $175,000$92/sqft |
Source: RE/MAX RIVER CITIES #4191923 Report a problem | ||
| 4/28/2018 | Listed for sale | $175,000+2.3%$92/sqft |
Source: RE/MAX RIVER CITIES #4191923 Report a problem | ||
| 11/27/2013 | Sold | $171,000+32.6%$90/sqft |
Source: Public Record Report a problem | ||
| 8/12/2005 | Sold | $129,000$68/sqft |
Source: Public Record Report a problem | ||
Public tax history
| Year | Property taxes | Tax assessment |
|---|---|---|
| 2025 | $4,532 +26.5% | $287,160 +13.2% |
| 2024 | $3,584 -16.4% | $253,620 +17.4% |
| 2023 | $4,288 +12.1% | $215,980 +3% |
| 2022 | $3,824 +7.5% | $209,610 +12% |
| 2021 | $3,558 -3% | $187,170 +10.8% |
| 2020 | $3,668 +0.7% | $168,850 |
| 2019 | $3,642 -1.3% | $168,850 +4% |
| 2018 | $3,690 +3.5% | $162,300 |
| 2017 | $3,564 +0.3% | $162,300 |
| 2016 | $3,554 | $162,300 +1.3% |
| 2015 | $3,554 -0.1% | $160,190 |
| 2014 | $3,558 +1.8% | $160,190 |
| 2013 | $3,496 | -- |
| 2012 | $3,496 +29.4% | $158,420 |
| 2009 | $2,702 +4.6% | $158,420 |
| 2008 | $2,584 +3% | $158,420 |
| 2007 | $2,508 +1.5% | -- |
| 2006 | $2,471 +2.1% | -- |
| 2005 | $2,420 +20.3% | -- |
| 2003 | $2,012 +1.8% | -- |
| 2002 | $1,976 -3.7% | -- |
| 2001 | $2,052 | -- |
Find assessor info on the county website
Monthly payment
Est. payment
Payment breakdown
Explore the cost of this home by adjusting the details. Changes won't be saved.Climate risks
Neighborhood: 52806
Nearby schools
Schools provided by the listing agent
- District: 1611
Source: MRED as distributed by MLS GRID. This data may not be complete. We recommend contacting the local school district to confirm school assignments for this home.
Similar homes
- $350,0004 bd4 ba2.7k sqft5721 Fillmore St, Davenport, IA 52806New
 MLS ID #12729814, Lonna Woods, eXp Realty. MRED as distributed by MLS GRID
 - $343,9005 bd3 ba1.7k sqft3305 W 66th St, Davenport, IA 52806Active
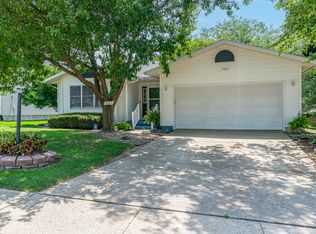 MLS ID #12719445, Jolean Overton, ABR,AHWD,CRS, Ruhl&Ruhl REALTORS Davenport. MRED as distributed by MLS GRID
 - $369,0004 bd4 ba1.4k sqft2625 Revo Rd, Davenport, IA 52806Active
 MLS ID #12751574, Steven Sutton-Gordon, QC Reserve - Real Broker, LLC. MRED as distributed by MLS GRID
 - $349,9003 bd3 ba1.8k sqft6526 Silver Creek Dr, Davenport, IA 52806Active
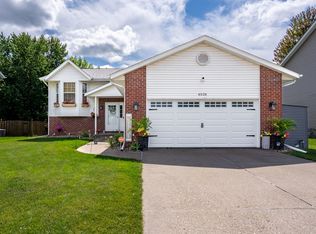 MLS ID #12709796, Sara Smith-DeWulf, Rainmaker Collective - Real Broker, LLC. MRED as distributed by MLS GRID
