Come see this updated Mid Century ranch-style Home. Built in 1948, this remodeled residence offers 4 comfortable bedrooms, Bsmt BR is NON CONFORMING and 3 baths,1,818 square feet of living space on the main floor. Many new update that can make this home almost like new, Siding, Windows, roof, flooring, interior paint, remodeled bath rooms, and much more Step inside and you'll immediately appreciate the Rich hardwood floors, the Warmth of the 2 fireplace in the living rm & Family Rm. The Basement features a non conforming BR, rec room, Spacious laundry area and lots of storage. The yard is fenced in, and the deck is low maintenance, If you're looking for an elegant yet manageable residence, or a strong value home -This Davenport home checks every box.
Active
Price cut: $10.1K (8/7)
$324,900
1611 Coffelt Ave, Davenport, IA 52803
4beds
1,818sqft
Single Family Residence
Built in 1948
0.3 Acres Lot
$318,800 Zestimate®
$179/sqft
$-- HOA
What's special
Rich hardwood floorsSpacious laundry areaLots of storage
- 83 days |
- 575 |
- 10 |
Zillow last checked:
Listing updated:
Listed by:
Timothy Odey, ABR,CRS,GRI,PSA,SRES 563-570-2749,
KW 1Advantage
Source: MRED as distributed by MLS GRID,MLS#: 12657083
Facts & features
Interior
Bedrooms & bathrooms
- Bedrooms: 4
- Bathrooms: 3
- Full bathrooms: 3
Rooms
- Room types: Storage, Recreation Room
Primary bedroom
- Features: Flooring (Carpet), Bathroom (Full)
- Level: Main
- Area: 216 Square Feet
- Dimensions: 18X12
Bedroom 2
- Features: Flooring (Carpet)
- Level: Main
- Area: 132 Square Feet
- Dimensions: 12X11
Bedroom 3
- Features: Flooring (Carpet)
- Level: Main
- Area: 156 Square Feet
- Dimensions: 13X12
Bedroom 4
- Features: Flooring (Vinyl)
- Level: Basement
- Area: 120 Square Feet
- Dimensions: 12X10
Dining room
- Level: Main
- Area: 143 Square Feet
- Dimensions: 13X11
Family room
- Level: Main
- Area: 272 Square Feet
- Dimensions: 17X16
Kitchen
- Level: Main
- Area: 165 Square Feet
- Dimensions: 15X11
Laundry
- Level: Basement
- Area: 231 Square Feet
- Dimensions: 21X11
Living room
- Level: Main
- Area: 198 Square Feet
- Dimensions: 18X11
Recreation room
- Level: Basement
- Area: 210 Square Feet
- Dimensions: 15X14
Storage
- Level: Basement
- Area: 120 Square Feet
- Dimensions: 12X10
Heating
- Natural Gas
Cooling
- Central Air
Appliances
- Included: Range, Microwave, Dishwasher, Refrigerator, Washer, Dryer
Features
- Beamed Ceilings
- Doors: French Doors
- Basement: Partially Finished,Crawl Space,Partial
- Number of fireplaces: 2
Interior area
- Total structure area: 1,142
- Total interior livable area: 1,818 sqft
- Finished area below ground: 872
Property
Accessibility
- Accessibility features: No Disability Access
Features
- Stories: 1
- Fencing: Fenced
Lot
- Size: 0.3 Acres
- Dimensions: 81x162
- Features: Corner Lot, Mature Trees, Level
Details
- Parcel number: 000000000N2902C13
- Special conditions: None
- Other equipment: Ceiling Fan(s)
Construction
Type & style
- Home type: SingleFamily
- Architectural style: Ranch
- Property subtype: Single Family Residence
Materials
- Vinyl Siding
- Foundation: Block
- Roof: Asphalt
Condition
- New construction: No
- Year built: 1948
- Major remodel year: 2025
Utilities & green energy
- Sewer: Public Sewer
- Water: Public
Community & HOA
HOA
- Services included: None
Location
- Region: Davenport
Financial & listing details
- Price per square foot: $179/sqft
- Tax assessed value: $258,060
- Annual tax amount: $3,672
- Date on market: 5/26/2026
- Ownership: Fee Simple
Estimated market value
$318,800
$303,000 - $335,000
$2,018/mo
Price history
| Date | Event | Price |
|---|---|---|
| 8/7/2026 | Price change | $324,900-3%$179/sqft |
Source: MRED as distributed by MLS GRID #12657083 Report a problem | ||
| 5/26/2026 | Listed for sale | $335,000-2.6%$184/sqft |
Source:  MRED as distributed by MLS GRID #12657083 Report a problem MRED as distributed by MLS GRID #12657083 Report a problem | ||
| 5/24/2026 | Listing removed | $343,900$189/sqft |
Source: MRED as distributed by MLS GRID #QC4270067 Report a problem | ||
| 4/19/2026 | Price change | $343,900-1.7%$189/sqft |
Source: MRED as distributed by MLS GRID #QC4270067 Report a problem | ||
| 3/14/2026 | Listed for sale | $349,900$192/sqft |
Source: MRED as distributed by MLS GRID #QC4270067 Report a problem | ||
| 1/20/2026 | Pending sale | $349,900$192/sqft |
Source: MRED as distributed by MLS GRID #QC4270067 Report a problem | ||
| 12/16/2025 | Listed for sale | $349,900$192/sqft |
Source:  RMLS Alliance as distributed by MLS GRID #QC4270067 Report a problem RMLS Alliance as distributed by MLS GRID #QC4270067 Report a problem | ||
Public tax history
| Year | Property taxes | Tax assessment |
|---|---|---|
| 2025 | $3,672 -0.6% | $258,060 +8.5% |
| 2024 | $3,694 +16.2% | $237,880 |
| 2023 | $3,180 -16.4% | $237,880 +19.5% |
| 2022 | $3,804 +0.2% | $199,060 +3.5% |
| 2021 | $3,798 -4.1% | $192,330 +3.6% |
| 2020 | $3,959 -3.2% | $185,600 |
| 2019 | $4,091 +5.1% | $185,600 |
| 2018 | $3,891 +4.1% | $185,600 +1.8% |
| 2017 | $3,738 +5.1% | $182,230 +4.5% |
| 2016 | $3,556 | $174,380 -5.6% |
| 2015 | $3,556 -7.3% | $184,690 |
| 2014 | $3,834 +1.9% | $184,690 |
| 2013 | $3,762 | -- |
| 2012 | $3,762 +22.1% | $167,310 |
| 2009 | $3,082 +3.9% | $167,310 -8.9% |
| 2008 | $2,966 +0.3% | $183,610 |
| 2007 | $2,958 -0.2% | -- |
| 2006 | $2,964 +2.8% | -- |
| 2005 | $2,884 +8.1% | -- |
| 2003 | $2,668 +1.6% | -- |
| 2002 | $2,626 +18.2% | -- |
| 2001 | $2,222 | -- |
Find assessor info on the county website
Monthly payment
Est. payment
Payment breakdown
Explore the cost of this home by adjusting the details. Changes won't be saved.Climate risks
Neighborhood: 52803
Nearby schools
GreatSchools rating
- 3/10Garfield Elementary SchoolGrades: K-5Distance: 0.8 mi
- 4/10Sudlow Intermediate SchoolGrades: 6-8Distance: 0.1 mi
- 4/10Central High SchoolGrades: 9-12Distance: 1.3 mi
Schools provided by the listing agent
- District: 1611
Source: MRED as distributed by MLS GRID. This data may not be complete. We recommend contacting the local school district to confirm school assignments for this home.
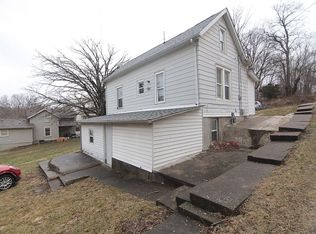
- $67,0003 bd1 ba711 sqft1318 Judson St, Davenport, IA 52803Off Market
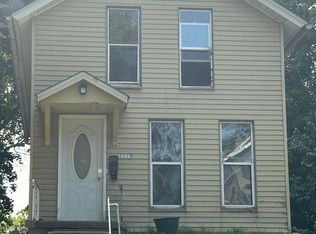
- $32,5002 bd1 ba1.2k sqft1115 E 14th St, Davenport, IA 52803Sold
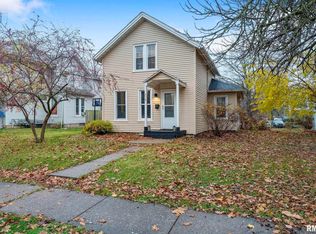
- $123,0002 bd2 ba1.1k sqft719 E 13th St, Davenport, IA 52803Sold
- $447,4005 bd4 ba3.5k sqft3327 E Locust St, Davenport, IA 52803Off Market

- $179,9002 bd1 ba768 sqft2122 E 12th St, Davenport, IA 52803Sold
- $29,1303 bd2 ba1.7k sqft623 W 9th St, Davenport, IA 52803Off Market
- $85,0005 bd2 ba-- sqft3 Riverview Pl, Davenport, IA 52803For Sale
- $170,3004 bd3 ba2.6k sqft1414 Brady St, Davenport, IA 52803Off Market
A local agent can set up tours, give advice and negotiate with sellers.
A local lender can help you make sure your offer is ready when you are.
Similar homes
- $179,9003 bd2 ba1.1k sqft1608 Elm St, Davenport, IA 52803Re-activated
 MLS ID #12658223, Otto Nobis, Ruhl&Ruhl REALTORS Davenport. MRED as distributed by MLS GRID
 - $259,9003 bd3 ba1.2k sqft2301 Elm St, Davenport, IA 52803Active
 MLS ID #12724283, Megan Pieper, Cornerstone Partners QC - Real Broker, LLC. MRED as distributed by MLS GRID
 - $289,9004 bd3 ba1.5k sqft1420 35th Ave, Rock Island, IL 61201New
 MLS ID #12729275, Sherry Frankville, Mel Foster Co. Davenport. MRED as distributed by MLS GRID
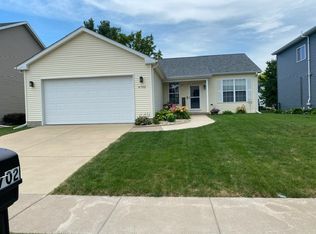
 - $344,9004 bd3 ba1.3k sqft4702 W 13th St, Davenport, IA 52804New
 MLS ID #12730116, Scott Kelling, Mel Foster Co. Davenport. MRED as distributed by MLS GRID
 - $449,9004 bd3 ba2.7k sqft308 Forest Rd, Davenport, IA 52803ActiveMLS ID #12682038, Candace Reaves, AHWD, Mel Foster Co. Davenport. MRED as distributed by MLS GRID
- $325,0005 bd3 ba2.4k sqft1516 W George Washington Blvd, Davenport, IA 52804ActiveMLS ID #12718857, Brody Gober, KW 1Advantage. MRED as distributed by MLS GRID
- $164,9003 bd1 ba2k sqft1927 Tremont Ave, Davenport, IA 52803ActiveMLS ID #12714608, Cassidy Huber, Haven. Real Estate. MRED as distributed by MLS GRID
- $345,0004 bd2 ba1.6k sqft1426 25th St, Bettendorf, IA 52722ActiveMLS ID #12699482, Kyle Robinson, Epique Realty. MRED as distributed by MLS GRID
- $249,9003 bd2 ba1.9k sqft1544 W George Washington Blvd, Davenport, IA 52804For Sale
 MLS ID #155456, Brad Marcus, East Iowa Real Estate. East Central Iowa AOR as distributed by MLS GRID
 - $199,9004 bd2 ba1.8k sqft2350 Farnam St, Davenport, IA 52803ActiveMLS ID #12678845, Brad Boeye, CRS,e-PRO, BUY SELL BUILD QC - Real Broker, LLC. MRED as distributed by MLS GRID
- $304,0003 bd2 ba1.9k sqft5010 N Harrison St, Davenport, IA 52806ActiveMLS ID #12714409, Mike Tanner, Ruhl&Ruhl REALTORS Bettendorf. MRED as distributed by MLS GRID
- $315,0003 bd3 ba2.1k sqft3617 25th Ave, Rock Island, IL 61201ActiveMLS ID #12672944, Leslie Roland, Ruhl&Ruhl REALTORS Moline. MRED as distributed by MLS GRID
- $310,0003 bd1 ba2k sqft732 River Dr, Bettendorf, IA 52722ActiveMLS ID #12671011, W T Grampp, Grampp Realty. MRED as distributed by MLS GRID
- $332,0004 bd2 ba1.3k sqft1148 Valley Dr, Riverdale, IA 52722Price ChangeMLS ID #12719822, Miranda Mendoza, Ruhl&Ruhl REALTORS Bettendorf. MRED as distributed by MLS GRID
- $175,9004 bd1 ba1.2k sqft821 Grand Ct, Davenport, IA 52803ActiveMLS ID #12721753, John Girard, ABR, Grampp Realty. MRED as distributed by MLS GRID
- $215,0003 bd1 ba1.4k sqft2511 Belle Ave, Davenport, IA 52803ActiveMLS ID #12612051, Tom Farrell, Prestige Realty QC. MRED as distributed by MLS GRID
- $189,9003 bd1 ba960 sqft630 W Lombard St, Davenport, IA 52803NewMLS ID #12696899, Sara Smith-DeWulf, Rainmaker Collective - Real Broker, LLC. MRED as distributed by MLS GRID
- $164,9003 bd2 ba1.5k sqft806 E Central Park Ave, Davenport, IA 52803Re-activatedMLS ID #12709808, Patricia Dywiak, eXp Realty. MRED as distributed by MLS GRID
- $239,9004 bd2 ba2.3k sqft4430 Canterbury Ln, Davenport, IA 52806ActiveMLS ID #12692112, Cris Ryder, EXIT Realty Fireside. MRED as distributed by MLS GRID
- $410,0004 bd3 ba2.5k sqft5802 Heather Ave, Davenport, IA 52807ActiveMLS ID #12723624, Megan Stopulos, Ruhl&Ruhl REALTORS Davenport. MRED as distributed by MLS GRID
