A Rare Homestead with River Views & Room to Roam! Welcome to this charming homestead nestled on 6+ acres, offering beautiful river views, a picturesque apple orchard, and plenty of space to enjoy country living. Thoughtfully updated, the home features a spacious kitchen and inviting gathering spaces, including a sitting room, dining room, and living room with a fireplace and warm wood floors. The main-floor 4th bedroom offers flexibility as a den or home office, while the primary suite features a skylight and double doors leading to a private deck overlooking the river. Most windows have been replaced with Andersen windows. Outside, enjoy the views from the flagstone patio, explore the orchard, or put the property's impressive outbuildings to work. There's an attached two-car garage, an additional two-car garage, the original homestead attached to the home and currently used as a workshop, plus a 58' x 24' barn. The finished basement adds even more personality with a rec room, fireplace, and retro-style lounge. Whether you're looking for space to entertain, create, work, or simply enjoy the beauty of the land, this unique property has plenty to offer.
Active
$667,800
23580 Great River Rd, Le Claire, IA 52753
4beds
2,187sqft
Single Family Residence
Built in 1919
6 Acres Lot
$629,600 Zestimate®
$305/sqft
$-- HOA
What's special
- 47 days
- 1,211
- 60
Zillow last checked:
Listing updated:
Listed by:
Marna Nowack (563)340-7785,
Ruhl&Ruhl REALTORS Bettendorf,
Dennis Stolk, ALC 563-210-2385,
Ruhl&Ruhl REALTORS Davenport
Source: MRED as distributed by MLS GRID,MLS#: 12687152
Facts & features
Interior
Bedrooms & bathrooms
- Bedrooms: 4
- Bathrooms: 3
- Full bathrooms: 2
- 1/2 bathrooms: 1
Rooms
- Room types: Eating Area, Recreation Room, Sitting Room
Primary bedroom
- Features: Flooring (Hardwood)
- Level: Second
- Area: 195 Square Feet
- Dimensions: 13X15
Bedroom 2
- Features: Flooring (Hardwood)
- Level: Second
- Area: 150 Square Feet
- Dimensions: 15X10
Bedroom 3
- Features: Flooring (Hardwood)
- Level: Second
- Area: 108 Square Feet
- Dimensions: 9X12
Bedroom 4
- Features: Flooring (Hardwood)
- Level: Main
- Area: 108 Square Feet
- Dimensions: 9X12
Bar entertainment
- Features: Flooring (Carpet)
- Level: Basement
- Area: 156 Square Feet
- Dimensions: 12X13
Dining room
- Features: Flooring (Hardwood)
- Level: Main
- Area: 195 Square Feet
- Dimensions: 15X13
Eating area
- Features: Flooring (Vinyl)
- Level: Main
- Area: 70 Square Feet
- Dimensions: 10X7
Kitchen
- Features: Flooring (Vinyl)
- Level: Main
- Area: 140 Square Feet
- Dimensions: 10X14
Laundry
- Features: Flooring (Vinyl)
- Level: Second
- Area: 90 Square Feet
- Dimensions: 6X15
Living room
- Features: Flooring (Hardwood)
- Level: Main
- Area: 286 Square Feet
- Dimensions: 13X22
Recreation room
- Features: Flooring (Carpet)
- Level: Basement
- Area: 252 Square Feet
- Dimensions: 12X21
Other
- Level: Basement
- Area: 100 Square Feet
- Dimensions: 10X10
Sitting room
- Features: Flooring (Wood Laminate)
- Level: Main
- Area: 225 Square Feet
- Dimensions: 15X15
Heating
- Natural Gas
Cooling
- Central Air
Appliances
- Included: Range, Microwave, Dishwasher, Refrigerator
Features
- Basement: Partially Finished,Full
- Number of fireplaces: 2
- Fireplace features: Gas Log, Living Room, Basement
Interior area
- Total structure area: 3,447
- Total interior livable area: 2,187 sqft
- Finished area below ground: 1,000
Property
Accessibility
- Accessibility features: No Disability Access
Features
- Stories: 1.5
- Patio & porch: Patio
Lot
- Size: 6 Acres
- Features: Level
Details
- Additional structures: Barn(s), Second Garage, Garage(s)
- Parcel number: 00000000951419001
- Special conditions: None
Construction
Type & style
- Home type: SingleFamily
- Property subtype: Single Family Residence
Materials
- Aluminum Siding
- Foundation: Concrete Perimeter
- Roof: Asphalt
Condition
- New construction: No
- Year built: 1919
Utilities & green energy
- Sewer: Septic Tank
- Water: Well
Community & HOA
HOA
- Services included: None
Location
- Region: Le Claire
Financial & listing details
- Price per square foot: $305/sqft
- Tax assessed value: $334,400
- Annual tax amount: $3,392
- Date on market: 8/12/2026
Estimated market value
$629,600
$598,000 - $661,000
$2,415/mo
Price history
| Date | Event | Price |
|---|---|---|
| 8/12/2026 | Listed for sale | $667,800$305/sqft |
Source:  MRED as distributed by MLS GRID #12687152 Report a problem MRED as distributed by MLS GRID #12687152 Report a problem | ||
Public tax history
| Year | Property taxes | Tax assessment |
|---|---|---|
| 2025 | $3,392 -5.3% | $334,400 +3.7% |
| 2024 | $3,580 -6.2% | $322,600 |
| 2023 | $3,818 +1.2% | $322,600 +13.3% |
| 2022 | $3,772 +3% | $284,770 |
| 2021 | $3,662 -1.8% | $284,770 +8.2% |
| 2020 | $3,728 -0.5% | $263,190 |
| 2019 | $3,747 +21.9% | $263,190 -3.2% |
| 2018 | $3,074 -13.2% | $271,970 |
| 2017 | $3,542 +22.5% | $271,970 +21.6% |
| 2016 | $2,892 | $223,580 +10.7% |
| 2015 | $2,892 +8.7% | $201,900 |
| 2014 | $2,660 +1.7% | $201,900 |
| 2013 | $2,616 | -- |
| 2012 | $2,616 +46% | $197,030 +19.9% |
| 2009 | $1,792 +5.5% | $164,310 +2.9% |
| 2008 | $1,698 +4.9% | $159,730 |
| 2007 | $1,618 | -- |
Find assessor info on the county website
Monthly payment
Est. payment
Payment breakdown
Explore the cost of this home by adjusting the details. Changes won't be saved.Climate risks
Neighborhood: 52753
Nearby schools
Schools provided by the listing agent
- District: 5250
Source: MRED as distributed by MLS GRID. This data may not be complete. We recommend contacting the local school district to confirm school assignments for this home.
- $251,0001 bd1 ba1.4k sqft23635 Great River Rd, Le Claire, IA 52753Off Market
- $180,1001 bd1 ba608 sqft23605 Great River Rd, Le Claire, IA 52753Off Market
- $363,6003 bd2 ba2.1k sqft23581 Great River Rd, Le Claire, IA 52753Off Market
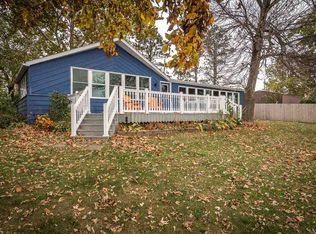
- $210,2001 bd1 ba1.4k sqft23641 Great River Rd, Le Claire, IA 52753Off Market
Similar homes
- $549,9004 bd3 ba2.3k sqft2260 Tara Ln, Le Claire, IA 52753Active
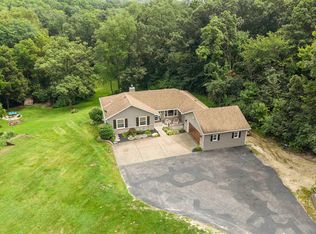 MLS ID #12726913, Shelly Coussens, Mel Foster Co. Davenport. MRED as distributed by MLS GRID
 - $460,0002 bd1 ba1.3k sqft27990 235th St, Le Claire, IA 52753Active
 MLS ID #12687053, Marna Nowack, Ruhl&Ruhl REALTORS Bettendorf. MRED as distributed by MLS GRID
 - $699,0003 bd3 ba1.8k sqft22222 71st Ave N, Port Byron, IL 61275Active
 MLS ID #12728819, Craig Wainwright, Wainwright Realty. MRED as distributed by MLS GRID
 - $425,0003 bd3 ba2.2k sqft28024 230th St, Le Claire, IA 52753Active
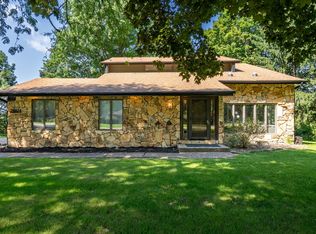 MLS ID #12735582, Rebekah Doering, QC Reserve - Real Broker, LLC. MRED as distributed by MLS GRID
