A must see, better than new, 3 bd 3 bath home in PV school district. Nice flowing ranch with all hard flooring. A lot of natural light coming in thru the 4 season room. Sit and relax and watch/hear the waterfall feature and nice proffesional landscaping over looking the over 1/2 acre lot. Th lot backs up to a wooded ravine, so no building behind you gives great privacy. Beautiful kitchen with granite counters and a lovely backsplash with under counter lighting. All newer appliances included. Nice size master suite with an upgraded master en suite bathroom. Large tiled shower with 2 shower doors and 3 shower heads which includes a rain shower. If thats not enough head downstairs to the massive beautifully finished basement. Wet bar in what current owner used as a theatre room. Home shows and feels like new. very gently lived in. Take a look, you will not be dissapointed. Nothing to do but move in.
Active
Price increase: $579.9K (5/9)
$684,900
14 Viola Dr, Leclaire, IA 52753
3beds
3,127sqft
:
Get pre-qualified$4,795/mo
Single Family Residence
Built in 2023
0.5 Acres Lot
$676,500 Zestimate®
$219/sqft
$-- HOA
What's special
Massive beautifully finished basementAll newer appliances includedWaterfall featureNice size master suite
- 88 days |
- 399 |
- 19 |
Zillow last checked:
Listing updated:
Listed by:
Connie Coster (309)292-1881,
Ruhl&Ruhl REALTORS Bettendorf
Source: MRED as distributed by MLS GRID,MLS#: 12624136
Facts & features
Interior
Bedrooms & bathrooms
- Bedrooms: 3
- Bathrooms: 3
- Full bathrooms: 3
Rooms
- Room types: Enclosed Porch Heated, Game Room, Exercise Room, Storage
Primary bedroom
- Features: Flooring (Wood Laminate), Bathroom (Full)
- Level: Main
- Area: 224 Square Feet
- Dimensions: 16X14
Bedroom 2
- Features: Flooring (Wood Laminate)
- Level: Main
- Area: 121 Square Feet
- Dimensions: 11X11
Bedroom 3
- Level: Main
- Area: 110 Square Feet
- Dimensions: 10X11
Dining room
- Features: Flooring (Wood Laminate)
- Level: Main
- Area: 110 Square Feet
- Dimensions: 11X10
Other
- Features: Flooring (Carpet)
- Level: Main
- Area: 187 Square Feet
- Dimensions: 17X11
Exercise room
- Features: Flooring (Wood Laminate)
- Level: Basement
- Area: 322 Square Feet
- Dimensions: 23X14
Family room
- Features: Flooring (Wood Laminate)
- Level: Basement
- Area: 527 Square Feet
- Dimensions: 31X17
Game room
- Features: Flooring (Wood Laminate)
- Level: Basement
- Area: 154 Square Feet
- Dimensions: 22X7
Kitchen
- Features: Flooring (Wood Laminate)
- Level: Main
- Area: 126 Square Feet
- Dimensions: 9X14
Laundry
- Features: Flooring (Wood Laminate)
- Level: Main
- Area: 40 Square Feet
- Dimensions: 5X8
Living room
- Features: Flooring (Wood Laminate)
- Level: Main
- Area: 154 Square Feet
- Dimensions: 11X14
Storage
- Features: Flooring (Wood Laminate)
- Level: Basement
- Area: 56 Square Feet
- Dimensions: 14X4
Heating
- Natural Gas, Forced Air
Cooling
- Central Air
Appliances
- Included: Range, Microwave, Dishwasher, Refrigerator, Washer, Dryer, Disposal, Stainless Steel Appliance(s), Range Hood
- Laundry: Main Level
Features
- Wet Bar, Walk-In Closet(s), High Ceilings, Open Floorplan, Dining Combo, Pantry, Quartz Counters
- Flooring: Laminate, Carpet
- Basement: Finished,Full
- Number of fireplaces: 1
Interior area
- Total structure area: 3,438
- Total interior livable area: 3,127 sqft
- Finished area below ground: 1,300
Property
Parking
- Total spaces: 3
- Parking features: Concrete, Garage Door Opener, Yes, Attached, Garage
- Attached garage spaces: 3
- Has uncovered spaces: Yes
Accessibility
- Accessibility features: No Disability Access
Features
- Stories: 1
- Patio & porch: Patio, Porch
Lot
- Size: 0.5 Acres
- Dimensions: 85x257
- Features: Backs to Trees/Woods
Details
- Parcel number: 00000000953435118
- Special conditions: None
Construction
Type & style
- Home type: SingleFamily
- Property subtype: Single Family Residence
Materials
- Vinyl Siding, Frame, Stone
- Foundation: Concrete Perimeter
Condition
- New construction: No
- Year built: 2023
Utilities & green energy
- Sewer: Public Sewer
- Water: Public
Community & HOA
Community
- Subdivision: Johnson Farm Estates
HOA
- Services included: None
Location
- Region: Leclaire
Financial & listing details
- Price per square foot: $219/sqft
- Tax assessed value: $667,100
- Annual tax amount: $9,800
- Date on market: 5/9/2026
- Ownership: Fee Simple
Estimated market value
$676,500
$643,000 - $710,000
$3,148/mo
Price history
| Date | Event | Price |
|---|---|---|
| 5/9/2026 | Price change | $684,900+552.3%$219/sqft |
Source:  MRED as distributed by MLS GRID #12624136 Report a problem MRED as distributed by MLS GRID #12624136 Report a problem | ||
| 6/10/2025 | Pending sale | $105,000$34/sqft |
Source:  RMLS Alliance as distributed by MLS GRID #QC4257064 Report a problem RMLS Alliance as distributed by MLS GRID #QC4257064 Report a problem | ||
| 1/13/2025 | Price change | $105,000+16.7%$34/sqft |
Source: RMLS Alliance as distributed by MLS GRID #QC4257064 Report a problem | ||
| 10/2/2024 | Listed for sale | $90,000-86.5%$29/sqft |
Source: RMLS Alliance as distributed by MLS GRID #QC4257064 Report a problem | ||
| 11/2/2023 | Sold | $665,322+33.1%$213/sqft |
Source: MRED as distributed by MLS GRID #QC4239492 Report a problem | ||
| 4/11/2023 | Pending sale | $499,900$160/sqft |
Source: RMLS Alliance as distributed by MLS GRID #QC4239492 Report a problem | ||
| 12/23/2022 | Listed for sale | $499,900$160/sqft |
Source: RMLS Alliance as distributed by MLS GRID #QC4239492 Report a problem | ||
Public tax history
| Year | Property taxes | Tax assessment |
|---|---|---|
| 2025 | $9,800 +8205.1% | $667,100 +3.3% |
| 2024 | $118 +555.6% | $645,900 +8398.7% |
| 2023 | $18 | $7,600 +735.2% |
| 2022 | -- | $910 |
Find assessor info on the county website
Monthly payment
Est. payment
Payment breakdown
Explore the cost of this home by adjusting the details. Changes won't be saved.Climate risks
Neighborhood: 52753
Nearby schools
GreatSchools rating
- 10/10Cody Elementary SchoolGrades: K-6Distance: 0.7 mi
- 7/10Pleasant Valley Junior High SchoolGrades: 7-8Distance: 1.4 mi
- 8/10Pleasant Valley High SchoolGrades: 9-12Distance: 6.5 mi
Schools provided by the listing agent
- District: 5250
Source: MRED as distributed by MLS GRID. This data may not be complete. We recommend contacting the local school district to confirm school assignments for this home.
- $581,8003 bd2 ba2k sqft18 Viola Dr, Leclaire, IA 52753Off Market
- $970,0145 bd5 ba3k sqft34 Viola Dr, Leclaire, IA 52753Pending
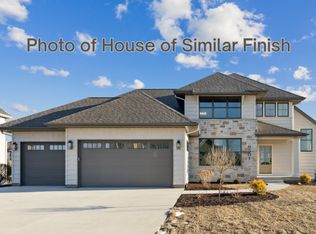
- $343,800-- bd1 ba-- sqft20 Viola Dr, Leclaire, IA 52753Off Market
- $566,5863 bd2 ba1.8k sqft17 Viola Dr, Leclaire, IA 52753Sold
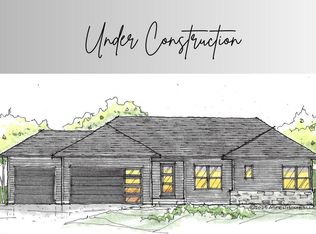
- $1,371,2005 bd4 ba3.3k sqft24 Viola Dr, Leclaire, IA 52753Off Market
- $251,4104 bd1 ba2.3k sqft306 N 15th St, Le Claire, IA 52753Off Market
- $484,7004 bd1 ba2.3k sqft306 N 15th St, Le Claire, IA 52753Off Market
- $709,9004 bd4 ba2k sqft6 Viola Dr, Le Claire, IA 52753New Construction
A local agent can set up tours, give advice and negotiate with sellers.
Similar homes
- $715,0004 bd3 ba2.1k sqft5511 Willmeyer Dr, Bettendorf, IA 52722New
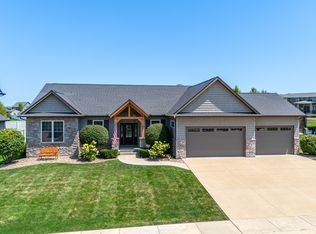 MLS ID #12722629, Tracy Rogers, Ruhl&Ruhl REALTORS Bettendorf. MRED as distributed by MLS GRID
 - $450,0004 bd4 ba2.9k sqft1101 Wild West Dr, Le Claire, IA 52753Active
 MLS ID #12704355, Kyle Robinson, Epique Realty. MRED as distributed by MLS GRID
 - $525,0004 bd4 ba2.8k sqft1198 Bridgeview Pl, Le Claire, IA 52753Active
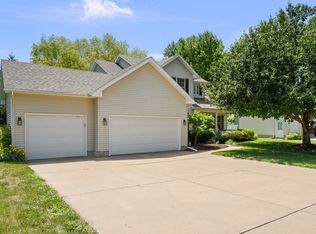 MLS ID #12668514, Curt Berry, RE/MAX Concepts Bettendorf. MRED as distributed by MLS GRID
 - $360,0003 bd3 ba2.8k sqft11 Oakley Dr, Le Claire, IA 52753Active
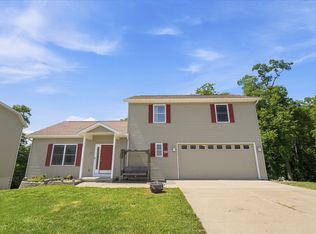 MLS ID #12700918, Amanda Duprey, Epique Realty. MRED as distributed by MLS GRID
 - $599,9005 bd3 ba3.8k sqft2520 Buckingham Ave, Bettendorf, IA 52722NewMLS ID #12723281, Shawna Burrow, NextHome QC Realty. MRED as distributed by MLS GRID
- $699,0004 bd3 ba2.8k sqft4465 Muirfield Dr, Bettendorf, IA 52722ActiveMLS ID #12708180, Sheri Paper, Ruhl&Ruhl REALTORS Davenport. MRED as distributed by MLS GRID
- $599,0004 bd4 ba3.4k sqft218 Bluff Blvd, Princeton, IA 52768ActiveMLS ID #12619758, Nikki Sailor, RE/MAX Concepts Bettendorf. MRED as distributed by MLS GRID
- $589,0003 bd3 ba2.1k sqft5789 Texas Dr, Bettendorf, IA 52722ActiveMLS ID #12713450, Brent Scogland, Ruhl&Ruhl REALTORS Bettendorf. MRED as distributed by MLS GRID
- $680,0004 bd3 ba2.8k sqft21904 River Rd N, Cordova, IL 61242ActiveMLS ID #12595568, Michelle VanOpdorp, Mel Foster Co. Davenport. MRED as distributed by MLS GRID
- $699,9005 bd4 ba3.8k sqft383 Madison Dr, Riverdale, IA 52722Price ChangeMLS ID #12698161, Kaitlyn Woods, RE/MAX Concepts Bettendorf. MRED as distributed by MLS GRID
- $529,9004 bd3 ba2.3k sqft4397 Tranquility Trl, Bettendorf, IA 52722ActiveMLS ID #12718569, Grant McCaulley, eXp Realty. MRED as distributed by MLS GRID
- $595,0003 bd4 ba3.1k sqft6503 Woodland Ct, Davenport, IA 52807ActiveMLS ID #12712472, Kerry Condon, Mel Foster Co. Davenport. MRED as distributed by MLS GRID
- $599,0004 bd4 ba2.6k sqft3362 Adele Ln, Bettendorf, IA 52722ActiveMLS ID #12680787, Kurt Johnson, Ruhl&Ruhl REALTORS Bettendorf. MRED as distributed by MLS GRID
- $589,9005 bd4 ba2k sqft4367 55th Ave, Bettendorf, IA 52722ActiveMLS ID #12709780, Sara Smith-DeWulf, Rainmaker Collective - Real Broker, LLC. MRED as distributed by MLS GRID
- $709,9003 bd3 ba1.9k sqft324 Linda Ln, Riverdale, IA 52722ActiveMLS ID #12647310, Timothy Odey, ABR,CRS,GRI,PSA,SRES, KW 1Advantage. MRED as distributed by MLS GRID
- $635,0004 bd5 ba3.9k sqft5018 Turnberry Ln, Davenport, IA 52807ActiveMLS ID #12689150, Sara Smith-DeWulf, Rainmaker Collective - Real Broker, LLC. MRED as distributed by MLS GRID
- $595,0004 bd3 ba2.5k sqft116 Elmhurst Ln, Riverdale, IA 52722ActiveMLS ID #12652210, Robert Strupp, Home Marketor, Inc.. MRED as distributed by MLS GRID
- $770,0004 bd4 ba3.2k sqft7091 Spring Creek Dr, Bettendorf, IA 52722ActiveMLS ID #12677621, Lacey Daedlow, Ruhl&Ruhl REALTORS Davenport. MRED as distributed by MLS GRID
- $750,0005 bd4 ba4.1k sqft6412 Forest Rd, Davenport, IA 52807ActiveMLS ID #12706867, Sara Smith-DeWulf, Rainmaker Collective - Real Broker, LLC. MRED as distributed by MLS GRID
- $610,0004 bd3 ba3.4k sqft6139 Thor Ave, Davenport, IA 52807ActiveMLS ID #12656440, Robert Strupp, Home Marketor, Inc.. MRED as distributed by MLS GRID
