Elegantly decorated with a new construction quality interior, this open floorplan 3 bedroom ranch with 2.5 bath and 3-car garage is a real show stopper. Coffered living room ceiling with gas fireplace and wood floors. The kitchen offers quartz counters, white cabinetry, stainless appliances, beverage fridge and is highlighted by the walk-in pantry with custom shelving. The Primary bedroom has direct access to the screened porch with pull up storm windows that overlook the fenced backyard, hot tub with covered pergola and the private neighborhood park located directly behind this home. The Primary bath features marble floor tile, large walk-in closet, soaking tub, and fully tiled shower with direct access to the private laundry room that also has direct access from the long spacious mudroom off the garage that offers a built-in coat rack and bench seat. The 2nd bedroom also has a walk-in closet and features a custom built-in desk. The basement is ready for future finish with a very large footprint, egress window, 9ft ceiling and bathroom rough-in. All kitchen appliances and the backyard hot tub to stay.
New
$589,000
5789 Texas Dr, Bettendorf, IA 52722
3beds
2,165sqft
:
Get pre-qualified$4,184/mo
Single Family Residence
Built in 2017
0.28 Acres Lot
$-- Zestimate®
$272/sqft
$17/mo HOA
What's special
Gas fireplaceOpen floorplanWood floorsBeverage fridgeOverlook the fenced backyardStainless appliancesKitchen offers quartz counters
- 5 days |
- 894 |
- 42 |
Likely to sell faster than
Zillow last checked:
Listing updated:
Listed by:
Brent Scogland (563)940-0822,
Ruhl&Ruhl REALTORS Bettendorf,
Sara Scogland 815-990-1871,
Ruhl&Ruhl REALTORS Bettendorf
Source: MRED as distributed by MLS GRID,MLS#: 12713450
Facts & features
Interior
Bedrooms & bathrooms
- Bedrooms: 3
- Bathrooms: 3
- Full bathrooms: 2
- 1/2 bathrooms: 1
Rooms
- Room types: Enclosed Porch, Mud Room
Primary bedroom
- Features: Flooring (Carpet), Bathroom (Full, Double Sink, Tub & Separate Shwr)
- Level: Main
- Area: 225 Square Feet
- Dimensions: 15X15
Bedroom 2
- Features: Flooring (Carpet)
- Level: Main
- Area: 143 Square Feet
- Dimensions: 13X11
Bedroom 3
- Features: Flooring (Carpet)
- Level: Main
- Area: 144 Square Feet
- Dimensions: 12X12
Dining room
- Level: Main
- Dimensions: COMBO
Enclosed porch
- Features: Flooring (Other), Window Treatments (Screens, Storm Window(s))
- Level: Main
- Area: 99 Square Feet
- Dimensions: 11X9
Kitchen
- Features: Flooring (Hardwood)
- Level: Main
- Area: 276 Square Feet
- Dimensions: 12X23
Laundry
- Features: Flooring (Tile)
- Level: Main
- Area: 56 Square Feet
- Dimensions: 7X8
Living room
- Features: Flooring (Hardwood)
- Level: Main
- Area: 294 Square Feet
- Dimensions: 14X21
Mud room
- Features: Flooring (Tile)
- Level: Main
- Area: 90 Square Feet
- Dimensions: 18X5
Heating
- Natural Gas
Cooling
- Central Air
Appliances
- Included: Range, Microwave, Dishwasher, Disposal, Stainless Steel Appliance(s), Wine Refrigerator
- Laundry: Main Level
Features
- Walk-In Closet(s), High Ceilings, Coffered Ceiling(s), Open Floorplan, Quartz Counters
- Flooring: Hardwood
- Basement: Unfinished,Bath/Stubbed,Egress Window,Full
- Number of fireplaces: 1
- Fireplace features: Living Room
Interior area
- Total structure area: 0
- Total interior livable area: 2,165 sqft
Property
Parking
- Total spaces: 3
- Parking features: Attached, Garage
- Attached garage spaces: 3
Accessibility
- Accessibility features: No Disability Access
Features
- Stories: 1
- Patio & porch: Roof Deck, Deck, Screened
- Has spa: Yes
- Spa features: Outdoor Hot Tub
- Fencing: Fenced
Lot
- Size: 0.28 Acres
- Dimensions: 85x143
- Features: Backs to Public GRND
Details
- Parcel number: 8411012411
- Special conditions: Corporate Relo
Construction
Type & style
- Home type: SingleFamily
- Architectural style: Ranch
- Property subtype: Single Family Residence
Materials
- Vinyl Siding
- Foundation: Concrete Perimeter
- Roof: Asphalt
Condition
- New construction: No
- Year built: 2017
Utilities & green energy
- Sewer: Public Sewer
- Water: Public
Community & HOA
Community
- Features: Park, Sidewalks
HOA
- Has HOA: Yes
- Services included: Other
- HOA fee: $200 annually
Location
- Region: Bettendorf
Financial & listing details
- Price per square foot: $272/sqft
- Tax assessed value: $532,000
- Annual tax amount: $7,360
- Date on market: 7/23/2026
Estimated market value
Not available
Estimated sales range
Not available
Not available
Price history
| Date | Event | Price |
|---|---|---|
| 3/24/2021 | Listing removed | -- |
Source: Owner Report a problem | ||
| 5/21/2019 | Sold | $419,000-0.2%$194/sqft |
Source: Public Record Report a problem | ||
| 3/27/2019 | Pending sale | $420,000$194/sqft |
Source: Owner Report a problem | ||
| 2/24/2019 | Listed for sale | $420,000$194/sqft |
Source: Owner Report a problem | ||
Public tax history
| Year | Property taxes | Tax assessment |
|---|---|---|
| 2025 | $7,360 -1.5% | $532,000 +11.3% |
| 2024 | $7,474 -1.3% | $478,100 |
| 2023 | $7,570 +1% | $478,100 +14.9% |
| 2022 | $7,494 -1.7% | $416,090 |
| 2021 | $7,626 +2.1% | $416,090 +3.9% |
| 2020 | $7,467 -1.7% | $400,420 |
| 2019 | $7,593 +4623.4% | $400,420 -0.5% |
| 2018 | $161 +3% | $402,400 +4690.5% |
| 2017 | $156 +41.8% | $8,400 +42.9% |
| 2016 | $110 | $5,880 |
| 2015 | $110 | -- |
| 2014 | -- | -- |
Find assessor info on the county website
Monthly payment
Est. payment
Payment breakdown
Explore the cost of this home by adjusting the details. Changes won't be saved.Climate risks
Neighborhood: 52722
Nearby schools
GreatSchools rating
- 10/10Hopewell ElementaryGrades: PK-6Distance: 0.4 mi
- 7/10Pleasant Valley Junior High SchoolGrades: 7-8Distance: 4.3 mi
- 8/10Pleasant Valley High SchoolGrades: 9-12Distance: 1.9 mi
Schools provided by the listing agent
- Elementary: Hopewell Elementary School
- Middle: Pv Junior High School
- High: Pv High School
- District: 5250
Source: MRED as distributed by MLS GRID. This data may not be complete. We recommend contacting the local school district to confirm school assignments for this home.
- $585,8004 bd4 ba2.1k sqft5777 Texas Dr, Bettendorf, IA 52722Sold

- $668,0005 bd5 ba3.9k sqft5817 Texas Dr, Bettendorf, IA 52722Off Market
- $606,3005 bd4 ba3.3k sqft5741 Texas Dr, Bettendorf, IA 52722Off Market
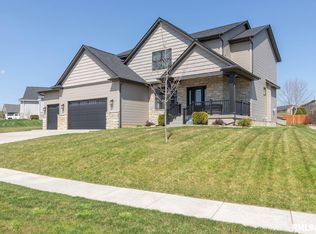
- $585,7004 bd2 ba2.6k sqft5845 Texas Dr, Bettendorf, IA 52722Off Market
- $625,6005 bd3 ba1.9k sqft4419 Portland Ct, Bettendorf, IA 52722Off Market
- $644,1005 bd3 ba2.4k sqft5802 Texas Dr, Bettendorf, IA 52722Off Market
- $587,3004 bd3 ba1.9k sqft4352 Nevada Dr, Bettendorf, IA 52722Off Market
- $633,9005 bd4 ba2k sqft5844 Texas Dr, Bettendorf, IA 52722Sold
A local agent can set up tours, give advice and negotiate with sellers.
Similar homes
- $589,9005 bd4 ba2k sqft4367 55th Ave, Bettendorf, IA 52722Active
 MLS ID #12709780, Sara Smith-DeWulf, Rainmaker Collective - Real Broker, LLC. MRED as distributed by MLS GRID
 - $625,0004 bd4 ba2.6k sqft3362 Adele Ln, Bettendorf, IA 52722Active
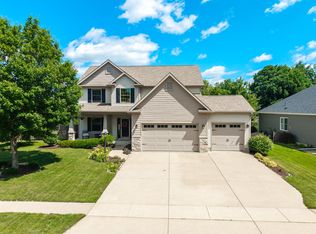 MLS ID #12680787, Kurt Johnson, Ruhl&Ruhl REALTORS Bettendorf. MRED as distributed by MLS GRID
 - $435,0004 bd4 ba1.9k sqft4478 34th Street Ct, Bettendorf, IA 52722New
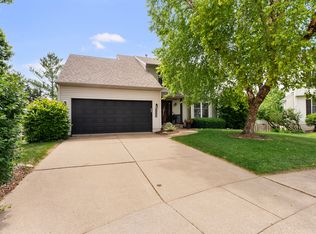 MLS ID #12716698, Julie Gellerstedt, Mel Foster Co. Davenport. MRED as distributed by MLS GRID
 - $479,9004 bd3 ba2.1k sqft4708 34th St, Bettendorf, IA 52722New
 MLS ID #12713036, Deb McGrath, Ruhl&Ruhl REALTORS Bettendorf. MRED as distributed by MLS GRID
 - $699,0004 bd3 ba2.8k sqft4465 Muirfield Dr, Bettendorf, IA 52722ActiveMLS ID #12708180, Sheri Paper, Ruhl&Ruhl REALTORS Davenport. MRED as distributed by MLS GRID
- $595,0004 bd3 ba2.5k sqft116 Elmhurst Ln, Riverdale, IA 52722ActiveMLS ID #12652210, Robert Strupp, Home Marketor, Inc.. MRED as distributed by MLS GRID
- $549,9903 bd3 ba2.9k sqft6709 Faiths Way, Bettendorf, IA 52722ActiveMLS ID #12697216, Mark Southwood, Home Sell Flat LLC. MRED as distributed by MLS GRID
- $595,0003 bd4 ba3.1k sqft6503 Woodland Ct, Davenport, IA 52807ActiveMLS ID #12712472, Kerry Condon, Mel Foster Co. Davenport. MRED as distributed by MLS GRID
- $349,9003 bd2 ba1.9k sqft6400 Valley Dr, Bettendorf, IA 52722ActiveMLS ID #12709947, Brent Scogland, Ruhl&Ruhl REALTORS Bettendorf. MRED as distributed by MLS GRID
- $594,9904 bd3 ba2.9k sqftLOT 14 Faiths Way, Bettendorf, IA 52722ActiveMLS ID #12605830, Mark Southwood, Home Sell Flat LLC. MRED as distributed by MLS GRID
- $516,9094 bd3 ba2.2k sqft7183 Genesis Way, Bettendorf, IA 52722ActiveMLS ID #QC4265801, Mark Southwood, Home Sell Flat LLC. MRED as distributed by MLS GRID
- $618,4944 bd3 ba2.7k sqft5916 Woody Creek Ln, Bettendorf, IA 52722ActiveMRED as distributed by MLS GRID
- from $549,9904 bd3 ba2.5k sqftThe Braxton Plan, Hope Heights, Bettendorf, IA 52722New ConstructionSilverthorne Homebuilders
- $549,9904 bd3 ba2.5k sqftLOT 13 Faiths Way, Bettendorf, IA 52722ActiveMLS ID #12605746, Mark Southwood, Home Sell Flat LLC. MRED as distributed by MLS GRID
- $480,0003 bd3 ba1.7k sqft1311 Heights Ct, Bettendorf, IA 52722ActiveMLS ID #12704211, Pieter Hanson, Rainmaker Collective - Real Broker, LLC. MRED as distributed by MLS GRID
- from $594,9904 bd3 ba2.9k sqftThe Ontario Plan, Hope Heights, Bettendorf, IA 52722New ConstructionSilverthorne Homebuilders
- $315,0003 bd3 ba1.9k sqft2531 New Lexington Dr, Bettendorf, IA 52722Price ChangeMLS ID #12683108, Austin Woods, eXp Realty. MRED as distributed by MLS GRID
- $504,9903 bd2 ba1.8k sqftLOT 9 Faiths Way, Bettendorf, IA 52722ActiveMLS ID #12605744, Mark Southwood, Home Sell Flat LLC. MRED as distributed by MLS GRID
- $347,0003 bd3 ba1.8k sqft4465 W Slate Creek Dr, Bettendorf, IA 52722ActiveMLS ID #12687015, Alicia Lillyblade, Ruhl&Ruhl REALTORS Davenport. MRED as distributed by MLS GRID
- $499,9904 bd3 ba2k sqftLOT 11 Faiths Way, Bettendorf, IA 52722ActiveMLS ID #12605736, Mark Southwood, Home Sell Flat LLC. MRED as distributed by MLS GRID
