Welcome to this ranch home constructed in 2021, this custom-designed home was influenced by Scandinavian-modern architecture and offers 4 bedrooms including non-conforming, and 3 full bathrooms. The open kitchen features a walk-in pantry that also serves as an appliance garage. The layout was thoughtfully designed with a clear separation between the public and private areas of the home, creating a highly functional and sensible flow throughout. A unique connection to the outdoors is created through multiple sliding doors between the living area and the deck/patio, along with direct deck access from the primary bedroom. Floor-to-ceiling windows in the main living spaces provide an impressive sense of openness and natural light. The custom-built deck and patio combination includes two pergolas and a hot tub. Outdoor spaces were carefully designed with privacy and screening in mind, and the landscaping was further updated last year with full landscaping surrounding the property on all sides. The home offers 3,325 square feet of total living space, including approximately 1,970 square feet on the main level and 1,455 square feet in the basement. The main level features 9-foot wall heights with vaulted ceilings in the primary bedroom and main living area. The basement also includes 9-foot ceilings, creating an open and spacious feel, along with two egress windows, including one in the basement bedroom. The deep two-car garage includes a ceiling-suspended heater. Additional highlights include two electric fireplaces, one in the main living area and another in the primary bedroom, as well as a custom niche in the primary suite and cedar accents featured both inside and outside the home. Buyer and buyer's agent to verify all information, including square footage, room sizes, school zones, taxes, exemptions, and zoning. Measurements and sizes approximate. Room sizes from matterport measure tool.
Active
Price cut: $20K (7/27)
$610,000
6139 Thor Ave, Davenport, IA 52807
4beds
3,432sqft
:
Get pre-qualified$4,315/mo
Single Family Residence
Built in 2021
0.31 Acres Lot
$600,400 Zestimate®
$178/sqft
$-- HOA
What's special
Hot tubOpen kitchenTwo pergolas
- 72 days |
- 1,164 |
- 61 |
Zillow last checked:
Listing updated:
Listed by:
Robert Strupp 563-200-2403,
Home Marketor, Inc.
Source: MRED as distributed by MLS GRID,MLS#: 12656440
Facts & features
Interior
Bedrooms & bathrooms
- Bedrooms: 4
- Bathrooms: 3
- Full bathrooms: 3
Rooms
- Room types: No additional rooms
Primary bedroom
- Features: Bathroom (Full)
- Level: Main
- Area: 192 Square Feet
- Dimensions: 12X16
Bedroom 2
- Level: Main
- Area: 120 Square Feet
- Dimensions: 12X10
Bedroom 3
- Level: Main
- Area: 120 Square Feet
- Dimensions: 12X10
Bedroom 4
- Level: Basement
- Area: 260 Square Feet
- Dimensions: 20X13
Dining room
- Level: Main
- Dimensions: COMBO
Family room
- Level: Basement
- Area: 950 Square Feet
- Dimensions: 50X19
Kitchen
- Level: Main
- Area: 264 Square Feet
- Dimensions: 12X22
Laundry
- Level: Main
- Area: 72 Square Feet
- Dimensions: 12X6
Living room
- Level: Main
- Area: 440 Square Feet
- Dimensions: 20X22
Heating
- Natural Gas
Cooling
- Central Air
Appliances
- Included: Range, Microwave, Dishwasher, Refrigerator
Features
- Basement: Finished,Full
- Number of fireplaces: 2
- Fireplace features: Electric, Living Room, Master Bedroom
Interior area
- Total structure area: 3,954
- Total interior livable area: 3,432 sqft
- Finished area below ground: 1,455
Property
Parking
- Total spaces: 2
- Parking features: Heated Garage, Attached, Garage
- Attached garage spaces: 2
Accessibility
- Accessibility features: No Disability Access
Features
- Stories: 1
Lot
- Size: 0.31 Acres
- Dimensions: 95x143.00
- Features: Corner Lot
Details
- Parcel number: 000000000Y0651B40
- Special conditions: None
Construction
Type & style
- Home type: SingleFamily
- Architectural style: Ranch
- Property subtype: Single Family Residence
Materials
- Vinyl Siding, Cedar, Stone
- Foundation: Concrete Perimeter
- Roof: Asphalt
Condition
- New construction: No
- Year built: 2021
Utilities & green energy
- Sewer: Public Sewer
- Water: Public
Community & HOA
HOA
- Services included: None
Location
- Region: Davenport
Financial & listing details
- Price per square foot: $178/sqft
- Tax assessed value: $529,700
- Annual tax amount: $8,396
- Date on market: 5/23/2026
Estimated market value
$600,400
$570,000 - $630,000
$3,461/mo
Price history
| Date | Event | Price |
|---|---|---|
| 7/27/2026 | Price change | $610,000-3.2%$178/sqft |
Source:  MRED as distributed by MLS GRID #12656440 Report a problem MRED as distributed by MLS GRID #12656440 Report a problem | ||
| 6/2/2026 | Price change | $630,000-3.1%$184/sqft |
Source: MRED as distributed by MLS GRID #12656440 Report a problem | ||
| 5/23/2026 | Listed for sale | $650,000+656.7%$189/sqft |
Source: MRED as distributed by MLS GRID #12656440 Report a problem | ||
| 9/29/2021 | Sold | $85,900$25/sqft |
Source: MRED as distributed by MLS GRID #QC4210949 Report a problem | ||
| 4/23/2020 | Listed for sale | $85,900$25/sqft |
Source: Ruhl&Ruhl Realtors #QC4210949 Report a problem | ||
Public tax history
| Year | Property taxes | Tax assessment |
|---|---|---|
| 2025 | $8,396 +2.5% | $529,700 +10.3% |
| 2024 | $8,190 +254.5% | $480,050 |
| 2023 | $2,310 +1055% | $480,050 +343.8% |
| 2022 | $200 -3.8% | $108,160 +1059.3% |
| 2021 | $208 +2.6% | $9,330 |
| 2020 | $203 | $9,330 |
| 2019 | -- | $9,330 |
Find assessor info on the county website
Monthly payment
Est. payment
Payment breakdown
Explore the cost of this home by adjusting the details. Changes won't be saved.Climate risks
Neighborhood: 52807
Nearby schools
GreatSchools rating
- 3/10Eisenhower Elementary SchoolGrades: K-5Distance: 2.3 mi
- 4/10Sudlow Intermediate SchoolGrades: 6-8Distance: 3 mi
- 4/10Central High SchoolGrades: 9-12Distance: 3.8 mi
Schools provided by the listing agent
- District: 1611
Source: MRED as distributed by MLS GRID. This data may not be complete. We recommend contacting the local school district to confirm school assignments for this home.
- $441,5004 bd3 ba2.1k sqft5840 Thor Ave, Davenport, IA 52807Off Market
- $757,7003 bd-- ba2.6k sqft6156 Thor Ave, Davenport, IA 52807Off Market
- $468,9003 bd2 ba1.6k sqft6127 Thor Ave, Davenport, IA 52807Sold
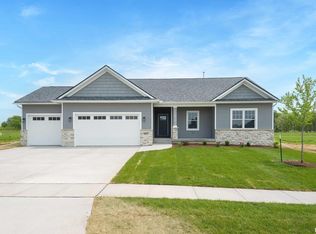
- $442,8005 bd4 ba2.1k sqft5834 Thor Ave, Davenport, IA 52807Off Market
- $371,2004 bd3 ba1.5k sqft5851 Belle Ave, Davenport, IA 52807Off Market
- $365,4003 bd2 ba1.5k sqft5847 Belle Ave, Davenport, IA 52807Off Market
- $440,8005 bd4 ba2.9k sqft5828 Thor Ave, Davenport, IA 52807Off Market
- $437,6004 bd3 ba2k sqft2130 E 59th St, Davenport, IA 52807Off Market
A local agent can set up tours, give advice and negotiate with sellers.
A local lender can help you make sure your offer is ready when you are.
Similar homes
- $595,0003 bd4 ba3.1k sqft6503 Woodland Ct, Davenport, IA 52807Active
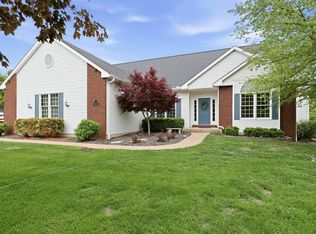 MLS ID #12712472, Kerry Condon, Mel Foster Co. Davenport. MRED as distributed by MLS GRID
 - $515,0005 bd5 ba3.9k sqft4429 Belle Ave, Davenport, IA 52807Price Change
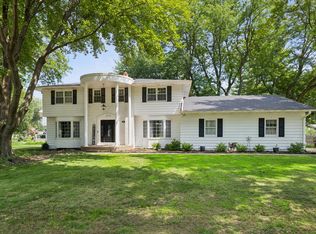 MLS ID #12716469, Shelly Borota, Ruhl&Ruhl REALTORS DeWitt. MRED as distributed by MLS GRID
 - $750,0005 bd4 ba4.1k sqft6412 Forest Rd, Davenport, IA 52807Active
 MLS ID #12706867, Sara Smith-DeWulf, Rainmaker Collective - Real Broker, LLC. MRED as distributed by MLS GRID
 - $719,9005 bd5 ba4.9k sqft6404 Forest Rd, Davenport, IA 52807Active
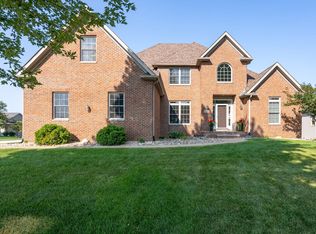 MLS ID #12696811, Sara Smith-DeWulf, Rainmaker Collective - Real Broker, LLC. MRED as distributed by MLS GRID
 - $599,9005 bd3 ba3.8k sqft2520 Buckingham Ave, Bettendorf, IA 52722NewMLS ID #12723281, Shawna Burrow, NextHome QC Realty. MRED as distributed by MLS GRID
- $635,0004 bd5 ba3.9k sqft5018 Turnberry Ln, Davenport, IA 52807ActiveMLS ID #12689150, Sara Smith-DeWulf, Rainmaker Collective - Real Broker, LLC. MRED as distributed by MLS GRID
- $385,0004 bd3 ba2.4k sqft5115 Lorton Ave, Davenport, IA 52807ActiveMLS ID #12714044, Brody Gober, KW 1Advantage. MRED as distributed by MLS GRID
- $599,0004 bd4 ba2.6k sqft3362 Adele Ln, Bettendorf, IA 52722ActiveMLS ID #12680787, Kurt Johnson, Ruhl&Ruhl REALTORS Bettendorf. MRED as distributed by MLS GRID
- $715,0004 bd3 ba2.1k sqft5511 Willmeyer Dr, Bettendorf, IA 52722NewMLS ID #12722629, Tracy Rogers, Ruhl&Ruhl REALTORS Bettendorf. MRED as distributed by MLS GRID
- $589,0003 bd3 ba2.1k sqft5789 Texas Dr, Bettendorf, IA 52722ActiveMLS ID #12713450, Brent Scogland, Ruhl&Ruhl REALTORS Bettendorf. MRED as distributed by MLS GRID
- $375,0004 bd4 ba3k sqft4314 Spring St, Davenport, IA 52807Price ChangeMLS ID #12660002, Austin Woods, eXp Realty. MRED as distributed by MLS GRID
- $359,9003 bd3 ba1.7k sqft1721 E 42nd Ct, Davenport, IA 52807ActiveMLS ID #12713799, Hank Robertson, Ruhl&Ruhl REALTORS Davenport. MRED as distributed by MLS GRID
- $589,9005 bd4 ba2k sqft4367 55th Ave, Bettendorf, IA 52722ActiveMLS ID #12709780, Sara Smith-DeWulf, Rainmaker Collective - Real Broker, LLC. MRED as distributed by MLS GRID
- $369,9004 bd4 ba2.6k sqft332 Forest Rd, Davenport, IA 52803NewMLS ID #12718036, Veronica Tremaine, Rainmaker Collective - Real Broker, LLC. MRED as distributed by MLS GRID
- $595,0004 bd3 ba2.5k sqft116 Elmhurst Ln, Riverdale, IA 52722ActiveMLS ID #12652210, Robert Strupp, Home Marketor, Inc.. MRED as distributed by MLS GRID
- $484,9005 bd4 ba2.1k sqft7127 Madison St, Davenport, IA 52806ActiveMLS ID #12713495, Andria Henning, Epique Realty. MRED as distributed by MLS GRID
- $557,9004 bd3 ba3.5k sqft520 Pinehurst Dr, Eldridge, IA 52748ActiveMLS ID #12673418, Adam Bellendier, Navigate LPT Realty. MRED as distributed by MLS GRID
- $399,0004 bd3 ba2.4k sqft2606 Fairhaven Rd, Davenport, IA 52803ActiveMLS ID #12685688, Lori Haffarnan, Rainmaker Collective - Real Broker, LLC. MRED as distributed by MLS GRID
- $388,0005 bd4 ba2.2k sqft2604 E 34th Street Ct, Davenport, IA 52807Price ChangeMLS ID #12627160, Chris Kaufmann, BUY SELL BUILD QC - Real Broker, LLC. MRED as distributed by MLS GRID
- $734,9004 bd5 ba4.5k sqft2199 E Lomar St, Eldridge, IA 52748ActiveMLS ID #12674271, Lacey Daedlow, Ruhl&Ruhl REALTORS Davenport. MRED as distributed by MLS GRID
