Meticulously maintained Crow Valley 1.5-story home! 4 bedrooms, 5 bathrooms, and over 3,700 square feet of finished living space. Beautiful 2-story entryway & great room provide ample natural light. Gas fireplace in the cozy living room leads into a nice kitchen with stainless steel appliances, a pantry, formal & informal dining spaces. Main-level laundry. The main-level primary suite is spacious, with an attached full bathroom featuring dual sinks, a shower, a tub, and a walk-in closet! Upstairs has 3 additional spacious bedrooms, one bedroom has an on-suite bathroom plus an additional full bathroom. The finished basement has a huge rec room, office/flex space and ample storage! 3 car attached garage. Newer composite deck off the back & Crow Valley Country Club across the street! Bettendorf Schools! Call for your private showing!
Active
$635,000
5018 Turnberry Ln, Davenport, IA 52807
4beds
3,933sqft
:
Get pre-qualified$4,492/mo
Single Family Residence
Built in 1989
0.35 Acres Lot
$609,300 Zestimate®
$161/sqft
$-- HOA
What's special
Ample storageWalk-in closetMain-level laundry
- 33 days |
- 1,292 |
- 29 |
Zillow last checked:
Listing updated:
Listed by:
Sara Smith-DeWulf (563)940-2889,
Rainmaker Collective - Real Broker, LLC
Source: MRED as distributed by MLS GRID,MLS#: 12689150
Facts & features
Interior
Bedrooms & bathrooms
- Bedrooms: 4
- Bathrooms: 5
- Full bathrooms: 3
- 1/2 bathrooms: 2
Rooms
- Room types: Recreation Room
Primary bedroom
- Features: Flooring (Carpet), Bathroom (Full)
- Level: Main
- Area: 527 Square Feet
- Dimensions: 17X31
Bedroom 2
- Features: Flooring (Carpet)
- Level: Second
- Area: 208 Square Feet
- Dimensions: 13X16
Bedroom 3
- Features: Flooring (Carpet)
- Level: Second
- Area: 130 Square Feet
- Dimensions: 13X10
Bedroom 4
- Features: Flooring (Carpet)
- Level: Second
- Area: 210 Square Feet
- Dimensions: 14X15
Dining room
- Features: Flooring (Carpet)
- Level: Main
- Area: 168 Square Feet
- Dimensions: 12X14
Family room
- Features: Flooring (Carpet)
- Level: Main
- Area: 280 Square Feet
- Dimensions: 14X20
Kitchen
- Features: Kitchen (Eating Area-Table Space, Pantry-Closet, Pantry), Flooring (Tile)
- Level: Main
- Area: 216 Square Feet
- Dimensions: 12X18
Laundry
- Features: Flooring (Tile)
- Level: Main
- Area: 190 Square Feet
- Dimensions: 10X19
Living room
- Features: Flooring (Carpet)
- Level: Main
- Area: 342 Square Feet
- Dimensions: 18X19
Recreation room
- Features: Flooring (Carpet)
- Level: Basement
- Area: 735 Square Feet
- Dimensions: 49X15
Heating
- Natural Gas, Forced Air
Cooling
- Central Air
Appliances
- Included: Range, Microwave, Dishwasher, Refrigerator, Disposal
- Laundry: Main Level
Features
- Vaulted Ceiling(s), 1st Floor Bedroom, Walk-In Closet(s), Pantry
- Basement: Partially Finished,Full
- Number of fireplaces: 1
- Fireplace features: Living Room
Interior area
- Total structure area: 4,044
- Total interior livable area: 3,933 sqft
- Finished area below ground: 696
Property
Parking
- Total spaces: 3
- Parking features: Concrete, Garage Door Opener, Yes, Garage Owned, Attached, Garage
- Attached garage spaces: 3
- Has uncovered spaces: Yes
Accessibility
- Accessibility features: No Disability Access
Features
- Stories: 1.5
- Patio & porch: Deck
Lot
- Size: 0.35 Acres
- Dimensions: 110x138
- Features: Mature Trees, Level
Details
- Parcel number: Y043511
- Special conditions: None
Construction
Type & style
- Home type: SingleFamily
- Property subtype: Single Family Residence
Materials
- Vinyl Siding, Brick
- Foundation: Concrete Perimeter
- Roof: Asphalt
Condition
- New construction: No
- Year built: 1989
Utilities & green energy
- Sewer: Public Sewer
- Water: Public
Community & HOA
HOA
- Services included: None
Location
- Region: Davenport
Financial & listing details
- Price per square foot: $161/sqft
- Tax assessed value: $468,730
- Annual tax amount: $7,270
- Date on market: 6/26/2026
Estimated market value
$609,300
$579,000 - $640,000
$3,832/mo
Price history
| Date | Event | Price |
|---|---|---|
| 6/26/2026 | Listed for sale | $635,000-2.3%$161/sqft |
Source:  MRED as distributed by MLS GRID #12689150 Report a problem MRED as distributed by MLS GRID #12689150 Report a problem | ||
| 6/25/2026 | Listing removed | $650,000$165/sqft |
Source: MRED as distributed by MLS GRID #12627121 Report a problem | ||
| 5/6/2026 | Listed for sale | $650,000+165.3%$165/sqft |
Source: MRED as distributed by MLS GRID #12627121 Report a problem | ||
| 11/30/1993 | Sold | $245,000$62/sqft |
Source: Agent Provided Report a problem | ||
Public tax history
| Year | Property taxes | Tax assessment |
|---|---|---|
| 2025 | $7,270 -0.7% | $468,730 +4.8% |
| 2024 | $7,324 -4.4% | $447,320 |
| 2023 | $7,664 +1.1% | $447,320 +13.7% |
| 2022 | $7,582 -1.2% | $393,490 |
| 2021 | $7,672 -0.2% | $393,490 +4.4% |
| 2020 | $7,684 -1.1% | $376,860 |
| 2019 | $7,773 +2.9% | $376,860 +2.7% |
| 2018 | $7,557 -0.1% | $366,870 |
| 2017 | $7,568 +5.3% | $366,870 +4.8% |
| 2016 | $7,190 | $350,230 -3.2% |
| 2015 | $7,190 -4.3% | $361,750 |
| 2014 | $7,514 +2.2% | $361,750 |
| 2013 | $7,352 | -- |
| 2012 | $7,352 +24.9% | $355,630 |
| 2009 | $5,886 +4.6% | $355,630 |
| 2008 | $5,626 -2.5% | $355,630 |
| 2007 | $5,770 +1.2% | -- |
| 2006 | $5,704 -0.5% | -- |
| 2005 | $5,732 +10% | -- |
| 2003 | $5,210 +1.2% | -- |
| 2002 | $5,146 +3.2% | -- |
| 2001 | $4,988 | -- |
Find assessor info on the county website
Monthly payment
Est. payment
Payment breakdown
Explore the cost of this home by adjusting the details. Changes won't be saved.Climate risks
Neighborhood: 52807
Nearby schools
GreatSchools rating
- 5/10Grant Wood Elementary SchoolGrades: PK-5Distance: 2.6 mi
- 5/10Bettendorf Middle SchoolGrades: 6-8Distance: 2.8 mi
- 8/10Bettendorf High SchoolGrades: 9-12Distance: 2 mi
Schools provided by the listing agent
- District: 1611
Source: MRED as distributed by MLS GRID. This data may not be complete. We recommend contacting the local school district to confirm school assignments for this home.
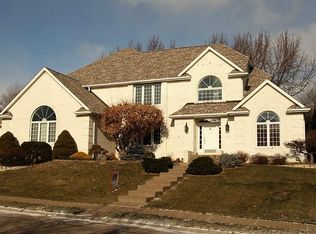
- $605,0003 bd2 ba3.9k sqft5016 Turnberry Ln, Davenport, IA 52807Off Market
- $609,6004 bd4 ba3.6k sqft2120 Turnberry Ln, Bettendorf, IA 52722Off Market
- $662,2005 bd4 ba3.3k sqft6450 Thomas Ct, Bettendorf, IA 52722Off Market
- $442,5003 bd4 ba2.2k sqft6500 Stonehaven Ct, Davenport, IA 52807Off Market
- $1,321,4007 bd7 ba5.6k sqft5017 Turnberry Ln, Davenport, IA 52807Off Market
- $638,4002 bd3 ba3.4k sqft5015 Turnberry Ln, Davenport, IA 52807Off Market
- $415,1003 bd4 ba2.4k sqft6502 Stonehaven Ct, Davenport, IA 52807Off Market
- $556,8004 bd3 ba2.7k sqft6522 Thomas Ct, Bettendorf, IA 52722Off Market
A local agent can set up tours, give advice and negotiate with sellers.
A local lender can help you make sure your offer is ready when you are.
Similar homes
- $599,0005 bd5 ba3.2k sqft3410 Saint James Ave, Bettendorf, IA 52722Active
 MLS ID #12711353, Kurt Johnson, Ruhl&Ruhl REALTORS Bettendorf. MRED as distributed by MLS GRID
 - $599,9005 bd3 ba3.8k sqft2520 Buckingham Ave, Bettendorf, IA 52722Active
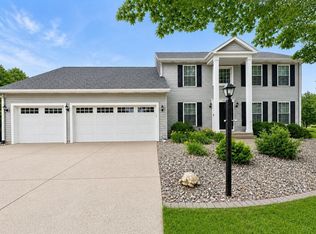 MLS ID #12700219, Shawna Burrow, NextHome QC Realty. MRED as distributed by MLS GRID
 - $595,0003 bd4 ba3.1k sqft6503 Woodland Ct, Davenport, IA 52807Active
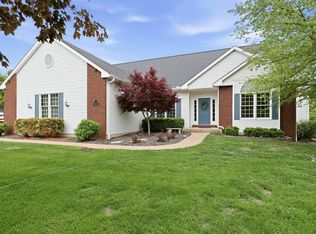 MLS ID #12712472, Kerry Condon, Mel Foster Co. Davenport. MRED as distributed by MLS GRID
 - $719,9005 bd5 ba4.9k sqft6404 Forest Rd, Davenport, IA 52807Active
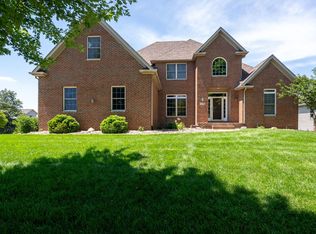 MLS ID #12696811, Sara Smith-DeWulf, Rainmaker Collective - Real Broker, LLC. MRED as distributed by MLS GRID
 - $589,9005 bd5 ba3.4k sqft3212 Summertree Ave, Bettendorf, IA 52722ActiveMLS ID #12697853, Bobby Bunch, ABR, Rainmaker Collective - Real Broker, LLC. MRED as distributed by MLS GRID
- $599,0004 bd4 ba2.6k sqft3362 Adele Ln, Bettendorf, IA 52722Price ChangeMLS ID #12680787, Kurt Johnson, Ruhl&Ruhl REALTORS Bettendorf. MRED as distributed by MLS GRID
- $610,0004 bd3 ba3.4k sqft6139 Thor Ave, Davenport, IA 52807Price ChangeMLS ID #12656440, Robert Strupp, Home Marketor, Inc.. MRED as distributed by MLS GRID
- $589,9005 bd4 ba2k sqft4367 55th Ave, Bettendorf, IA 52722ActiveMLS ID #12709780, Sara Smith-DeWulf, Rainmaker Collective - Real Broker, LLC. MRED as distributed by MLS GRID
- $625,0003 bd5 ba4.6k sqft1446 Clay St, Davenport, IA 52804NewMLS ID #12719192, Pieter Hanson, Rainmaker Collective - Real Broker, LLC. MRED as distributed by MLS GRID
- $435,0004 bd4 ba1.9k sqft4478 34th Street Ct, Bettendorf, IA 52722NewMLS ID #12716698, Julie Gellerstedt, Mel Foster Co. Davenport. MRED as distributed by MLS GRID
- $649,0005 bd5 ba3.3k sqft2440 E River Dr, Davenport, IA 52803ActiveMLS ID #12691290, Robert Strupp, Home Marketor, Inc.. MRED as distributed by MLS GRID
- $589,0003 bd3 ba2.1k sqft5789 Texas Dr, Bettendorf, IA 52722ActiveMLS ID #12713450, Brent Scogland, Ruhl&Ruhl REALTORS Bettendorf. MRED as distributed by MLS GRID
- $385,0004 bd3 ba2.4k sqft5115 Lorton Ave, Davenport, IA 52807ActiveMLS ID #12714044, Brody Gober, KW 1Advantage. MRED as distributed by MLS GRID
- $479,9004 bd3 ba2.1k sqft4708 34th St, Bettendorf, IA 52722ActiveMLS ID #12713036, Deb McGrath, Ruhl&Ruhl REALTORS Bettendorf. MRED as distributed by MLS GRID
- $595,0004 bd3 ba2.5k sqft116 Elmhurst Ln, Riverdale, IA 52722ActiveMLS ID #12652210, Robert Strupp, Home Marketor, Inc.. MRED as distributed by MLS GRID
- $430,0003 bd5 ba2.7k sqft3726 Ridgewood Dr, Davenport, IA 52807ActiveMLS ID #12676734, Tisha Bousselot, ABR,CRS, Prestige Realty QC. MRED as distributed by MLS GRID
- $390,0004 bd4 ba3k sqft4314 Spring St, Davenport, IA 52807Price ChangeMLS ID #12660002, Austin Woods, eXp Realty. MRED as distributed by MLS GRID
- $540,0006 bd5 ba4k sqft16902 206th St, Davenport, IA 52806ActiveMLS ID #12668620, Makenzie Nelson, Ruhl&Ruhl REALTORS Davenport. MRED as distributed by MLS GRID
- $599,0003 bd3 ba2.1k sqft21223 52nd Ave N #0, Pt Byron, IL 61275ActiveMLS ID #12689572, Craig Wainwright, Wainwright Realty. MRED as distributed by MLS GRID
- $468,0003 bd2 ba2.2k sqft46 Kenwood Ave, Davenport, IA 52803ActiveMLS ID #12704457, Marybeth Chupka, Ruhl&Ruhl REALTORS Bettendorf. MRED as distributed by MLS GRID
