Welcome to this two-story home with a finished third level, located in the historic McClellan Heights neighborhood along a bend in the Mississippi River. This charming home offers spectacular sunrise and sunset views from its wraparound porch, five bedrooms, and formal living and dining rooms. Enjoy front-row seats to the annual Fourth of July fireworks and easy access to the BIX 7, Quad Cities Criterium cycling race, Riverssance Festival of Fine Art, Wine Walk, Christmas in the Village, Craft Beer Festival, Farm Days in the Village, 5K race, and more. A short walk to Lindsey Park, the Village of East Davenport, and extensive paved cycling paths, this location combines scenic beauty with recreational convenience. Inside, the home showcases 1910 craftsmanship complemented by thoughtful modern updates. The kitchen and bathrooms have been recently renovated. Two bedrooms feature en suite bathrooms and river views, while the Jack-and-Jill bathroom offers dual sinks, heated floors, an updated shower, and a large washer and dryer. Numerous walk-in closets provide exceptional storage for clothing, linens, games, and household essentials. Multiple flex spaces, flooded with natural light, offer endless possibilities for a home office, craft room, playroom, fitness area, guest room, or whatever best suits your lifestyle. Whether you're enjoying a quiet evening at home or entertaining guests, this home is a rare blend of historic character, modern comfort, and breathtaking scenery. Buyer and buyer's agent to verify all information, including square footage, room sizes, school zones, taxes, exemptions, and zoning. Measurements are approximate.
Active
Price cut: $31K (7/20)
$649,000
2440 E River Dr, Davenport, IA 52803
5beds
3,313sqft
Single Family Residence
Built in 1910
0.36 Acres Lot
$618,400 Zestimate®
$196/sqft
$-- HOA
What's special
Two-story homeFinished third levelThoughtful modern updatesWraparound porchLarge washer and dryerFive bedrooms
- 58 days
- 1,433
- 62
Zillow last checked:
Listing updated:
Listed by:
Robert Strupp 563-200-2403,
Home Marketor, Inc.
Source: MRED as distributed by MLS GRID,MLS#: 12691290
Facts & features
Interior
Bedrooms & bathrooms
- Bedrooms: 5
- Bathrooms: 5
- Full bathrooms: 3
- 1/2 bathrooms: 2
Rooms
- Room types: Bedroom 5, Recreation Room
Primary bedroom
- Features: Flooring (Hardwood), Bathroom (Full)
- Level: Third
- Area: 340 Square Feet
- Dimensions: 17X20
Bedroom 2
- Level: Second
- Area: 210 Square Feet
- Dimensions: 14X15
Bedroom 3
- Level: Second
- Area: 198 Square Feet
- Dimensions: 11X18
Bedroom 4
- Level: Second
- Area: 120 Square Feet
- Dimensions: 10X12
Bedroom 5
- Level: Second
- Area: 200 Square Feet
- Dimensions: 10X20
Dining room
- Features: Flooring (Hardwood)
- Level: Main
- Area: 280 Square Feet
- Dimensions: 14X20
Kitchen
- Features: Kitchen (Eating Area-Breakfast Bar, Eating Area-Table Space), Flooring (Hardwood)
- Level: Main
- Area: 238 Square Feet
- Dimensions: 14X17
Laundry
- Features: Flooring (Other)
- Level: Basement
- Area: 25 Square Feet
- Dimensions: 5X5
Living room
- Features: Flooring (Hardwood)
- Level: Main
- Area: 270 Square Feet
- Dimensions: 15X18
Recreation room
- Level: Basement
- Area: 420 Square Feet
- Dimensions: 14X30
Heating
- Natural Gas, Forced Air
Cooling
- Zoned, Central Air
Appliances
- Included: Range, Microwave, Dishwasher, Refrigerator, Disposal, Gas Water Heater
Features
- Built-in Features
- Basement: Unfinished,Full
- Attic: Finished
- Number of fireplaces: 1
- Fireplace features: Wood Burning Stove, Living Room
Interior area
- Total structure area: 4,544
- Total interior livable area: 3,313 sqft
Property
Parking
- Total spaces: 2
- Parking features: Shared Driveway, Attached, Garage
- Attached garage spaces: 2
- Has uncovered spaces: Yes
Accessibility
- Accessibility features: No Disability Access
Features
- Stories: 2
- Patio & porch: Patio, Screened
- Has view: Yes
- View description: Water
- Has water view: Yes
- Water view: Water
Lot
- Size: 0.36 Acres
- Dimensions: 75x212
- Features: Other
Details
- Parcel number: 0000000000E003705
- Special conditions: None
- Other equipment: Sump Pump
Construction
Type & style
- Home type: SingleFamily
- Property subtype: Single Family Residence
Materials
- Stucco
- Foundation: Other
- Roof: Asphalt
Condition
- New construction: No
- Year built: 1910
Utilities & green energy
- Sewer: Public Sewer
- Water: Public
- Utilities for property: Cable Available
Community & HOA
Community
- Subdivision: Mcclellan Heights
HOA
- Services included: None
Location
- Region: Davenport
Financial & listing details
- Price per square foot: $196/sqft
- Tax assessed value: $476,110
- Annual tax amount: $8,138
- Date on market: 7/2/2026
Estimated market value
$618,400
$587,000 - $649,000
$3,090/mo
Price history
| Date | Event | Price |
|---|---|---|
| 7/20/2026 | Price change | $649,000-4.6%$196/sqft |
Source:  MRED as distributed by MLS GRID #12691290 Report a problem MRED as distributed by MLS GRID #12691290 Report a problem | ||
| 7/2/2026 | Listed for sale | $680,000+65.9%$205/sqft |
Source: MRED as distributed by MLS GRID #12691290 Report a problem | ||
| 3/29/2018 | Sold | $410,000+3%$124/sqft |
Source: MRED as distributed by MLS GRID #QC4189073 Report a problem | ||
| 1/28/2009 | Sold | $398,000$120/sqft |
Source: Public Record Report a problem | ||
Public tax history
| Year | Property taxes | Tax assessment |
|---|---|---|
| 2025 | $8,138 +2.5% | $476,110 +2.3% |
| 2024 | $7,938 -15% | $465,630 |
| 2023 | $9,340 +1.5% | $465,630 +4.4% |
| 2022 | $9,202 -2.1% | $446,190 +1.9% |
| 2021 | $9,396 +0.2% | $437,750 +1.4% |
| 2020 | $9,378 +0.4% | $431,680 |
| 2019 | $9,345 -1.3% | $431,680 +3.6% |
| 2018 | $9,470 +3.5% | $416,510 |
| 2017 | $9,148 +0.3% | $416,510 |
| 2016 | $9,122 | $416,510 +8.1% |
| 2015 | $9,122 +6.6% | $385,190 |
| 2014 | $8,554 +1.7% | $385,190 |
| 2013 | $8,408 | -- |
| 2012 | $8,408 +36.8% | $388,330 +10.8% |
| 2009 | $6,148 +4.5% | $350,490 |
| 2008 | $5,882 -1.3% | $350,490 |
| 2007 | $5,962 +4.9% | -- |
| 2006 | $5,682 -3.3% | -- |
| 2005 | $5,878 +4.9% | -- |
| 2003 | $5,602 -1.4% | -- |
| 2002 | $5,680 +6.4% | -- |
| 2001 | $5,338 | -- |
Find assessor info on the county website
Monthly payment
Est. payment
Payment breakdown
Explore the cost of this home by adjusting the details. Changes won't be saved.Climate risks
Neighborhood: McClellan Heights
Nearby schools
Schools provided by the listing agent
- District: 1611
Source: MRED as distributed by MLS GRID. This data may not be complete. We recommend contacting the local school district to confirm school assignments for this home.
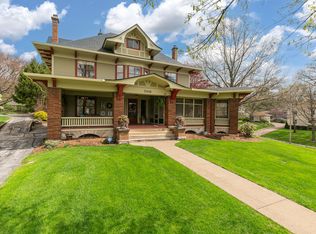

Similar homes
- $439,9004 bd3 ba2.7k sqft308 Forest Rd, Davenport, IA 52803Price Change
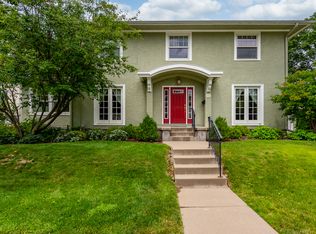 MLS ID #12682038, Candace Reaves, AHWD, Mel Foster Co. Davenport. MRED as distributed by MLS GRID
 - $659,9004 bd4 ba3.2k sqft2700 11th Street Ct, Moline, IL 61265New
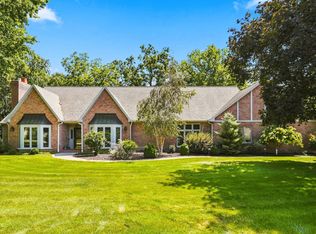 MLS ID #12743154, Brad Boeye, CRS,e-PRO, BUY SELL BUILD QC - Real Broker, LLC. MRED as distributed by MLS GRID
 - $425,0004 bd3 ba2.4k sqft327 McClellan Blvd, Davenport, IA 52803Active
 MLS ID #12726463, Peg Hopkins, Ruhl&Ruhl REALTORS Bettendorf. MRED as distributed by MLS GRID
 - $349,9004 bd4 ba2.6k sqft332 Forest Rd, Davenport, IA 52803Active
 MLS ID #12718036, Veronica Tremaine, Rainmaker Collective - Real Broker, LLC. MRED as distributed by MLS GRID
