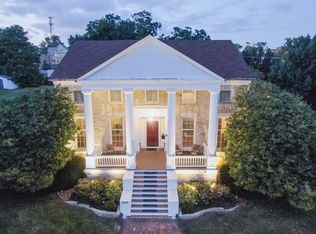
Perched above the Mississippi River in Davenport, Iowa, this exceptional three-story mansion-listed on the National Register of Historic Places since 1983-seamlessly blends turn-of-the-century craftsmanship with modern luxury. Built in 1900 and constructed with brick and carved limestone, the home offers breathtaking river views and timeless architectural presence. Inside, a marble entryway, pocket doors, and transom windows introduce the home's rich character. Thoughtful renovations elevate every space, including an updated chef's kitchen featuring cherry cabinetry, marble flooring, granite countertops, a Viking stove, and Sub-Zero refrigerator. The formal dining room and library/den provide elegant spaces for entertaining or quiet retreat, enhanced by one of the home's four fireplaces. The 2nd floor offers three well-appointed bedrooms, while the 3rd floor impresses as a spacious family/media room complete with built-in shelving, LED track lighting, a skylight, and a full bathroom-perfect as a private suite, creative studio, or entertainment level. A rare feature, the heated three-car Carriage House includes an upper-level party room with an open-studio layout, full bathroom, and generous storage options. Outdoors, the beautifully landscaped grounds are designed for relaxation and gatherings, showcasing a pergola, patio, and classic fountain. This is an amazing opportunity to own an iconic Davenport residence with undeniable presence and charm!
Active
Price cut: $30K (8/25)
$595,000
1446 Clay St, Davenport, IA 52804
3beds
4,614sqft
Single Family Residence
Built in 1900
0.46 Acres Lot
$-- Zestimate®
$129/sqft
$-- HOA
What's special
Four fireplacesFormal dining roomHeated three-car carriage houseBuilt-in shelvingPocket doorsCherry cabinetryBreathtaking river views
- 43 days
- 1,982
- 113
Zillow last checked:
Listing updated:
Listed by:
Pieter Hanson (563)529-4000,
Rainmaker Collective - Real Broker, LLC,
Kara Swanson 309-269-0616,
Rainmaker Collective - Real Broker, LLC
Source: MRED as distributed by MLS GRID,MLS#: 12719192
Facts & features
Interior
Bedrooms & bathrooms
- Bedrooms: 3
- Bathrooms: 5
- Full bathrooms: 4
- 1/2 bathrooms: 1
Rooms
- Room types: Office, Recreation Room
Primary bedroom
- Features: Flooring (Carpet), Bathroom (Full)
- Level: Second
- Area: 182 Square Feet
- Dimensions: 14X13
Bedroom 2
- Features: Flooring (Carpet)
- Level: Second
- Area: 154 Square Feet
- Dimensions: 11X14
Bedroom 3
- Features: Flooring (Carpet)
- Level: Second
- Area: 196 Square Feet
- Dimensions: 14X14
Dining room
- Features: Flooring (Hardwood)
- Level: Main
- Area: 221 Square Feet
- Dimensions: 17X13
Kitchen
- Features: Kitchen (Eating Area-Breakfast Bar, Island, Pantry), Flooring (Other)
- Level: Main
- Area: 260 Square Feet
- Dimensions: 20X13
Laundry
- Level: Basement
- Area: 252 Square Feet
- Dimensions: 14X18
Living room
- Features: Flooring (Carpet)
- Level: Main
- Area: 462 Square Feet
- Dimensions: 14X33
Office
- Features: Flooring (Hardwood)
- Level: Main
- Area: 195 Square Feet
- Dimensions: 15X13
Recreation room
- Features: Flooring (Carpet)
- Level: Third
- Area: 1056 Square Feet
- Dimensions: 33X32
Heating
- Forced Air, Natural Gas, Sep Heating Systems - 2+
Cooling
- Central Air, Zoned
Appliances
- Included: Range, Microwave, Dishwasher, Refrigerator, High End Refrigerator, Trash Compactor, Gas Water Heater
Features
- Vaulted Ceiling(s)
- Windows: Skylight(s), Window Treatments
- Basement: Egress Window,Full
- Number of fireplaces: 4
- Fireplace features: Gas Log, Gas Starter, Family Room, Living Room, Master Bedroom, Den/Library
Interior area
- Total structure area: 3,612
- Total interior livable area: 4,614 sqft
- Finished area below ground: 747
Property
Parking
- Total spaces: 3
- Parking features: Heated Garage, Yes, Detached, Garage
- Garage spaces: 3
Accessibility
- Accessibility features: No Disability Access
Features
- Stories: 3
Lot
- Size: 0.46 Acres
- Dimensions: 156x114x191x119
- Features: Level
Details
- Parcel number: H003916A
- Special conditions: None
- Other equipment: Generator, Sprinkler-Lawn
Construction
Type & style
- Home type: SingleFamily
- Property subtype: Single Family Residence
Materials
- Brick
- Foundation: Other
- Roof: Asphalt
Condition
- New construction: No
- Year built: 1900
Utilities & green energy
- Electric: 200+ Amp Service
- Sewer: Public Sewer
- Water: Public
Community & HOA
Community
- Security: Security System
HOA
- Services included: None
Location
- Region: Davenport
Financial & listing details
- Price per square foot: $129/sqft
- Tax assessed value: $538,540
- Annual tax amount: $9,442
- Date on market: 7/29/2026
- Ownership: Fee Simple
Estimated market value
Not available
Estimated sales range
Not available
Not available
Price history
| Date | Event | Price |
|---|---|---|
| 8/25/2026 | Price change | $595,000-4.8%$129/sqft |
Source:  MRED as distributed by MLS GRID #12719192 Report a problem MRED as distributed by MLS GRID #12719192 Report a problem | ||
| 7/29/2026 | Listed for sale | $625,000-3.8%$135/sqft |
Source: MRED as distributed by MLS GRID #12719192 Report a problem | ||
| 6/13/2026 | Listing removed | $650,000$141/sqft |
Source: MRED as distributed by MLS GRID #QC4269604 Report a problem | ||
| 6/2/2026 | Price change | $650,000-3.7%$141/sqft |
Source: MRED as distributed by MLS GRID #QC4269604 Report a problem | ||
| 2/25/2026 | Price change | $675,000-4.9%$146/sqft |
Source: MRED as distributed by MLS GRID #QC4269604 Report a problem | ||
| 12/12/2025 | Listed for sale | $710,000+79.7%$154/sqft |
Source:  RMLS Alliance as distributed by MLS GRID #QC4269604 Report a problem RMLS Alliance as distributed by MLS GRID #QC4269604 Report a problem | ||
| 6/2/2006 | Sold | $395,000$86/sqft |
Source: MRED as distributed by MLS GRID #QC4074211 Report a problem | ||
Public tax history
| Year | Property taxes | Tax assessment |
|---|---|---|
| 2025 | $9,442 +2.5% | $538,540 |
| 2024 | $9,210 -12.6% | $538,540 |
| 2023 | $10,538 -0.4% | $538,540 +7.2% |
| 2022 | $10,584 +2% | $502,210 |
| 2021 | $10,380 +0.4% | $502,210 +5.5% |
| 2020 | $10,340 -3.2% | $475,970 |
| 2019 | $10,679 +4.4% | $475,970 |
| 2018 | $10,226 +5.6% | $475,970 +5.8% |
| 2017 | $9,686 +0.3% | $449,740 |
| 2016 | $9,658 | $449,740 +3.6% |
| 2015 | $9,658 +2.3% | $433,930 |
| 2014 | $9,444 +1.8% | $433,930 |
| 2013 | $9,276 | -- |
| 2012 | $9,276 +50.2% | $429,650 +9.9% |
| 2009 | $6,176 +4.5% | $390,810 +11% |
| 2008 | $5,908 +1.4% | $351,960 |
| 2007 | $5,824 +30.7% | -- |
| 2006 | $4,455 +4.5% | -- |
| 2005 | $4,264 +11.3% | -- |
| 2003 | $3,830 +1.5% | -- |
| 2002 | $3,772 -3.3% | -- |
| 2001 | $3,900 | -- |
Find assessor info on the county website
Monthly payment
Est. payment
Payment breakdown
Explore the cost of this home by adjusting the details. Changes won't be saved.Climate risks
Neighborhood: Riverview Terrace
Nearby schools
Schools provided by the listing agent
- District: 1611
Source: MRED as distributed by MLS GRID. This data may not be complete. We recommend contacting the local school district to confirm school assignments for this home.

Similar homes
- $550,0006 bd5 ba5.7k sqft1008 Mississippi Ave, Davenport, IA 52803Active
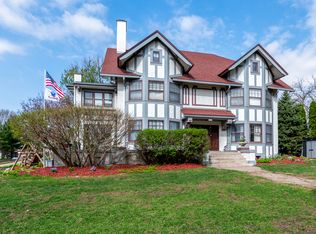 MLS ID #12736318, Makenzie Nelson, Ruhl&Ruhl REALTORS Davenport. MRED as distributed by MLS GRID
 - $575,0004 bd3 ba3.8k sqft1122 W 59th St, Davenport, IA 52806Active
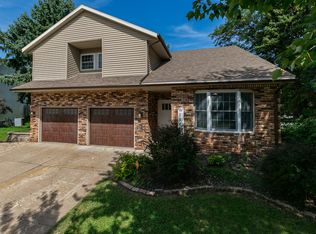 MLS ID #12739011, Darla Hooper, RE/MAX Concepts Bettendorf. MRED as distributed by MLS GRID
 - $599,9003 bd3 ba2.5k sqft8534 145th St, Blue Grass, IA 52726Price Change
 MLS ID #12710494, Nick Engelbrecht, RE/MAX Concepts Bettendorf. MRED as distributed by MLS GRID
 - $425,0003 bd3 ba4.8k sqft224 E 6th St, Davenport, IA 52803Active
 MLS ID #12741387, Barb Cartwright, Ruhl&Ruhl REALTORS Moline. MRED as distributed by MLS GRID
