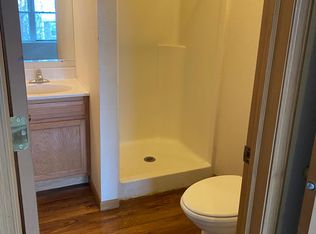
Experience the ultimate blend of historic grandeur and modern luxury in this meticulously restored pre-Civil War Greek Revival estate. Anchored on a lush 0.66-acre fenced lot in the heart of Davenport, this landmark property arrives in absolute mint condition, offering a rare opportunity to own a piece of living history. The grand architecture features soaring 13-foot ceilings with a breathtaking walnut staircase as the centerpiece of the central hall. The entire home has been meticulously restored, including the large kitchen, 3 full bathrooms, front and side porches. Premium new flooring flows throughout the residence, highlighted by imported stone tile and rich hickory hardwoods. The first floor is fully handicap accessible via the rear entrance and features entry foyer, living room, library/office, dining room, 2nd foyer with access to side porch, kitchen, laundry room and full bathroom. A curved staircase leads to the upper level featuring 2 large secondary bedrooms with walk-in closets, full bath and the large primary suite with bonus room 9'x10' currently used as craft room, dressing room 7'x9', walk-in closet 7'x17' and full bath. Enter the property from the back into a beautiful landscaped outside living area with gazebo, stone fireplace, stone benches and outside grill. Enjoy the views of downtown Davenport and the Mississippi river from the large front porch or the side porch. Perfectly positioned for lifestyle and leisure, this home offers easy access to local bike paths, the Rock Island Arsenal, and the vibrant dining and festivals of downtown Davenport. This is truly one of the most spectacular historic estates you will find. The Edward S. Barrows House is one of the earliest and largest examples of Greek Revival architecture in Iowa, featuring rare 22-inch thick stone walls and 20-foot Doric columns. It is listed on the National Register of Historic Places (NRHP) for its architectural and historical prominence. Home has his own Wikipedia page. Property includes two parking areas, Area by the back with space for 3 vehicles and larger parking area off Pershing Avenue with space for 6+ vehicles, there is also a basketball hoop and a shed in this parking area. Don't worry about furnishing this almost 5,000 square foot home as a lot of the furniture remains with the home. A complete list can be found under additional information and at the home. All appliances stay. Buyer to verify all measurements. Seller reserves the outside flagpole.
Active
$425,000
224 E 6th St, Davenport, IA 52803
3beds
4,833sqft
Single Family Residence
Built in 1856
0.66 Acres Lot
$422,700 Zestimate®
$88/sqft
$-- HOA
What's special
Outside grillBasketball hoopStone benchesImported stone tileRich hickory hardwoodsPremium new flooringBreathtaking walnut staircase
- 12 days
- 2,864
- 180
Zillow last checked:
Listing updated:
Listed by:
Barb Cartwright (309)912-5158,
Ruhl&Ruhl REALTORS Moline
Source: MRED as distributed by MLS GRID,MLS#: 12741387
Facts & features
Interior
Bedrooms & bathrooms
- Bedrooms: 3
- Bathrooms: 3
- Full bathrooms: 3
Rooms
- Room types: Library, Foyer
Primary bedroom
- Features: Bathroom (Full)
- Level: Second
- Area: 324 Square Feet
- Dimensions: 18X18
Bedroom 2
- Features: Flooring (Carpet)
- Level: Second
- Area: 270 Square Feet
- Dimensions: 15X18
Bedroom 3
- Features: Flooring (Carpet)
- Level: Second
- Area: 288 Square Feet
- Dimensions: 16X18
Dining room
- Features: Flooring (Hardwood)
- Level: Main
- Area: 288 Square Feet
- Dimensions: 18X16
Family room
- Features: Flooring (Hardwood)
- Level: Main
- Area: 306 Square Feet
- Dimensions: 18X17
Foyer
- Features: Flooring (Carpet)
- Level: Main
- Area: 340 Square Feet
- Dimensions: 10X34
Kitchen
- Features: Kitchen (Eating Area-Breakfast Bar), Flooring (Hardwood)
- Level: Main
- Area: 240 Square Feet
- Dimensions: 12X20
Laundry
- Features: Flooring (Ceramic Tile)
- Level: Main
- Area: 72 Square Feet
- Dimensions: 6X12
Library
- Features: Flooring (Hardwood)
- Level: Main
- Area: 360 Square Feet
- Dimensions: 18X20
Living room
- Features: Flooring (Hardwood)
- Level: Main
- Area: 360 Square Feet
- Dimensions: 18X20
Heating
- Natural Gas
Cooling
- Central Air
Appliances
- Included: Range, Microwave, Dishwasher, Refrigerator, Washer, Dryer
- Laundry: Main Level
Features
- 1st Floor Full Bath, Walk-In Closet(s), Center Hall Plan, Historic/Period Mlwk, Separate Dining Room, Replacement Windows, Quartz Counters
- Windows: Replacement Windows
- Basement: Unfinished,Partial
- Number of fireplaces: 1
- Fireplace features: Decorative, Family Room
Interior area
- Total structure area: 5,474
- Total interior livable area: 4,833 sqft
- Finished area below ground: 0
Property
Accessibility
- Accessibility features: No Disability Access
Features
- Stories: 2
- Patio & porch: Patio
- Exterior features: Outdoor Grill, Other
Lot
- Size: 0.66 Acres
- Features: Corner Lot
Details
- Additional structures: Shed(s)
- Parcel number: 000000000F004901B
- Special conditions: None
Construction
Type & style
- Home type: SingleFamily
- Property subtype: Single Family Residence
Materials
- Stone
- Foundation: Stone
- Roof: Asphalt
Condition
- New construction: No
- Year built: 1856
Utilities & green energy
- Sewer: Public Sewer
- Water: Public
Community & HOA
HOA
- Services included: None
Location
- Region: Davenport
Financial & listing details
- Price per square foot: $88/sqft
- Tax assessed value: $273,400
- Annual tax amount: $4,172
- Date on market: 8/25/2026
Estimated market value
$422,700
$402,000 - $444,000
$2,093/mo
Price history
| Date | Event | Price |
|---|---|---|
| 8/25/2026 | Listed for sale | $425,000+95.9%$88/sqft |
Source:  MRED as distributed by MLS GRID #12741387 Report a problem MRED as distributed by MLS GRID #12741387 Report a problem | ||
| 7/16/2013 | Sold | $217,000-5.2%$45/sqft |
Source: Public Record Report a problem | ||
| 5/31/2013 | Pending sale | $229,000$47/sqft |
Source: Mel Fosterco inc of Iowa #4140632 Report a problem | ||
| 6/7/2012 | Listed for sale | $229,000+4.1%$47/sqft |
Source: Mel Fosterco inc of Iowa #4135026 Report a problem | ||
| 7/29/2009 | Sold | $220,000$46/sqft |
Source: MRED as distributed by MLS GRID #QC4105771 Report a problem | ||
Public tax history
| Year | Property taxes | Tax assessment |
|---|---|---|
| 2025 | $4,552 +2.6% | $273,400 |
| 2024 | $4,436 +15.5% | $273,400 |
| 2023 | $3,842 | $273,400 +42.3% |
| 2022 | -- | $192,140 -20.8% |
| 2021 | $4,400 -1.8% | $242,740 +15.6% |
| 2020 | $4,479 -3.2% | $210,020 +0.2% |
| 2019 | $4,628 -1.3% | $209,510 |
| 2018 | $4,690 +8.2% | $209,510 |
| 2017 | $4,336 +0.3% | $209,510 |
| 2016 | $4,324 | $209,510 +2.3% |
| 2015 | $4,324 +1% | $204,780 |
| 2014 | $4,280 | $204,780 |
| 2013 | $4,280 -4.3% | -- |
| 2012 | $4,470 +55.6% | $200,530 -15.4% |
| 2009 | $2,872 +3.7% | $236,940 +48% |
| 2008 | $2,769 +2.1% | $160,080 |
| 2007 | $2,712 +23.9% | -- |
| 2003 | $2,188 +1.8% | -- |
| 2002 | $2,150 +4.3% | -- |
| 2001 | $2,062 | -- |
Find assessor info on the county website
Monthly payment
Est. payment
Payment breakdown
Explore the cost of this home by adjusting the details. Changes won't be saved.Climate risks
Neighborhood: Cork Hill
Nearby schools
Schools provided by the listing agent
- District: 1611
Source: MRED as distributed by MLS GRID. This data may not be complete. We recommend contacting the local school district to confirm school assignments for this home.

Similar homes
- $425,0004 bd3 ba2.4k sqft327 McClellan Blvd, Davenport, IA 52803Active
 MLS ID #12726463, Peg Hopkins, Ruhl&Ruhl REALTORS Bettendorf. MRED as distributed by MLS GRID
 - $439,9004 bd3 ba2.7k sqft308 Forest Rd, Davenport, IA 52803Active
 MLS ID #12682038, Candace Reaves, AHWD, Mel Foster Co. Davenport. MRED as distributed by MLS GRID
 - $387,5004 bd3 ba2.8k sqft2401 Brady St, Davenport, IA 52803Active
 MLS ID #12729193, Barb Muilenburg, eXp Realty. MRED as distributed by MLS GRID
 - $394,0004 bd3 ba2.8k sqft1736 E 42nd Ct, Davenport, IA 52807New
 MLS ID #12749350, Tifini Kreitz, Ruhl&Ruhl REALTORS Davenport. MRED as distributed by MLS GRID
