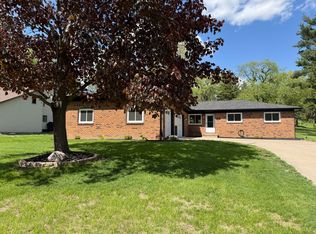
Make this your family's next home today! Nestled below the hill on Niabi Zoo Road on 1.7 acres. Quality built in 2020. Listen to the lions roar from your own backyard, only minutes away from the zoo. Home features: 3 bedrooms, 2 full baths, oversized 3 car garage (41x29) with attic storage above. Garage doors dimensions are 18'wide x 8' tall and 2nd door is 9' tall x 8' wide. White oak hardwood floors (UV Protected), open floor plan with kitchen/dining open to vaulted great room with soaring refurbished barnwood/stone gas fireplace. Gather around the breakfast bar, dining area or formal dining or breakfast room, perfect for family gatherings. Vaulted loft area currently being used as a children's play room. 2nd & 3rd bedrooms with full guest bath separate from the master suite which has a soaking tub and walk-in tiled shower & dual sinks. Trey ceiling in master bedroom has 2 levels of ceiling lights. Main level laundry/mud room includes folding counter and utility sink & gorgeous brick flooring. 36x10 covered porch with 3 fans off the kitchen with great views of the countryside. 13+ acres currently an option to purchase. 110 acres available. Above ground pool can stay or go.
New
$450,000
Coal Valley, IL 61240
3beds
2,655sqft
Single Family Residence
Built in 2020
1.7 Acres Lot
$-- Zestimate®
$169/sqft
$-- HOA
What's special
Breakfast bar
- 1 day
- 391
- 32
Zillow last checked:
Listing updated:
Listed by:
Cheryl Umland Burns 309-525-7969,
RE/MAX Concepts Moline
Source: MRED as distributed by MLS GRID,MLS#: 12724231
Facts & features
Interior
Bedrooms & bathrooms
- Bedrooms: 3
- Bathrooms: 2
- Full bathrooms: 2
Rooms
- Room types: Balcony/Porch/Lanai
Primary bedroom
- Features: Flooring (Carpet), Bathroom (Full, Double Sink, Tub & Separate Shwr)
- Level: Main
- Area: 195 Square Feet
- Dimensions: 15X13
Bedroom 2
- Features: Flooring (Carpet)
- Level: Main
- Area: 156 Square Feet
- Dimensions: 13X12
Bedroom 3
- Features: Flooring (Carpet)
- Level: Main
- Area: 156 Square Feet
- Dimensions: 13X12
Balcony porch lanai
- Features: Flooring (Carpet)
- Level: Second
- Area: 96 Square Feet
- Dimensions: 4X24
Dining room
- Features: Flooring (Hardwood)
- Level: Main
- Area: 100 Square Feet
- Dimensions: 10X10
Kitchen
- Features: Kitchen (Eating Area-Breakfast Bar, Eating Area-Table Space, Island, Pantry-Walk-in, Breakfast Room, Country Kitchen, Custom Cabinetry, Pantry, SolidSurfaceCounter, Updated Kitchen), Flooring (Hardwood)
- Level: Main
- Area: 144 Square Feet
- Dimensions: 9X16
Laundry
- Features: Flooring (Brick)
- Level: Main
- Area: 78 Square Feet
- Dimensions: 6X13
Living room
- Features: Flooring (Hardwood)
- Level: Main
- Area: 440 Square Feet
- Dimensions: 22X20
Heating
- Electric, Forced Air
Cooling
- Central Air
Appliances
- Included: Double Oven, Range, Microwave, Dishwasher, Refrigerator, Washer, Dryer, Disposal, Stainless Steel Appliance(s), Water Softener, Water Softener Owned, Front Controls on Range/Cooktop, Gas Cooktop, Gas Oven
- Laundry: Main Level, Gas Dryer Hookup, Electric Dryer Hookup, In Unit, Sink
Features
- Vaulted Ceiling(s), 1st Floor Bedroom, 1st Floor Full Bath, Walk-In Closet(s), High Ceilings, Open Floorplan, Granite Counters, Separate Dining Room, Pantry, Quartz Counters
- Flooring: Hardwood, Carpet, Wood
- Doors: Sliding Glass Door(s)
- Windows: Insulated Windows
- Basement: Crawl Space
- Attic: Finished,Full
- Number of fireplaces: 1
- Fireplace features: Gas Log, Masonry, Great Room
Interior area
- Total structure area: 2,655
- Total interior livable area: 2,655 sqft
Property
Parking
- Total spaces: 3
- Parking features: Concrete, Gravel, Garage Door Opener, Garage, Yes, Garage Owned, Attached
- Attached garage spaces: 3
- Has uncovered spaces: Yes
Accessibility
- Accessibility features: No Disability Access
Features
- Stories: 1.5
- Patio & porch: Roof Deck, Patio, Porch, Deck
- Exterior features: Fire Pit
- Pool features: Above Ground
- Fencing: Invisible,Electric
- Has view: Yes
- View description: Water
- Has water view: Yes
- Water view: Water
Lot
- Size: 1.7 Acres
- Dimensions: 26.2x173.8x354.5x27.4x429.5x133x168.9
- Features: Corner Lot, Wetlands, Irregular Lot, Backs to Open Grnd, Level
Details
- Additional structures: None
- Parcel number: 1724306001
- Special conditions: None
Construction
Type & style
- Home type: SingleFamily
- Architectural style: Other,Modern
- Property subtype: Single Family Residence
Materials
- Vinyl Siding, Stone
- Foundation: Concrete Perimeter
- Roof: Metal
Condition
- New construction: No
- Year built: 2020
Utilities & green energy
- Electric: 200+ Amp Service
- Sewer: Septic Tank
- Water: Well
Community & HOA
Community
- Features: Pool, Curbs, Street Lights, Street Paved
HOA
- Services included: None
Location
- Region: Coal Valley
Financial & listing details
- Price per square foot: $169/sqft
- Annual tax amount: $11,043
- Date on market: 8/31/2026
- Ownership: Fee Simple
Estimated market value
Not available
Estimated sales range
Not available
Not available
Price history
| Date | Event | Price |
|---|---|---|
| 8/31/2026 | Listed for sale | $450,000+164.7%$169/sqft |
Source:  MRED as distributed by MLS GRID #12724231 Report a problem MRED as distributed by MLS GRID #12724231 Report a problem | ||
| 12/22/2020 | Sold | $170,000+325%$64/sqft |
Source: Agent Provided Report a problem | ||
| 2/2/2012 | Sold | $40,000$15/sqft |
Source: Public Record Report a problem | ||
Public tax history
| Year | Property taxes | Tax assessment |
|---|---|---|
| 2025 | $11,043 +5.1% | $143,867 +6% |
| 2024 | $10,504 +5.3% | $135,723 +6% |
| 2023 | $9,979 +40% | $128,040 +42.9% |
| 2022 | $7,129 +532.1% | $89,588 +564.5% |
| 2021 | $1,128 +5% | $13,482 +5.6% |
| 2020 | $1,074 -1.8% | $12,767 -2.9% |
| 2019 | $1,094 +5.1% | $13,149 +2.3% |
| 2018 | $1,041 +0.8% | $12,853 |
| 2017 | $1,032 -0.3% | $12,853 |
| 2016 | $1,035 -0.6% | $12,853 |
| 2015 | $1,042 | $12,853 +225.1% |
| 2014 | -- | $3,953 |
| 2013 | -- | $3,953 -0.5% |
| 2012 | -- | $3,973 |
| 2011 | -- | $3,973 |
| 2010 | -- | $3,973 +3% |
| 2008 | -- | $3,857 +2% |
| 2006 | -- | $3,782 +9.7% |
| 2005 | $258 +3.8% | $3,448 +3% |
| 2004 | $249 +0.9% | $3,347 +2% |
| 2003 | $247 -0.2% | $3,281 |
| 2002 | $247 -0.7% | $3,281 -0.8% |
| 2001 | $249 +2.1% | $3,306 +1% |
| 2000 | $244 | $3,273 |
Monthly payment
Est. payment
Payment breakdown
Explore the cost of this home by adjusting the details. Changes won't be saved.Climate risks
Neighborhood: 61240
Nearby schools
Schools provided by the listing agent
- Elementary: Bicentennial Elementary
- Middle: John Deere Middle School
- High: Moline High School
- District: 40
Source: MRED as distributed by MLS GRID. This data may not be complete. We recommend contacting the local school district to confirm school assignments for this home.
- $166,100-- bd-- ba1.2k sqft12201 Niabi Zoo Rd, Coal Valley, IL 61240Off Market
- $305,1004 bd3 ba3k sqft12121 Niabi Zoo Rd, Coal Valley, IL 61240Off Market
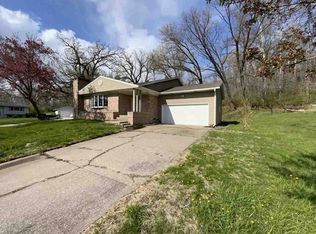
- $243,1003 bd2 ba1.4k sqft12306 Niabi Zoo Rd, Coal Valley, IL 61240Off Market
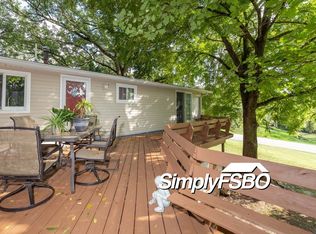
- $263,1004 bd2 ba1.7k sqft7405 123rd Street Ct, Coal Valley, IL 61240Off Market
Similar homes
- $325,0003 bd2 ba1.8k sqft607 E 5th St, Coal Valley, IL 61240Active
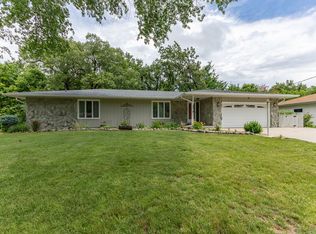 MLS ID #12680372, Billie Pence, RE/MAX Concepts Moline. MRED as distributed by MLS GRID
 - $320,0004 bd2 ba2.6k sqft9821 Route 150, Coal Valley, IL 61240Active
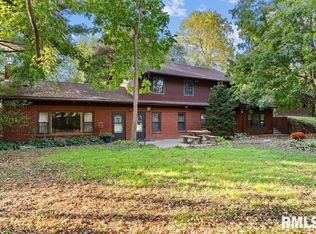 MLS ID #12687325, Troy Muilenburg, eXp Realty. MRED as distributed by MLS GRID
 - $--3 bd-- ba3.3k sqft2 Colona Hts, Colona, IL 61241Auction
 ServiceLink Auction
 - $412,0003 bd3 ba1.5k sqft4065 Pinebrook Ln, Bettendorf, IA 52722New
 MLS ID #12748132, Jon Yocum, ABR,CRS, Mel Foster Co. Davenport. MRED as distributed by MLS GRID
