Welcome to this stunning zero entry, move-in-ready new construction home situated on a spacious 0.45-acre corner lot in a quiet neighborhood. Offering 4 bedrooms and 3 full bathrooms, this thoughtfully designed home combines modern luxury with everyday functionality. The open concept main level features abundant natural light, tray ceilings, luxury vinyl flooring, and a striking great room with an oversized window and custom media wall with a 71" electric fireplace. The chef-inspired kitchen showcases KitchenAid appliances, a gas range, massive 4' x 8' island, full granite backsplash, hidden under-cabinet outlets, and a hidden walk-in pantry. The spacious primary suite includes a tray ceiling, walk-in closet, and beautifully finished ensuite bath. A second main level bedroom also offers a walk-in closet. The finished basement adds a large recreation room, fourth bedroom with egress, full bathroom, and abundant storage. Everyday convenience is built in with a two-car attached garage, custom mudroom lockers, main-level laundry, and direct access between the laundry room and primary suite. Enjoy peaceful views of deer and turkey from the backyard and relax or entertain on the covered 14' x 14' patio. With zero-entry accessibility, high end finishes, thoughtful upgrades, and a peaceful location close to everyday amenities, this home is complete, move-in ready, and truly worth seeing in person!
Active
$480,000
1409 Legends Dr, Milan, IL 61264
4beds
2,800sqft
Single Family Residence
Built in 2026
0.45 Acres Lot
$478,700 Zestimate®
$171/sqft
$-- HOA
What's special
High end finishesBeautifully finished ensuite bathFourth bedroom with egressAbundant natural lightTwo-car attached garageGas rangeOpen concept main level
- --
- 825
- views
- 34
- saves
Zillow last checked:
Listing updated:
Listed by:
Amanda Duprey 623-341-7724,
Epique Realty
Source: MRED as distributed by MLS GRID,MLS#: 12686192
Facts & features
Interior
Bedrooms & bathrooms
- Bedrooms: 4
- Bathrooms: 3
- Full bathrooms: 3
Rooms
- Room types: Foyer, Mud Room, Storage, Pantry, Walk In Closet
Primary bedroom
- Features: Flooring (Carpet), Bathroom (Full)
- Level: Main
- Area: 182 Square Feet
- Dimensions: 14X13
Bedroom 2
- Features: Flooring (Carpet)
- Level: Main
- Area: 110 Square Feet
- Dimensions: 10X11
Bedroom 3
- Features: Flooring (Carpet)
- Level: Main
- Area: 110 Square Feet
- Dimensions: 11X10
Bedroom 4
- Features: Flooring (Carpet)
- Level: Basement
- Area: 144 Square Feet
- Dimensions: 12X12
Dining room
- Features: Flooring (Luxury Vinyl)
- Level: Main
- Area: 192 Square Feet
- Dimensions: 16X12
Foyer
- Features: Flooring (Luxury Vinyl)
- Level: Main
- Area: 66 Square Feet
- Dimensions: 6X11
Kitchen
- Features: Kitchen (Eating Area-Breakfast Bar, Eating Area-Table Space, Island, Pantry-Walk-in, Granite Counters, Updated Kitchen), Flooring (Luxury Vinyl)
- Level: Main
- Area: 140 Square Feet
- Dimensions: 14X10
Laundry
- Features: Flooring (Luxury Vinyl)
- Level: Main
- Area: 35 Square Feet
- Dimensions: 5X7
Living room
- Features: Flooring (Luxury Vinyl)
- Level: Main
- Area: 288 Square Feet
- Dimensions: 16X18
Mud room
- Features: Flooring (Luxury Vinyl)
- Level: Main
- Area: 42 Square Feet
- Dimensions: 6X7
Pantry
- Features: Flooring (Luxury Vinyl)
- Level: Main
- Area: 16 Square Feet
- Dimensions: 4X4
Storage
- Level: Basement
- Area: 333 Square Feet
- Dimensions: 37X9
Walk in closet
- Features: Flooring (Carpet)
- Level: Main
- Area: 25 Square Feet
- Dimensions: 5X5
Heating
- Natural Gas, Electric, Forced Air
Cooling
- Central Air
Appliances
- Included: Range, Dishwasher, Refrigerator, Washer, Dryer, Gas Oven
- Laundry: Main Level
Features
- 1st Floor Bedroom, 1st Floor Full Bath, Walk-In Closet(s), High Ceilings, Open Floorplan, Granite Counters, Pantry
- Flooring: Carpet
- Doors: 36" Minimum Entry Door
- Basement: Partially Finished,Full
- Number of fireplaces: 1
- Fireplace features: Electric
Interior area
- Total structure area: 2,784
- Total interior livable area: 2,800 sqft
- Finished area below ground: 555
Video & virtual tour
Property
Parking
- Total spaces: 2
- Parking features: Attached, Garage
- Attached garage spaces: 2
Accessibility
- Accessibility features: No Interior Steps, See Remarks, Disability Access
Features
- Stories: 1
Lot
- Size: 0.45 Acres
- Features: Corner Lot, Level
Details
- Parcel number: 1731103027
- Special conditions: None
Construction
Type & style
- Home type: SingleFamily
- Architectural style: Ranch
- Property subtype: Single Family Residence
Materials
- Vinyl Siding, Stone
- Foundation: Concrete Perimeter
- Roof: Asphalt
Condition
- New Construction
- New construction: Yes
- Year built: 2026
Utilities & green energy
- Sewer: Public Sewer
- Water: Public
Community & HOA
Community
- Features: Sidewalks
HOA
- Services included: None
Location
- Region: Milan
Financial & listing details
- Price per square foot: $171/sqft
- Tax assessed value: $25,818
- Annual tax amount: $748
- Date on market: 6/24/2026
Estimated market value
$478,700
$455,000 - $503,000
$3,079/mo
Price history
| Date | Event | Price |
|---|---|---|
| 6/24/2026 | Listed for sale | $480,000+2566.7%$171/sqft |
Source:  MRED as distributed by MLS GRID #12686192 Report a problem MRED as distributed by MLS GRID #12686192 Report a problem | ||
| 2/3/2026 | Sold | $18,000-6.5%$6/sqft |
Source: Public Record Report a problem | ||
| 8/20/2024 | Listing removed | $19,250$7/sqft |
Source:  RMLS Alliance as distributed by MLS GRID #QC4255305 Report a problem RMLS Alliance as distributed by MLS GRID #QC4255305 Report a problem | ||
| 8/8/2024 | Listed for sale | $19,250+28.3%$7/sqft |
Source: RMLS Alliance as distributed by MLS GRID #QC4255305 Report a problem | ||
| 6/1/2022 | Sold | $15,000-14.3%$5/sqft |
Source: MRED as distributed by MLS GRID #QC4223386 Report a problem | ||
| 5/18/2022 | Pending sale | $17,500$6/sqft |
Source: RMLS Alliance as distributed by MLS GRID #QC4223386 Report a problem | ||
| 6/28/2021 | Price change | $17,500-12.5%$6/sqft |
Source: RMLS Alliance as distributed by MLS GRID #QC4223386 Report a problem | ||
| 2/22/2021 | Listed for sale | $20,000-31%$7/sqft |
Source: RMLS Alliance as distributed by MLS GRID #QC4212689 Report a problem | ||
| 6/30/2020 | Listed for sale | $29,000-35.6%$10/sqft |
Source: RMLS Alliance as distributed by MLS GRID #QC4212689 Report a problem | ||
| 11/1/2012 | Listing removed | $45,000$16/sqft |
Source: MEL FOSTER CO. #4127826 Report a problem | ||
| 5/23/2012 | Listed for sale | $45,000$16/sqft |
Source: Mel Fosterco inc of Iowa #4127826 Report a problem | ||
Public tax history
| Year | Property taxes | Tax assessment |
|---|---|---|
| 2025 | $771 +3% | $8,606 +6% |
| 2024 | $748 +4.9% | $8,119 +7% |
| 2023 | $713 +354.5% | $7,588 +365% |
| 2022 | $157 +0.7% | $1,632 +5.6% |
| 2021 | $156 +2.1% | $1,545 +2.6% |
| 2020 | $153 -0.3% | $1,506 +1% |
| 2019 | $153 +2.8% | $1,491 +1.2% |
| 2018 | $149 +9.5% | $1,473 +1.9% |
| 2017 | $136 +2.4% | $1,446 +0.5% |
| 2016 | $133 -0.2% | $1,439 +0.6% |
| 2015 | $133 | $1,431 +2.2% |
| 2014 | -- | $1,400 |
| 2013 | -- | $1,400 +0.2% |
| 2012 | -- | $1,397 -2.5% |
| 2011 | -- | $1,433 +2% |
| 2010 | -- | $1,405 +2% |
| 2008 | -- | $1,377 +1% |
| 2006 | -- | $1,363 |
Find assessor info on the county website
Monthly payment
Est. payment
Payment breakdown
Explore the cost of this home by adjusting the details. Changes won't be saved.Climate risks
Neighborhood: 61264
Nearby schools
Schools provided by the listing agent
- District: 41
Source: MRED as distributed by MLS GRID. This data may not be complete. We recommend contacting the local school district to confirm school assignments for this home.



Similar homes
- $435,0003 bd3 ba2k sqft15322 20th Street Ct W, Milan, IL 61264Active
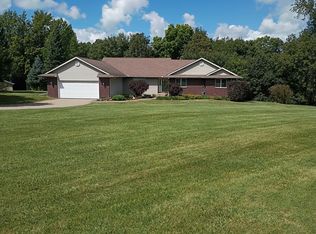 MLS ID #12758918, Tony Savala, RE/MAX Concepts Bettendorf. MRED as distributed by MLS GRID
 - $575,0004 bd3 ba3.1k sqft3850 E 59th St, Davenport, IA 52807New
 MLS ID #12775272, Blake Hickey, Mel Foster Co. Davenport. MRED as distributed by MLS GRID
 - $439,9004 bd4 ba3.8k sqft32 Timber Ridge Dr, Coal Valley, IL 61240For Sale By Owner
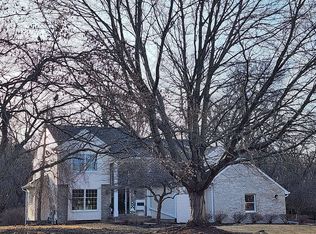
- $515,0004 bd3 ba4k sqft939 8th St E, Andalusia, IL 61232Active
 MLS ID #12756070, Zach Frick, eXp Realty. MRED as distributed by MLS GRID
