Welcome home! This Andalusia home is waiting for you to move right in. Three bedrooms, two & a half baths. Freshly painted & several updates have been done! Main level master suite. Main level laundry. One acre lot. Attached 23x22 garage & an additional garage at rear of property. Mississippi River view & in a quiet private area. Minutes to Milan or about 30 to muscatine. Whichever direction you need to go this can be a great centrally located private feeling location. The backyards got a chain link fenced in yard. Appliances staying, not warranted. All information to be verified by buyer/agent. HomeSmart does not hold earnest money.
New
$325,000
7525 121st St W, Andalusia, IL 61232
3beds
2,444sqft
Single Family Residence
Built in 1998
1 Acres Lot
$313,600 Zestimate®
$133/sqft
$-- HOA
What's special
Mississippi river viewOne acre lotMain level laundryThree bedroomsAppliances stayingQuiet private areaMain level master suite
- 4 days
- 526
- 35
Likely to sell faster than
Zillow last checked:
Listing updated:
Listed by:
KayLa Forret-Munoz 309-644-0258,
HomeSmart Residential and Commercial Realty
Source: MRED as distributed by MLS GRID,MLS#: 12760665
Facts & features
Interior
Bedrooms & bathrooms
- Bedrooms: 3
- Bathrooms: 3
- Full bathrooms: 2
- 1/2 bathrooms: 1
Rooms
- Room types: Foyer, Screened Porch, Walk In Closet, Mud Room
Primary bedroom
- Features: Flooring (Tile), Bathroom (Full)
- Level: Main
- Area: 195 Square Feet
- Dimensions: 15X13
Bedroom 2
- Features: Flooring (Carpet)
- Level: Second
- Area: 221 Square Feet
- Dimensions: 13X17
Bedroom 3
- Features: Flooring (Carpet)
- Level: Second
- Area: 221 Square Feet
- Dimensions: 13X17
Dining room
- Features: Flooring (Tile)
- Level: Main
- Area: 260 Square Feet
- Dimensions: 20X13
Foyer
- Features: Flooring (Tile)
- Level: Main
- Area: 104 Square Feet
- Dimensions: 8X13
Kitchen
- Features: Kitchen (Eating Area-Breakfast Bar, Eating Area-Table Space, Island, Pantry-Closet), Flooring (Tile)
- Level: Main
- Area: 169 Square Feet
- Dimensions: 13X13
Laundry
- Features: Flooring (Tile)
- Level: Main
- Area: 45 Square Feet
- Dimensions: 9X5
Living room
- Features: Flooring (Tile)
- Level: Main
- Area: 260 Square Feet
- Dimensions: 20X13
Mud room
- Level: Main
- Area: 209 Square Feet
- Dimensions: 11X19
Screened porch
- Level: Main
- Area: 240 Square Feet
- Dimensions: 20X12
Walk in closet
- Level: Main
- Area: 36 Square Feet
- Dimensions: 9X4
Heating
- Natural Gas, Forced Air
Cooling
- Central Air
Appliances
- Included: Range, Microwave, Dishwasher, Refrigerator, Washer, Dryer, Disposal, Stainless Steel Appliance(s), Water Purifier Owned, Water Softener Owned, Front Controls on Range/Cooktop
- Laundry: Main Level, Gas Dryer Hookup, Electric Dryer Hookup
Features
- Vaulted Ceiling(s), 1st Floor Bedroom, 1st Floor Full Bath, Walk-In Closet(s), Open Floorplan, Dining Combo, Pantry
- Flooring: Laminate, Carpet
- Windows: Skylight(s)
- Basement: Crawl Space
- Number of fireplaces: 1
- Fireplace features: Gas Log, Living Room
Interior area
- Total structure area: 2,444
- Total interior livable area: 2,444 sqft
Property
Parking
- Total spaces: 4
- Parking features: Garage Door Opener, Garage, Attached
- Attached garage spaces: 4
- Has uncovered spaces: Yes
Accessibility
- Accessibility features: No Disability Access
Features
- Stories: 1.5
- Patio & porch: Deck, Porch
- Has view: Yes
- View description: Water
- Has water view: Yes
- Water view: Water
Lot
- Size: 1 Acres
- Dimensions: 205x208x248x200
- Features: Level, Wooded
Details
- Additional structures: Second Garage
- Parcel number: 1528104004
- Special conditions: None
Construction
Type & style
- Home type: SingleFamily
- Property subtype: Single Family Residence
Materials
- Vinyl Siding
- Foundation: Concrete Perimeter
- Roof: Asphalt
Condition
- New construction: No
- Year built: 1998
Utilities & green energy
- Sewer: Septic Tank
- Water: Well
Community & HOA
Community
- Subdivision: Wilkens
HOA
- Services included: None
Location
- Region: Andalusia
Financial & listing details
- Price per square foot: $133/sqft
- Tax assessed value: $350,574
- Annual tax amount: $8,111
- Date on market: 9/16/2026
Estimated market value
$313,600
$298,000 - $329,000
$2,195/mo
Price history
| Date | Event | Price |
|---|---|---|
| 9/16/2026 | Listed for sale | $325,000+44.4%$133/sqft |
Source:  MRED as distributed by MLS GRID #12760665 Report a problem MRED as distributed by MLS GRID #12760665 Report a problem | ||
| 11/2/2018 | Sold | $225,000-2.1%$92/sqft |
Source: MRED as distributed by MLS GRID #QC4191601 Report a problem | ||
| 8/8/2018 | Pending sale | $229,900$94/sqft |
Source: CENTURY 21 Cornelis-Simpson, Inc. #4191601 Report a problem | ||
| 6/21/2018 | Price change | $229,900-4.2%$94/sqft |
Source: CENTURY 21 Cornelis-Simpson, Inc. #4191601 Report a problem | ||
| 5/22/2018 | Listed for sale | $239,900-7.7%$98/sqft |
Source: CENTURY 21 Cornelis-Simpson, Inc. #4191601 Report a problem | ||
| 4/16/2018 | Listing removed | $260,000$106/sqft |
Source: CENTURY 21 Cornelis-Simpson, Inc. #4188599 Report a problem | ||
| 2/15/2018 | Price change | $260,000-8.8%$106/sqft |
Source: CENTURY 21 Cornelis-Simpson, Inc. #4188599 Report a problem | ||
| 10/5/2017 | Price change | $285,000-1.7%$117/sqft |
Source: CENTURY 21 Cornelis-Simpson, Inc. #4182408 Report a problem | ||
| 7/15/2017 | Price change | $290,000-3.3%$119/sqft |
Source: CENTURY 21 Cornelis-Simpson, Inc. #4182408 Report a problem | ||
| 5/15/2017 | Listed for sale | $299,900+2042.1%$123/sqft |
Source: CENTURY 21 Cornelis-Simpson, Inc. #4182408 Report a problem | ||
| 8/22/2008 | Sold | $14,000+40%$6/sqft |
Source: Public Record Report a problem | ||
| 9/29/2004 | Sold | $10,000$4/sqft |
Source: Public Record Report a problem | ||
Public tax history
| Year | Property taxes | Tax assessment |
|---|---|---|
| 2025 | $8,111 +7.2% | $116,858 +9% |
| 2024 | $7,563 +14.2% | $107,209 +8.7% |
| 2023 | $6,625 +10.7% | $98,628 +11.7% |
| 2022 | $5,987 -0.4% | $88,297 +5.5% |
| 2021 | $6,010 -0.8% | $83,694 -0.1% |
| 2020 | $6,057 +3.6% | $83,775 +3.3% |
| 2019 | $5,848 +12.6% | $81,098 |
| 2018 | $5,192 +5.3% | $81,098 +3.7% |
| 2017 | $4,933 -0.7% | $78,204 |
| 2016 | $4,967 +12.3% | $78,204 |
| 2015 | $4,422 | $78,204 -1% |
| 2014 | -- | $78,994 |
| 2013 | -- | $78,994 +6% |
| 2012 | -- | $74,542 +0.4% |
| 2011 | -- | $74,220 +3.4% |
| 2010 | -- | $71,807 +5% |
| 2008 | -- | $68,388 +4% |
| 2006 | -- | $65,758 +11.3% |
| 2005 | $3,446 +2.8% | $59,082 +3% |
| 2004 | $3,352 +11.3% | $57,361 +6% |
| 2003 | $3,011 +3% | $54,114 +3% |
| 2002 | $2,925 +7.1% | $52,537 +6% |
| 2001 | $2,730 +7.3% | $49,571 +4% |
| 2000 | $2,545 | $47,665 |
Find assessor info on the county website
Monthly payment
Est. payment
Payment breakdown
Explore the cost of this home by adjusting the details. Changes won't be saved.Climate risks
Neighborhood: 61232
Nearby schools
Schools provided by the listing agent
- Elementary: Andalusai Elementary School
- Middle: Rockridge Junior High School
- High: Rockridge High School
- District: 300
Source: MRED as distributed by MLS GRID. This data may not be complete. We recommend contacting the local school district to confirm school assignments for this home.
Similar homes
- $315,0003 bd2 ba1.3k sqft11345 Devils Creek Rd, Blue Grass, IA 52726For Sale
 MLS ID #26-603, JESSIE KRIEGER. Muscatine BOR
 - $345,0003 bd3 ba2.5k sqft3818 Hobson Ave, Davenport, IA 52802New
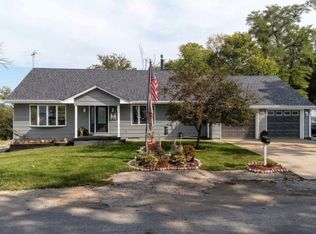 MLS ID #12763210, Sally Kent, Ruhl&Ruhl REALTORS Bettendorf. MRED as distributed by MLS GRID
 - $324,9003 bd2 ba1.2k sqft11 Sandpiper Dr, Blue Grass, IA 52726Price Change
 MLS ID #12751576, Kyle Robinson, Epique Realty. MRED as distributed by MLS GRID
 - $319,9004 bd2 ba1.4k sqft11037 141st St, Davenport, IA 52804New
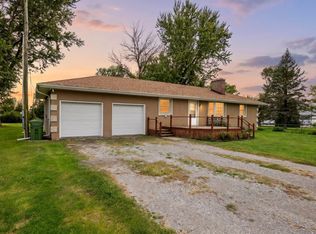 MLS ID #12759974, Hank Robertson, Ruhl&Ruhl REALTORS Davenport. MRED as distributed by MLS GRID
