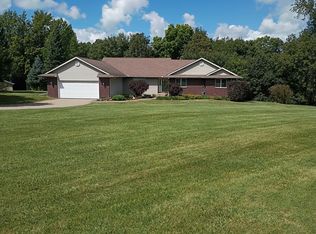
Country living at It's Finest on 11+ acres. Welcome to your oasis offering serenity with a 17 x 34 feet in-ground pool, usable land, wildlife, wooded area with a trail, and a rolling creek. You will step into the welcoming large foyer that leads to the main level offering a spacious living, dining, and kitchen combination which creates an inviting area that's perfect for entertaining. The kitchen offers breakfast bar and ample cabinet space with pull outs! You could also decide to go out through the sliding glass door to relax or play at the pool. The pool is surrounded by a large concrete patio which is perfect for grilling and cookouts! This beautiful home has 3 bedrooms on the main level plus additional 3 bedrooms in the lower level, providing plenty of space for family and guest. The lower level is spacious and has a brick wood burning fireplace which offers a cozy space perfect for spending time relaxing with your favorite book or with family and friends. You have an attached 2 car garage as well as the 2 car detached garage and shed, perfect for additional cars, hobbies and storage for the fun pool items. Additional updates and information for added peace of mind include: Septic fields 2024, Well redone, Siding and Appliances 2019, Pool liner 2018, pump 2021 and winter cover 2023. Boiler checked in 2025. AC 2014. All windows are Pella! Come experience this home and all it's endless possibilities for you all you share it with.
Active
$435,000
10319 58th St W, Milan, IL 61264
6beds
1,826sqft
Single Family Residence
Built in 1974
11.73 Acres Lot
$416,800 Zestimate®
$238/sqft
$-- HOA
What's special
Brick wood burning fireplaceRolling creekUsable landAll windows are pellaWelcoming large foyer
- 22 days
- 1,563
- 135
Zillow last checked:
Listing updated:
Listed by:
Michelle VanOpdorp 309-721-6283,
Mel Foster Co. Davenport
Source: MRED as distributed by MLS GRID,MLS#: 12761838
Facts & features
Interior
Bedrooms & bathrooms
- Bedrooms: 6
- Bathrooms: 2
- Full bathrooms: 2
Rooms
- Room types: Foyer, Bedroom 5, Bedroom 6
Primary bedroom
- Features: Flooring (Carpet)
- Level: Main
- Area: 143 Square Feet
- Dimensions: 13X11
Bedroom 2
- Features: Flooring (Carpet)
- Level: Main
- Area: 90 Square Feet
- Dimensions: 10X9
Bedroom 3
- Features: Flooring (Carpet)
- Level: Main
- Area: 81 Square Feet
- Dimensions: 9X9
Bedroom 4
- Features: Flooring (Vinyl)
- Level: Basement
- Area: 81 Square Feet
- Dimensions: 9X9
Bedroom 5
- Features: Flooring (Vinyl)
- Level: Basement
- Area: 81 Square Feet
- Dimensions: 9X9
Bedroom 6
- Features: Flooring (Vinyl)
- Level: Basement
- Area: 63 Square Feet
- Dimensions: 9X7
Dining room
- Features: Flooring (Vinyl)
- Level: Main
- Area: 96 Square Feet
- Dimensions: 12X8
Foyer
- Features: Flooring (Tile)
- Level: Main
- Area: 136 Square Feet
- Dimensions: 8X17
Kitchen
- Features: Kitchen (Eating Area-Breakfast Bar, Pantry-Closet), Flooring (Vinyl)
- Level: Main
- Area: 132 Square Feet
- Dimensions: 12X11
Laundry
- Level: Basement
- Area: 90 Square Feet
- Dimensions: 9X10
Living room
- Features: Flooring (Carpet)
- Level: Main
- Area: 182 Square Feet
- Dimensions: 14X13
Heating
- Propane
Cooling
- Central Air
Appliances
- Included: Range, Microwave, Dishwasher, Water Softener Owned
Features
- Windows: Skylight(s)
- Basement: Finished,Full
- Number of fireplaces: 1
- Fireplace features: Wood Burning, Basement
Interior area
- Total structure area: 1,826
- Total interior livable area: 1,826 sqft
- Finished area below ground: 754
Property
Parking
- Total spaces: 4
- Parking features: Concrete, Attached, Detached, Garage
- Attached garage spaces: 4
Accessibility
- Accessibility features: No Disability Access
Features
- Pool features: In Ground
Lot
- Size: 11.73 Acres
- Features: Backs to Trees/Woods, Level, Sloped
Details
- Additional structures: Shed(s)
- Parcel number: 1631401003
- Special conditions: None
Construction
Type & style
- Home type: SingleFamily
- Property subtype: Single Family Residence
Materials
- Vinyl Siding, Brick
- Foundation: Block
- Roof: Asphalt
Condition
- New construction: No
- Year built: 1974
Utilities & green energy
- Sewer: Septic Tank
- Water: Shared Well
Community & HOA
HOA
- Services included: None
Location
- Region: Milan
Financial & listing details
- Price per square foot: $238/sqft
- Tax assessed value: $295,308
- Annual tax amount: $5,314
- Date on market: 9/18/2026
Estimated market value
$416,800
$396,000 - $438,000
$2,599/mo
Price history
| Date | Event | Price |
|---|---|---|
| 9/18/2026 | Listed for sale | $435,000+330.7%$238/sqft |
Source:  MRED as distributed by MLS GRID #12761838 Report a problem MRED as distributed by MLS GRID #12761838 Report a problem | ||
| 9/1/1991 | Sold | $101,000$55/sqft |
Source: Agent Provided Report a problem | ||
Public tax history
| Year | Property taxes | Tax assessment |
|---|---|---|
| 2025 | $5,741 +8% | $98,436 +8.1% |
| 2024 | $5,314 +6.6% | $91,060 +7% |
| 2023 | $4,984 +7.6% | $85,103 +8.4% |
| 2022 | $4,634 -1.9% | $78,508 +5.6% |
| 2021 | $4,725 +1.9% | $74,345 +2.6% |
| 2020 | $4,635 -0.9% | $72,461 +1% |
| 2019 | $4,676 +2.3% | $71,743 +1.2% |
| 2018 | $4,570 +19.1% | $70,892 +1.9% |
| 2017 | $3,837 +1.1% | $69,570 +0.5% |
| 2016 | $3,794 +1.6% | $69,224 +0.5% |
| 2015 | $3,736 +343.9% | $68,859 +15% |
| 2014 | $841 | $59,869 |
| 2013 | $841 | $59,869 +0.2% |
| 2012 | -- | $59,749 -2.5% |
| 2011 | -- | $61,281 +2% |
| 2010 | -- | $60,079 +2% |
| 2008 | -- | $58,901 +13.5% |
| 2006 | -- | $51,874 +2.5% |
| 2005 | $2,819 +5.9% | $50,609 +5% |
| 2004 | $2,662 +3.5% | $48,199 +1% |
| 2003 | $2,571 +4% | $47,722 +4% |
| 2002 | $2,474 +6.7% | $45,886 +5% |
| 2001 | $2,319 +11.8% | $43,701 +8% |
| 2000 | $2,073 | $40,464 |
Find assessor info on the county website
Monthly payment
Est. payment
Payment breakdown
Explore the cost of this home by adjusting the details. Changes won't be saved.Climate risks
Neighborhood: 61264
Nearby schools
Schools provided by the listing agent
- District: 300
Source: MRED as distributed by MLS GRID. This data may not be complete. We recommend contacting the local school district to confirm school assignments for this home.
Similar homes
- $419,9003 bd3 ba1.5k sqft7922 78th Ave W, Milan, IL 61264Active
 MLS ID #12758479, Kristopher Griswold, Hayden Outdoors LLC. MRED as distributed by MLS GRID
 - $435,0003 bd3 ba2k sqft15322 20th Street Ct W, Milan, IL 61264Active
 MLS ID #12758918, Tony Savala, RE/MAX Concepts Bettendorf. MRED as distributed by MLS GRID
 - $459,9003 bd4 ba2.4k sqft12704 25th Street Ct W, Milan, IL 61264Active
 MLS ID #12759108, Tyler Fuhr, RE/MAX Concepts Moline. MRED as distributed by MLS GRID
 - $415,0004 bd2 ba2.6k sqft7811 29th St, Milan, IL 61264Active
 MLS ID #12747478, Robert Strupp, Home Marketor, Inc.. MRED as distributed by MLS GRID
