Welcome to this beautifully maintained detached single-family home situated a Davenport neighborhood! Built in 2006, this 3-bedroom, 3-bathroom home features over 2,100 sq. ft. of comfortable, functional living space on almost a half an acre lot! The open main level offers excellent natural light, a spacious floor plan, and ideal gathering areas. Outdoors, enjoy an expansive yard space perfect for entertaining, gardening, or relaxing. Conveniently located near local parks, schools, and West Davenport amenities. Move-in ready and waiting for your personal touch-schedule your private tour today!
Active
$375,000
4 Hidden Valley Cir, Davenport, IA 52804
3beds
2,116sqft
Single Family Residence
Built in 2006
0.44 Acres Lot
$369,400 Zestimate®
$177/sqft
$25/mo HOA
What's special
Ideal gathering areasSpacious floor planExcellent natural lightOpen main level
- 32 days
- 1,061
- 58
Likely to sell faster than
Zillow last checked:
Listing updated:
Listed by:
Emily Mengler (563)271-6472,
Ruhl&Ruhl REALTORS Bettendorf
Source: MRED as distributed by MLS GRID,MLS#: 12763242
Facts & features
Interior
Bedrooms & bathrooms
- Bedrooms: 3
- Bathrooms: 3
- Full bathrooms: 2
- 1/2 bathrooms: 1
Rooms
- Room types: No additional rooms
Primary bedroom
- Features: Flooring (Hardwood), Bathroom (Full)
- Level: Main
- Area: 221 Square Feet
- Dimensions: 17X13
Bedroom 2
- Features: Flooring (Hardwood)
- Level: Second
- Area: 182 Square Feet
- Dimensions: 14X13
Bedroom 3
- Features: Flooring (Hardwood)
- Level: Second
- Area: 168 Square Feet
- Dimensions: 14X12
Dining room
- Features: Flooring (Ceramic Tile)
- Level: Main
- Area: 154 Square Feet
- Dimensions: 14X11
Kitchen
- Features: Kitchen (Eating Area-Breakfast Bar, Granite Counters), Flooring (Ceramic Tile)
- Level: Main
- Area: 224 Square Feet
- Dimensions: 16X14
Laundry
- Features: Flooring (Ceramic Tile)
- Level: Main
- Area: 72 Square Feet
- Dimensions: 9X8
Living room
- Features: Flooring (Hardwood)
- Level: Main
- Area: 306 Square Feet
- Dimensions: 18X17
Heating
- Natural Gas, Forced Air
Cooling
- Central Air
Appliances
- Included: Range, Microwave, Dishwasher, Refrigerator, Water Softener Owned
Features
- Basement: Unfinished,Full,Walk-Out Access
- Number of fireplaces: 1
Interior area
- Total structure area: 3,418
- Total interior livable area: 2,116 sqft
Property
Parking
- Total spaces: 3
- Parking features: Concrete, Garage Door Opener, Yes, Garage Owned, Attached, Garage
- Attached garage spaces: 3
- Has uncovered spaces: Yes
Accessibility
- Accessibility features: No Disability Access
Features
- Stories: 1.5
- Patio & porch: Deck
Lot
- Size: 0.44 Acres
- Dimensions: 143x134x139x155
- Features: Corner Lot
Details
- Additional structures: Shed(s)
- Parcel number: 000000000T203904B
- Special conditions: None
Construction
Type & style
- Home type: SingleFamily
- Property subtype: Single Family Residence
Materials
- Vinyl Siding
- Foundation: Concrete Perimeter
- Roof: Asphalt
Condition
- New construction: No
- Year built: 2006
Utilities & green energy
- Sewer: Public Sewer
- Water: Public
Community & HOA
HOA
- Has HOA: Yes
- Services included: Snow Removal
- HOA fee: $300 annually
Location
- Region: Davenport
Financial & listing details
- Price per square foot: $177/sqft
- Tax assessed value: $345,910
- Annual tax amount: $5,414
- Date on market: 9/18/2026
Estimated market value
$369,400
$351,000 - $388,000
$2,052/mo
Price history
| Date | Event | Price |
|---|---|---|
| 9/18/2026 | Listed for sale | $375,000+82.9%$177/sqft |
Source:  MRED as distributed by MLS GRID #12763242 Report a problem | ||
| 8/8/2008 | Sold | $205,000-6.8%$97/sqft |
Source: MRED as distributed by MLS GRID #QC4099294 Report a problem | ||
| 8/7/2007 | Sold | $220,000$104/sqft |
Source: Public Record Report a problem | ||
Public tax history
| Year | Property taxes | Tax assessment |
|---|---|---|
| 2025 | $5,414 +1% | $345,910 +3.2% |
| 2024 | $5,358 -12.3% | $335,320 +0.6% |
| 2023 | $6,108 +2% | $333,350 +11.8% |
| 2022 | $5,986 +2.3% | $298,270 +2.4% |
| 2021 | $5,850 -1% | $291,360 +5.9% |
| 2020 | $5,907 -0.7% | $275,250 |
| 2019 | $5,948 +5.1% | $275,250 +2.6% |
| 2018 | $5,661 +0.6% | $268,350 |
| 2017 | $5,628 +7% | $268,350 +6.4% |
| 2016 | $5,260 | $252,240 +10.2% |
| 2015 | $5,260 +9.2% | $228,900 |
| 2014 | $4,816 +1.9% | $228,900 |
| 2013 | $4,728 | -- |
| 2012 | $4,728 +19.6% | $220,930 +0.3% |
| 2009 | $3,952 | $220,330 |
Find assessor info on the county website
Monthly payment
Est. payment
Payment breakdown
Explore the cost of this home by adjusting the details. Changes won't be saved.Climate risks
Neighborhood: 52804
Nearby schools
Schools provided by the listing agent
- Elementary: Wilson Elementary School
- High: West High School
- District: 1611
Source: MRED as distributed by MLS GRID. This data may not be complete. We recommend contacting the local school district to confirm school assignments for this home.


Similar homes
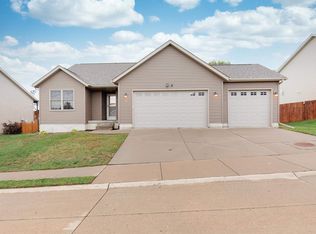
- $399,9004 bd4 ba2k sqft2615 Crystal Creek Dr, Davenport, IA 52804Active
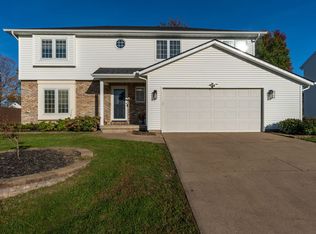 MLS ID #12780241, Shannon Elliott, Rainmaker Collective - Real Broker, LLC. MRED as distributed by MLS GRID
- $--4 bd2 ba1.2k sqft2415 N Thornwood Ave, Davenport, IA 52804AuctionServiceLink Auction
- $349,9003 bd3 ba2.7k sqft3105 Kelling St, Davenport, IA 52804Active
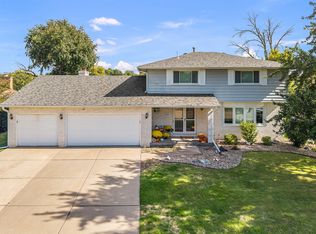 MLS ID #12782843, Trenton McDonough, HomeSmart Residential and Commercial Realty. MRED as distributed by MLS GRID
- $279,0003 bd3 ba2.1k sqft2841 Kelling St, Davenport, IA 52804Active
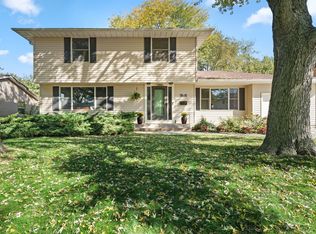 MLS ID #12782846, Steven Sutton-Gordon, QC Reserve - Real Broker, LLC. MRED as distributed by MLS GRID
