Stunning Ranch Home in Rapid Cities on Top of the Hill. This Beautiful Ranch Features...4 Bedrooms, 3 Bathrooms and Oversized 3 Car Garage with over 3,200 square feet Finished in a Highly Desirable Riverdale School District. Inside has Vaulted Ceilings in this Huge Great Room with a Gas Lighted Fireplace, opens to a Big Eat-In Kitchen with Sliding Glass Doors Opens to Patio, Deck, Pool, Firepit, Shed and 6Ft. Privacy Fenced Yard. Large Master Suite with Master Bathroom has Double Sinks, Separate Tub/Shower and Walk-In Closet. Two (2) More Bedrooms, Full Bathroom, First Floor Laundry Room includes Mud Room Area and Bonus Room could be.... Office, Formal Ding Room or Formal Livingroom on the Main Level. Lower Level Opens to a Large Theater Room, 4th Bedroom with Egress Window and 2 Double Closets attached to a Full Bathroom. Work Out Area and Lots of Storage Throughout. This is Priced to Sell. All this Sitting around Newer Homes in a Wanted Subdivision!
Price change
$425,000
1301 9th Ave, Port Byron, IL 61275
4beds
3,874sqft
Single Family Residence
Built in 2007
0.32 Acres Lot
$-- Zestimate®
$110/sqft
$-- HOA
What's special
Gas lighted fireplaceFirst floor laundry roomBig eat-in kitchenWork out areaVaulted ceilingsLots of storage throughoutMud room area
- --
- 1,174
- views
- 22
- saves
Likely to sell faster than
Zillow last checked:
Listing updated:
Listed by:
Lisa DeLoose 309-314-2499,
KW 1Advantage
Source: MRED as distributed by MLS GRID,MLS#: 12760458
Facts & features
Interior
Bedrooms & bathrooms
- Bedrooms: 4
- Bathrooms: 3
- Full bathrooms: 3
Rooms
- Room types: Great Room
Primary bedroom
- Features: Flooring (Luxury Vinyl), Bathroom (Full)
- Level: Main
- Area: 224 Square Feet
- Dimensions: 14X16
Bedroom 2
- Features: Flooring (Carpet)
- Level: Main
- Area: 144 Square Feet
- Dimensions: 12X12
Bedroom 3
- Features: Flooring (Carpet)
- Level: Main
- Area: 156 Square Feet
- Dimensions: 12X13
Bedroom 4
- Features: Flooring (Luxury Vinyl), Window Treatments (Aluminum Frames)
- Level: Basement
- Area: 208 Square Feet
- Dimensions: 13X16
Family room
- Features: Flooring (Carpet)
- Level: Main
- Area: 378 Square Feet
- Dimensions: 18X21
Great room
- Level: Main
- Area: 378 Square Feet
- Dimensions: 21X18
Kitchen
- Features: Flooring (Luxury Vinyl)
- Level: Main
- Area: 252 Square Feet
- Dimensions: 12X21
Laundry
- Features: Flooring (Luxury Vinyl)
- Level: Main
- Area: 60 Square Feet
- Dimensions: 10X6
Living room
- Features: Flooring (Luxury Vinyl)
- Level: Main
- Area: 208 Square Feet
- Dimensions: 16X13
Heating
- Natural Gas
Cooling
- Electric
Appliances
- Included: Range, Microwave, Dishwasher, Refrigerator, Washer, Dryer, Disposal
Features
- Basement: Partially Finished,Full
- Number of fireplaces: 1
- Fireplace features: Great Room
Interior area
- Total structure area: 3,874
- Total interior livable area: 3,874 sqft
- Finished area below ground: 1,358
Property
Accessibility
- Accessibility features: No Disability Access
Features
- Stories: 1
- Fencing: Fenced
Lot
- Size: 0.32 Acres
Details
- Parcel number: 0902406026
- Special conditions: None
Construction
Type & style
- Home type: SingleFamily
- Property subtype: Single Family Residence
Materials
- Vinyl Siding, Brick
- Foundation: Concrete Perimeter
- Roof: Asphalt
Condition
- New construction: No
- Year built: 2007
Utilities & green energy
- Sewer: Septic Tank
- Water: Public
Community & HOA
HOA
- Services included: None
Location
- Region: Port Byron
Financial & listing details
- Price per square foot: $110/sqft
- Tax assessed value: $365,379
- Annual tax amount: $8,575
- Date on market: 9/16/2026
Estimated market value
Not available
Estimated sales range
Not available
Not available
Price history
| Date | Event | Price |
|---|---|---|
| 12/15/2017 | Sold | $261,500+28.2%$68/sqft |
Source:  MRED as distributed by MLS GRID #QC4186560 Report a problem MRED as distributed by MLS GRID #QC4186560 Report a problem | ||
| 8/11/2011 | Sold | $204,000+52.2%$53/sqft |
Source: Public Record Report a problem | ||
| 3/25/2011 | Sold | $134,000-23.4%$35/sqft |
Source: Public Record Report a problem | ||
| 2/27/2011 | Pending sale | $175,000$45/sqft |
Source: Mel Foster Co. Inc of Iowa #4122843 Report a problem | ||
| 1/29/2011 | Listed for sale | $175,000-36.3%$45/sqft |
Source: Mel Foster Co. Inc of Iowa #4122843 Report a problem | ||
| 10/12/2010 | Listing removed | $274,900$71/sqft |
Source: Mel Foster Co. Inc of Iowa #4116173 Report a problem | ||
| 5/20/2010 | Listed for sale | $274,900+633.1%$71/sqft |
Source: Mel Foster Co. Inc of Iowa #4116173 Report a problem | ||
| 11/9/2006 | Sold | $37,500$10/sqft |
Source: Public Record Report a problem | ||
Public tax history
| Year | Property taxes | Tax assessment |
|---|---|---|
| 2025 | $8,575 +7.2% | $121,793 +8% |
| 2024 | $7,997 +4.9% | $112,772 +6.7% |
| 2023 | $7,623 +9.3% | $105,691 +10% |
| 2022 | $6,972 +1.9% | $96,086 +4.6% |
| 2021 | $6,840 +1.4% | $91,860 +1.3% |
| 2020 | $6,748 +1.5% | $90,681 +1.8% |
| 2019 | $6,646 +24.6% | $89,034 +20.4% |
| 2018 | $5,335 -5.1% | $73,948 +1.9% |
| 2017 | $5,620 +0.2% | $72,569 +0.5% |
| 2016 | $5,612 +4.4% | $72,208 +5.4% |
| 2015 | $5,375 | $68,518 +2.6% |
| 2014 | -- | $66,801 |
| 2013 | -- | $66,801 -1.6% |
| 2012 | -- | $67,860 -16.7% |
| 2011 | -- | $81,483 +1.5% |
| 2010 | -- | $80,318 +2% |
| 2008 | -- | $78,743 +523.7% |
| 2006 | -- | $12,625 |
Find assessor info on the county website
Monthly payment
Est. payment
Payment breakdown
Explore the cost of this home by adjusting the details. Changes won't be saved.Climate risks
Neighborhood: 61275
Nearby schools
Schools provided by the listing agent
- Elementary: Riverdale Elementary School
- Middle: Riverdale Middle School
- High: Riverdale High School
- District: 100
Source: MRED as distributed by MLS GRID. This data may not be complete. We recommend contacting the local school district to confirm school assignments for this home.
Similar homes
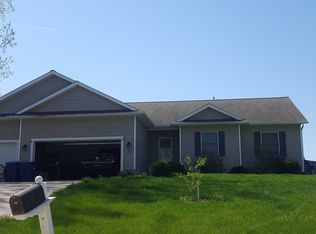
- $380,0004 bd3 ba2.8k sqft11 Brookside Ct, Bettendorf, IA 52722Active
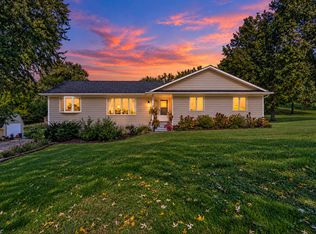 MLS ID #12776172, Richard Bassford, CRS, RE/MAX Concepts Bettendorf. MRED as distributed by MLS GRID
 - $439,0004 bd4 ba2.5k sqft1918 Brierwood Ln, Port Byron, IL 61275Active
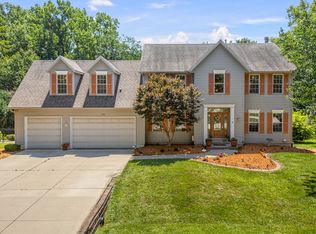 MLS ID #12702826, Bob Case, Ruhl&Ruhl REALTORS Bettendorf. MRED as distributed by MLS GRID
 - $335,0003 bd2 ba2k sqft1108 12th St, Rapids City, IL 61278Active
 MLS ID #12774018, Robert Strupp, Home Marketor, Inc.. MRED as distributed by MLS GRID
 - $465,0004 bd3 ba2.3k sqft4843 Kynnelworth Dr, Bettendorf, IA 52722New
 MLS ID #12775988, Nicole Moran, RE/MAX Concepts Moline. MRED as distributed by MLS GRID
