This is a 4-bedroom, 3-bathroom ranch home with the kind of easygoing layout that makes everyday life feel a little simpler. My open floor plan keeps everyone connected, whether you're cooking dinner, relaxing after a long day, or hosting friends and family. I've got main-level laundry, so you can leave those trips up and down the stairs to someone else-I'm all about convenience! With four bedrooms and three bathrooms, I have plenty of room for growing families, guests, hobbies, and everything in between. Location is one of my favorite features. I'm close to restaurants, TBK, schools, golf, and easy interstate access, making it simple to get where you need to go while still enjoying a comfortable family lifestyle. If you're looking for a home that's welcoming, functional, and ready to be part of your next chapter, I'd love to meet you.
Active
$525,000
63 Cobblestone Ln, Le Claire, IA 52753
4beds
2,933sqft
Single Family Residence
Built in 2013
0.34 Acres Lot
$-- Zestimate®
$179/sqft
$7/mo HOA
What's special
Easygoing layoutOpen floor planMain-level laundry
- 50 days
- 272
- 12
Zillow last checked:
Listing updated:
Listed by:
Barbara Henson 563-349-7770,
RE/MAX Concepts Bettendorf
Source: MRED as distributed by MLS GRID,MLS#: 12740299
Facts & features
Interior
Bedrooms & bathrooms
- Bedrooms: 4
- Bathrooms: 3
- Full bathrooms: 3
Rooms
- Room types: Utility Room-Lower Level
Primary bedroom
- Features: Flooring (Carpet), Window Treatments (Blinds), Bathroom (Full)
- Level: Main
- Area: 260 Square Feet
- Dimensions: 20X13
Bedroom 2
- Features: Flooring (Carpet)
- Level: Main
- Area: 143 Square Feet
- Dimensions: 13X11
Bedroom 3
- Features: Flooring (Carpet), Window Treatments (Blinds)
- Level: Main
- Area: 121 Square Feet
- Dimensions: 11X11
Bedroom 4
- Features: Flooring (Carpet), Window Treatments (Blinds)
- Level: Basement
- Area: 143 Square Feet
- Dimensions: 13X11
Dining room
- Features: Flooring (Luxury Vinyl), Window Treatments (Blinds)
- Level: Main
- Area: 120 Square Feet
- Dimensions: 12X10
Family room
- Features: Flooring (Carpet), Window Treatments (Blinds)
- Level: Basement
- Area: 697 Square Feet
- Dimensions: 41X17
Kitchen
- Features: Kitchen (Eating Area-Breakfast Bar, Granite Counters), Flooring (Luxury Vinyl)
- Level: Main
- Area: 168 Square Feet
- Dimensions: 14X12
Laundry
- Features: Flooring (Tile)
- Level: Main
- Area: 49 Square Feet
- Dimensions: 7X7
Living room
- Features: Flooring (Luxury Vinyl), Window Treatments (Blinds)
- Level: Main
- Area: 375 Square Feet
- Dimensions: 25X15
Other
- Features: Flooring (Other)
- Level: Basement
- Area: 299 Square Feet
- Dimensions: 23X13
Heating
- Natural Gas
Cooling
- Central Air
Appliances
- Included: Range, Microwave, Dishwasher, Refrigerator, Washer, Dryer, Disposal, Gas Oven
- Laundry: Main Level, Sink
Features
- 1st Floor Bedroom, 1st Floor Full Bath, Walk-In Closet(s), Open Floorplan, Dining Combo, Granite Counters
- Flooring: Laminate, Carpet
- Basement: Partially Finished,Rec/Family Area,Daylight,Full,Walk-Out Access
- Number of fireplaces: 1
- Fireplace features: Gas Log, Living Room
Interior area
- Total structure area: 3,509
- Total interior livable area: 2,933 sqft
- Finished area below ground: 1,156
Property
Parking
- Total spaces: 2
- Parking features: Concrete, Attached, Garage
- Attached garage spaces: 2
Accessibility
- Accessibility features: No Disability Access
Features
- Stories: 1
Lot
- Size: 0.34 Acres
- Features: Corner Lot, Level
Details
- Parcel number: 00000000850401723
- Special conditions: None
Construction
Type & style
- Home type: SingleFamily
- Property subtype: Single Family Residence
Materials
- Vinyl Siding, Stone
- Foundation: Other
- Roof: Asphalt
Condition
- New construction: No
- Year built: 2013
Utilities & green energy
- Sewer: Public Sewer
- Water: Public
Community & HOA
HOA
- Has HOA: Yes
- Services included: None
- HOA fee: $80 annually
Location
- Region: Le Claire
Financial & listing details
- Price per square foot: $179/sqft
- Tax assessed value: $409,900
- Annual tax amount: $5,954
- Date on market: 8/27/2026
Estimated market value
Not available
Estimated sales range
Not available
Not available
Price history
| Date | Event | Price |
|---|---|---|
| 8/27/2026 | Listing removed | $3,500$1/sqft |
Source: Zillow Rentals Report a problem | ||
| 8/27/2026 | Listed for sale | $525,000+85.2%$179/sqft |
Source:  MRED as distributed by MLS GRID #12740299 Report a problem MRED as distributed by MLS GRID #12740299 Report a problem | ||
| 8/8/2026 | Listed for rent | $3,500$1/sqft |
Source: Zillow Rentals Report a problem | ||
| 7/30/2026 | Listing removed | $3,500$1/sqft |
Source: Zillow Rentals Report a problem | ||
| 5/18/2026 | Listed for rent | $3,500$1/sqft |
Source: Zillow Rentals Report a problem | ||
| 4/30/2026 | Listing removed | $3,500$1/sqft |
Source: Zillow Rentals Report a problem | ||
| 4/10/2026 | Listed for rent | $3,500+2.9%$1/sqft |
Source: Zillow Rentals Report a problem | ||
| 7/14/2025 | Listing removed | $3,400$1/sqft |
Source: Zillow Rentals Report a problem | ||
| 6/1/2025 | Listed for rent | $3,400+6.3%$1/sqft |
Source: Zillow Rentals Report a problem | ||
| 5/8/2023 | Listing removed | -- |
Source: Zillow Rentals Report a problem | ||
| 4/26/2023 | Price change | $3,200+3.2%$1/sqft |
Source: Zillow Rentals Report a problem | ||
| 4/17/2023 | Listed for rent | $3,100+34.3%$1/sqft |
Source: Zillow Rentals Report a problem | ||
| 2/28/2021 | Listing removed | -- |
Source: Owner Report a problem | ||
| 10/23/2020 | Sold | $283,500$97/sqft |
Source: Public Record Report a problem | ||
| 5/28/2020 | Listing removed | $2,308$1/sqft |
Source: Owner Report a problem | ||
| 1/25/2020 | Price change | $2,308-7.7%$1/sqft |
Source: Owner Report a problem | ||
| 12/23/2019 | Listed for rent | $2,500$1/sqft |
Source: Owner Report a problem | ||
| 8/1/2019 | Listing removed | $2,500$1/sqft |
Source: Owner Report a problem | ||
| 6/19/2019 | Listed for rent | $2,500$1/sqft |
Source: Owner Report a problem | ||
Public tax history
| Year | Property taxes | Tax assessment |
|---|---|---|
| 2025 | $5,954 -1.6% | $409,900 +4.5% |
| 2024 | $6,050 -3.6% | $392,400 |
| 2023 | $6,276 +1% | $392,400 +13.7% |
| 2022 | $6,212 +5.3% | $345,070 |
| 2021 | $5,898 +1.4% | $345,070 +11.6% |
| 2020 | $5,818 -2.8% | $309,280 |
| 2019 | $5,986 +64.2% | $309,280 |
| 2018 | $3,646 -38.4% | $309,280 |
| 2017 | $5,922 +157.7% | $309,280 |
| 2016 | $2,298 | -- |
| 2015 | $2,298 +63.9% | -- |
| 2014 | $1,402 | $2,640 |
| 2013 | $1,402 +2596.2% | -- |
| 2012 | $52 +766.7% | $2,640 +594.7% |
| 2009 | $6 -14.3% | $380 |
| 2008 | $7 | -- |
Find assessor info on the county website
Monthly payment
Est. payment
Payment breakdown
Explore the cost of this home by adjusting the details. Changes won't be saved.Climate risks
Neighborhood: 52753
Nearby schools
Schools provided by the listing agent
- Middle: Pv Junior High School
- High: Pv High School
- District: 5250
Source: MRED as distributed by MLS GRID. This data may not be complete. We recommend contacting the local school district to confirm school assignments for this home.

Similar homes
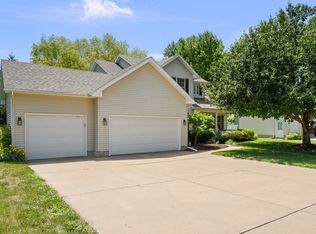
- $513,0004 bd4 ba2.8k sqft1198 Bridgeview Pl, Le Claire, IA 52753Active
 MLS ID #12668514, Curt Berry, RE/MAX Concepts Bettendorf. MRED as distributed by MLS GRID
 - $539,9904 bd3 ba2.5k sqftLOT 16 Joseph Ct, Leclaire, IA 52753Active
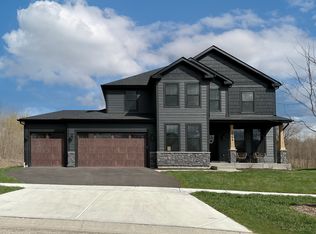 MLS ID #12728749, Mark Southwood, Home Sell Flat LLC. MRED as distributed by MLS GRID
 - $509,9994 bd4 ba1.7k sqft5182 Dove Ct, Bettendorf, IA 52722New
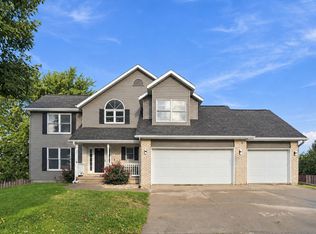 MLS ID #12785629, Kyle Robinson, Epique Realty. MRED as distributed by MLS GRID
 - $350,0003 bd3 ba2.8k sqft11 Oakley Dr, Le Claire, IA 52753Active
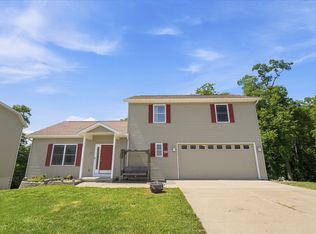 MLS ID #12700918, Amanda Duprey, Epique Realty. MRED as distributed by MLS GRID
