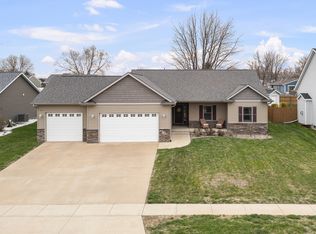
Brand new roof, and that's just the beginning. This showstopper blends elegance, comfort, and function at every turn. Inside, granite countertops, custom cabinetry, and a walk in pantry anchor a kitchen designed for gathering. The family room's gas fireplace and adjacent four seasons room create a warm and inviting atmosphere throughout, complemented by hardwood floors, a sunroom, glass doorknobs, and Bali blinds. The primary suite offers two walk in closets, a whirlpool tub, and a separate shower. Two additional bedrooms share a Jack and Jill bath with double vanities and their own walk in closets, while the fourth bedroom features a private en suite. Quality runs deep here with central vacuum, dual water heaters, 200 amp service, 8 foot garage doors, and hot and cold water in the extraordinary 4 car garage, complete with a 40 foot third stall and backyard pass through. Downstairs, the basement is studded, insulated, and roughed in with all trades and a full bath, with an egress window already in place and tons of potential to finish to your liking. The AC (2022) and furnace (2023) mean the major mechanical updates have already been completed. Outside, a large deck and patio, fire pit, gazebo, and vinyl fencing create the perfect setting for summer nights and outdoor entertaining. Schedule your private showing today.
Active
$544,900
104 Park View Dr, Eldridge, IA 52748
4beds
2,936sqft
Single Family Residence
Built in 2005
0.37 Acres Lot
$533,600 Zestimate®
$186/sqft
$10/mo HOA
What's special
Separate showerAdjacent four seasons roomWarm and inviting atmosphereLarge deck and patioGlass doorknobsWalk in pantryHardwood floors
- 46 days
- 356
- 12
Zillow last checked:
Listing updated:
Listed by:
Kyle Robinson 563-505-1806,
Epique Realty,
Horacio Marquez 309-721-1327,
Epique Realty
Source: MRED as distributed by MLS GRID,MLS#: 12750395
Facts & features
Interior
Bedrooms & bathrooms
- Bedrooms: 4
- Bathrooms: 4
- Full bathrooms: 3
- 1/2 bathrooms: 1
Rooms
- Room types: No additional rooms
Primary bedroom
- Features: Flooring (Carpet)
- Level: Second
- Area: 240 Square Feet
- Dimensions: 15X16
Bedroom 2
- Features: Flooring (Carpet)
- Level: Second
- Area: 168 Square Feet
- Dimensions: 12X14
Bedroom 3
- Features: Flooring (Carpet)
- Level: Second
- Area: 154 Square Feet
- Dimensions: 11X14
Bedroom 4
- Features: Flooring (Carpet)
- Level: Second
- Area: 156 Square Feet
- Dimensions: 12X13
Dining room
- Features: Flooring (Tile)
- Level: Main
- Area: 225 Square Feet
- Dimensions: 15X15
Family room
- Features: Flooring (Hardwood)
- Level: Main
- Area: 330 Square Feet
- Dimensions: 15X22
Kitchen
- Features: Kitchen (Eating Area-Breakfast Bar, Pantry), Flooring (Tile)
- Level: Main
- Area: 180 Square Feet
- Dimensions: 12X15
Laundry
- Features: Flooring (Vinyl)
- Level: Main
- Area: 72 Square Feet
- Dimensions: 6X12
Living room
- Features: Flooring (Carpet)
- Level: Main
- Area: 240 Square Feet
- Dimensions: 15X16
Heating
- Natural Gas
Cooling
- Central Air
Appliances
- Included: Dishwasher, Disposal, Microwave, Range, Trash Compactor
Features
- Basement: None
- Number of fireplaces: 1
- Fireplace features: Gas Log, Family Room
Interior area
- Total structure area: 2,936
- Total interior livable area: 2,936 sqft
Property
Accessibility
- Accessibility features: No Disability Access
Features
- Stories: 2
- Patio & porch: Deck, Patio
Lot
- Size: 0.37 Acres
- Dimensions: 150x100
- Features: Cul-De-Sac
Details
- Parcel number: 043107301
- Special conditions: None
Construction
Type & style
- Home type: SingleFamily
- Property subtype: Single Family Residence
Materials
- Vinyl Siding
- Foundation: Other
- Roof: Other
Condition
- New construction: No
- Year built: 2005
Utilities & green energy
- Sewer: Public Sewer
- Water: Public
Community & HOA
HOA
- Has HOA: Yes
- Services included: Other
- HOA fee: $120 annually
Location
- Region: Eldridge
Financial & listing details
- Price per square foot: $186/sqft
- Tax assessed value: $491,200
- Annual tax amount: $4,728
- Date on market: 9/3/2026
- Ownership: Fee Simple
Estimated market value
$533,600
$507,000 - $560,000
$2,901/mo
Price history
| Date | Event | Price |
|---|---|---|
| 9/3/2026 | Listed for sale | $544,900$186/sqft |
Source:  MRED as distributed by MLS GRID #12750395 Report a problem MRED as distributed by MLS GRID #12750395 Report a problem | ||
| 9/3/2026 | Listing removed | $544,900$186/sqft |
Source: MRED as distributed by MLS GRID #12726984 Report a problem | ||
| 8/7/2026 | Listed for sale | $544,900$186/sqft |
Source: MRED as distributed by MLS GRID #12726984 Report a problem | ||
| 8/7/2026 | Listing removed | $544,900$186/sqft |
Source: MRED as distributed by MLS GRID #12711578 Report a problem | ||
| 7/21/2026 | Listed for sale | $544,900$186/sqft |
Source: MRED as distributed by MLS GRID #12711578 Report a problem | ||
| 7/21/2026 | Listing removed | $544,900$186/sqft |
Source: MRED as distributed by MLS GRID #12685862 Report a problem | ||
| 7/2/2026 | Contingent | $544,900$186/sqft |
Source: MRED as distributed by MLS GRID #12685862 Report a problem | ||
| 6/23/2026 | Listed for sale | $544,900-1.8%$186/sqft |
Source: MRED as distributed by MLS GRID #12685862 Report a problem | ||
| 6/23/2026 | Listing removed | $554,900$189/sqft |
Source: MRED as distributed by MLS GRID #12665123 Report a problem | ||
| 6/2/2026 | Listed for sale | $554,900+60.4%$189/sqft |
Source: MRED as distributed by MLS GRID #12665123 Report a problem | ||
| 6/27/2016 | Sold | $346,000-0.3%$118/sqft |
Source: MRED as distributed by MLS GRID #QC4169953 Report a problem | ||
| 12/9/2015 | Listing removed | $346,900$118/sqft |
Source: RE/MAX RIVER CITIES #4165874 Report a problem | ||
| 10/16/2015 | Price change | $346,900+0.7%$118/sqft |
Source: RE/MAX RIVER CITIES #4165874 Report a problem | ||
| 9/10/2015 | Price change | $344,500-1.3%$117/sqft |
Source: Owner Report a problem | ||
| 7/24/2015 | Listed for sale | $349,000+34.7%$119/sqft |
Source: Owner Report a problem | ||
| 2/3/2015 | Sold | $259,011-23.8%$88/sqft |
Source: Public Record Report a problem | ||
| 9/11/2014 | Listing removed | $339,900$116/sqft |
Source: RE/MAX RIVER CITIES #4149940 Report a problem | ||
| 1/29/2014 | Price change | $339,900-1.4%$116/sqft |
Source: RE/MAX RIVER CITIES #4145920 Report a problem | ||
| 10/9/2013 | Price change | $344,900-1.4%$117/sqft |
Source: RE/MAX RIVER CITIES #4145920 Report a problem | ||
| 9/7/2013 | Listed for sale | $349,900-10.1%$119/sqft |
Source: River Cities Realtors Inc #4145920 Report a problem | ||
| 10/26/2005 | Sold | $389,000$132/sqft |
Source: Public Record Report a problem | ||
Public tax history
| Year | Property taxes | Tax assessment |
|---|---|---|
| 2025 | $4,728 -1.2% | $491,200 +5.7% |
| 2024 | $4,786 +3.5% | $464,900 |
| 2023 | $4,626 +1.2% | $464,900 +21.5% |
| 2022 | $4,572 | $382,670 |
| 2021 | $4,572 -2.4% | $382,670 +5.3% |
| 2020 | $4,686 0% | $363,490 |
| 2019 | $4,688 -2.4% | $363,490 +4.4% |
| 2018 | $4,803 +2.5% | $348,120 |
| 2017 | $4,686 -0.2% | $348,120 +4% |
| 2016 | $4,696 | $334,570 |
| 2015 | $4,696 +0.9% | -- |
| 2014 | $4,652 | $331,710 |
| 2013 | $4,652 +2.2% | -- |
| 2012 | $4,552 +14.9% | $334,550 -3.8% |
| 2009 | $3,962 +5% | $347,680 |
| 2008 | $3,774 +4.5% | -- |
| 2007 | $3,610 +90150% | -- |
| 2006 | $4 | -- |
Find assessor info on the county website
Monthly payment
Est. payment
Payment breakdown
Explore the cost of this home by adjusting the details. Changes won't be saved.Climate risks
Neighborhood: 52748
Nearby schools
Schools provided by the listing agent
- District: 4784
Source: MRED as distributed by MLS GRID. This data may not be complete. We recommend contacting the local school district to confirm school assignments for this home.

Similar homes
- $545,0004 bd4 ba2.9k sqft510 Pinehurst Dr, Eldridge, IA 52748Active
 MLS ID #12739849, Nick Engelbrecht, RE/MAX Concepts Bettendorf. MRED as distributed by MLS GRID
 - $520,0004 bd3 ba1.7k sqft1907 S 5th St, Eldridge, IA 52748Active
 MLS ID #12773857, Alicia Lillyblade, Ruhl&Ruhl REALTORS Davenport. MRED as distributed by MLS GRID
 - $379,9003 bd3 ba2.3k sqft105 Shawnee Cir, Park View, IA 52748Active
 MLS ID #12679949, Leanna Wilford, Mel Foster Co. Davenport. MRED as distributed by MLS GRID
 - $575,0004 bd3 ba3.1k sqft3850 E 59th St, Davenport, IA 52807Active
 MLS ID #12775272, Blake Hickey, Mel Foster Co. Davenport. MRED as distributed by MLS GRID
