Welcome to one of Bettendorf's most sought-after neighborhoods - ValleyWynds! Location is everything, and this home delivers. Just minutes from Pleasant Valleys Hopewell Elementary School, the TBK Sports Complex, and an abundance of shopping, restaurants, and everyday conveniences. This spacious two-story home offers 5 bedrooms and 5 bathrooms, providing plenty of room for family and guests. The main level features 9-foot ceilings, an inviting great room, open kitchen and dining area, plus a private home office-perfect for working from home. You'll also appreciate the main floor laundry room complete with cubbies and additional storage, along with an oversized 3-car garage. The finished lower level is designed for entertaining, featuring a large recreation room, wet bar area, additional bedroom and full bathroom, an extra-large closet, and generous storage space. Step outside to enjoy the private backyard with a spacious deck, mature trees, and a peaceful setting that's perfect for relaxing or hosting family and friends. This home combines an outstanding floor plan, exceptional location, and the lifestyle today's buyers are looking for.
Active
$599,000
3410 Saint James Ave, Bettendorf, IA 52722
5beds
3,299sqft
Single Family Residence
Built in 2001
0.35 Acres Lot
$-- Zestimate®
$182/sqft
$-- HOA
What's special
Wet bar areaLarge recreation roomExtra-large closetSpacious two-story homeMature treesPrivate home officeGenerous storage space
- 24 days |
- 1,721 |
- 81 |
Likely to sell faster than
Zillow last checked:
Listing updated:
Listed by:
Kurt Johnson (563)343-0675,
Ruhl&Ruhl REALTORS Bettendorf
Source: MRED as distributed by MLS GRID,MLS#: 12711353
Facts & features
Interior
Bedrooms & bathrooms
- Bedrooms: 5
- Bathrooms: 5
- Full bathrooms: 4
- 1/2 bathrooms: 1
Rooms
- Room types: Recreation Room, Bedroom 5, Eating Area, Great Room
Primary bedroom
- Features: Flooring (Carpet), Window Treatments (Blinds), Bathroom (Full)
- Level: Second
- Area: 224 Square Feet
- Dimensions: 16X14
Bedroom 2
- Features: Flooring (Carpet), Window Treatments (Blinds)
- Level: Second
- Area: 156 Square Feet
- Dimensions: 12X13
Bedroom 3
- Features: Flooring (Carpet), Window Treatments (Blinds)
- Level: Second
- Area: 132 Square Feet
- Dimensions: 11X12
Bedroom 4
- Features: Flooring (Carpet), Window Treatments (Blinds)
- Level: Second
- Area: 144 Square Feet
- Dimensions: 12X12
Bedroom 5
- Features: Flooring (Carpet), Window Treatments (Blinds)
- Level: Basement
- Area: 195 Square Feet
- Dimensions: 13X15
Dining room
- Features: Flooring (Carpet), Window Treatments (Blinds)
- Level: Main
- Area: 154 Square Feet
- Dimensions: 11X14
Eating area
- Features: Flooring (Tile)
- Level: Main
- Area: 117 Square Feet
- Dimensions: 13X9
Great room
- Features: Flooring (Carpet)
- Level: Main
- Area: 289 Square Feet
- Dimensions: 17X17
Kitchen
- Features: Flooring (Tile), Window Treatments (Blinds)
- Level: Main
- Area: 169 Square Feet
- Dimensions: 13X13
Laundry
- Features: Flooring (Tile), Window Treatments (Blinds)
- Level: Main
- Area: 63 Square Feet
- Dimensions: 9X7
Recreation room
- Features: Flooring (Carpet), Window Treatments (Blinds)
- Level: Basement
- Area: 368 Square Feet
- Dimensions: 16X23
Heating
- Natural Gas
Cooling
- Central Air
Appliances
- Included: Range, Microwave, Dishwasher, Refrigerator, Washer, Dryer, Disposal, Other, Gas Water Heater
- Laundry: Main Level, Gas Dryer Hookup, Electric Dryer Hookup, Sink
Features
- Walk-In Closet(s), High Ceilings, Open Floorplan, Dining Combo, Separate Dining Room
- Flooring: Carpet
- Doors: Storm Door(s), Sliding Glass Door(s)
- Windows: Drapes, Blinds
- Basement: Finished,Egress Window,Rec/Family Area,Sleeping Area,Full
- Number of fireplaces: 1
- Fireplace features: Gas Log, Great Room
Interior area
- Total structure area: 3,892
- Total interior livable area: 3,299 sqft
- Finished area below ground: 700
Property
Parking
- Total spaces: 3
- Parking features: Concrete, Garage Door Opener, Attached, Garage
- Attached garage spaces: 3
- Has uncovered spaces: Yes
Accessibility
- Accessibility features: No Disability Access
Features
- Stories: 2
- Patio & porch: Deck, Porch
Lot
- Size: 0.35 Acres
- Features: Level
Details
- Parcel number: 840351224
- Special conditions: None
- Other equipment: TV-Cable, Ceiling Fan(s), Sump Pump, Backup Sump Pump;, Radon Mitigation System
Construction
Type & style
- Home type: SingleFamily
- Property subtype: Single Family Residence
Materials
- Aluminum Siding, Brick
- Foundation: Concrete Perimeter
- Roof: Asphalt
Condition
- New construction: No
- Year built: 2001
Utilities & green energy
- Sewer: Public Sewer
- Water: Public
Community & HOA
HOA
- Services included: None
Location
- Region: Bettendorf
Financial & listing details
- Price per square foot: $182/sqft
- Tax assessed value: $525,400
- Annual tax amount: $7,048
- Date on market: 7/23/2026
Estimated market value
Not available
Estimated sales range
Not available
Not available
Price history
| Date | Event | Price |
|---|---|---|
| 7/23/2026 | Listed for sale | $599,000+81.5%$182/sqft |
Source:  MRED as distributed by MLS GRID #12711353 Report a problem MRED as distributed by MLS GRID #12711353 Report a problem | ||
| 5/6/2005 | Sold | $330,000$100/sqft |
Source: Public Record Report a problem | ||
Public tax history
| Year | Property taxes | Tax assessment |
|---|---|---|
| 2025 | $7,048 -1.5% | $525,400 +14.8% |
| 2024 | $7,158 +6.1% | $457,800 |
| 2023 | $6,744 +1% | $457,800 +20.6% |
| 2022 | $6,674 -1.2% | $379,520 |
| 2021 | $6,758 -0.3% | $379,520 +4.4% |
| 2020 | $6,777 -1.2% | $363,410 |
| 2019 | $6,857 +3% | $363,410 |
| 2018 | $6,659 +1.4% | $363,410 |
| 2017 | $6,564 +2.8% | $363,410 +4.4% |
| 2016 | $6,384 | $347,970 +4.3% |
| 2015 | $6,384 +3% | $333,660 |
| 2014 | $6,196 +1.8% | $333,660 |
| 2013 | $6,086 | -- |
| 2012 | $6,086 +24.8% | $336,520 +3.2% |
| 2009 | $4,876 +4.9% | $326,100 |
| 2008 | $4,648 +2.1% | $326,100 |
| 2007 | $4,552 -2.2% | -- |
| 2005 | $4,656 +18.3% | -- |
| 2003 | $3,936 +1177.9% | -- |
| 2002 | $308 +3750% | -- |
| 2001 | $8 | -- |
Find assessor info on the county website
Monthly payment
Est. payment
Payment breakdown
Explore the cost of this home by adjusting the details. Changes won't be saved.Climate risks
Neighborhood: 52722
Nearby schools
GreatSchools rating
- 10/10Hopewell ElementaryGrades: PK-6Distance: 0.4 mi
- 7/10Pleasant Valley Junior High SchoolGrades: 7-8Distance: 5 mi
- 8/10Pleasant Valley High SchoolGrades: 9-12Distance: 2.2 mi
Schools provided by the listing agent
- District: 5250
Source: MRED as distributed by MLS GRID. This data may not be complete. We recommend contacting the local school district to confirm school assignments for this home.
- $470,5003 bd3 ba1.8k sqft3426 Saint James Ave, Bettendorf, IA 52722Off Market
- $513,3004 bd3 ba2k sqft3394 Saint James Ave, Bettendorf, IA 52722Off Market

- $4,9045 bd3 ba2.7k sqft3379 Marynoel Ave, Bettendorf, IA 52722Sold
- $610,0005 bd5 ba2.8k sqft3405 Marynoel Ave, Bettendorf, IA 52722Sold
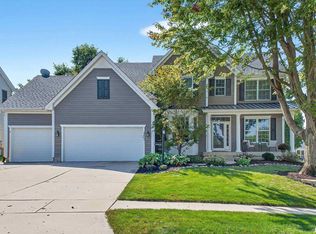
- $478,2004 bd2 ba2.2k sqft3442 Saint James Ave, Bettendorf, IA 52722Off Market
- $514,6005 bd3 ba2.3k sqft3423 Marynoel Ave, Bettendorf, IA 52722Off Market
- $560,6003 bd4 ba2.1k sqft3407 Saint James Ave, Bettendorf, IA 52722Off Market
- $433,3003 bd2 ba1.6k sqft3337 Marynoel Ave, Bettendorf, IA 52722Off Market
A local agent can set up tours, give advice and negotiate with sellers.
Similar homes
- $599,9005 bd3 ba3.8k sqft2520 Buckingham Ave, Bettendorf, IA 52722Active
 MLS ID #12723281, Shawna Burrow, NextHome QC Realty. MRED as distributed by MLS GRID
 - $579,9005 bd5 ba3.4k sqft3212 Summertree Ave, Bettendorf, IA 52722Active
 MLS ID #12697853, Bobby Bunch, ABR, Rainmaker Collective - Real Broker, LLC. MRED as distributed by MLS GRID
 - $564,0006 bd4 ba3k sqft4490 Hamilton Dr, Bettendorf, IA 52722Active
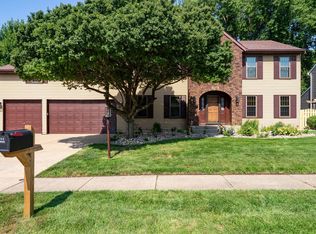 MLS ID #12724188, Candace Reaves, AHWD, Mel Foster Co. Davenport. MRED as distributed by MLS GRID
 - $459,5004 bd4 ba2.8k sqft4873 Bald Eagle Ct, Bettendorf, IA 52722New
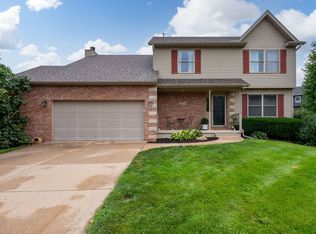 MLS ID #12731788, Kristen Granell, Rainmaker Collective - Real Broker, LLC. MRED as distributed by MLS GRID
 - $529,9004 bd3 ba2.3k sqft4397 Tranquility Trl, Bettendorf, IA 52722ActiveMLS ID #12718569, Grant McCaulley, eXp Realty. MRED as distributed by MLS GRID
- $500,0005 bd4 ba2.5k sqft6655 Crow Creek Rd, Bettendorf, IA 52722ActiveMLS ID #12665741, Austin Woods, eXp Realty. MRED as distributed by MLS GRID
- $635,0004 bd5 ba3.9k sqft5018 Turnberry Ln, Davenport, IA 52807ActiveMLS ID #12689150, Sara Smith-DeWulf, Rainmaker Collective - Real Broker, LLC. MRED as distributed by MLS GRID
- $575,0004 bd3 ba2.5k sqft116 Elmhurst Ln, Riverdale, IA 52722ActiveMLS ID #12652210, Robert Strupp, Home Marketor, Inc.. MRED as distributed by MLS GRID
- $395,0004 bd3 ba2.1k sqft4100 Aspen Hills Dr, Bettendorf, IA 52722ActiveMLS ID #12725498, Megan Stopulos, Ruhl&Ruhl REALTORS Davenport. MRED as distributed by MLS GRID
- $559,9004 bd3 ba2.3k sqft2260 Tara Ln, Le Claire, IA 52753NewMLS ID #12726913, Shelly Coussens, Mel Foster Co. Davenport. MRED as distributed by MLS GRID
- $550,0005 bd4 ba3.2k sqft92 Cobblestone Ln, Le Claire, IA 52753ActiveMLS ID #12622742, Barbara Henson, RE/MAX Concepts Bettendorf. MRED as distributed by MLS GRID
- $369,5003 bd3 ba1.9k sqft4415 Montclair Ct, Bettendorf, IA 52722NewMLS ID #12731838, Niki Greenwood, Epique Realty. MRED as distributed by MLS GRID
- $715,0004 bd4 ba2.8k sqft7113 Spring Creek Dr, Bettendorf, IA 52722ActiveMLS ID #12705213, Lacey Daedlow, Ruhl&Ruhl REALTORS Davenport. MRED as distributed by MLS GRID
- $379,9005 bd3 ba2.6k sqft17 Sunset Cir, Bettendorf, IA 52722ActiveMLS ID #12699666, Leila Vold, NextHome QC Realty. MRED as distributed by MLS GRID
- $499,0005 bd5 ba3.9k sqft4429 Belle Ave, Davenport, IA 52807Price ChangeMLS ID #12716469, Shelly Borota, Ruhl&Ruhl REALTORS DeWitt. MRED as distributed by MLS GRID
- $585,0004 bd4 ba2.1k sqft10901 156th St, Davenport, IA 52804ActiveMLS ID #12730150, Peg Hopkins, Ruhl&Ruhl REALTORS Bettendorf. MRED as distributed by MLS GRID
- $599,0003 bd3 ba2.1k sqft21223 52nd Ave N #0, Pt Byron, IL 61275Re-activatedMLS ID #12689572, Craig Wainwright, Wainwright Realty. MRED as distributed by MLS GRID
- $544,9004 bd4 ba2.9k sqft104 Park View Dr, Eldridge, IA 52748ActiveMLS ID #12726984, Kyle Robinson, Epique Realty. MRED as distributed by MLS GRID
- $349,9002 bd3 ba2.3k sqft3968 Prairie Ln #0, Bettendorf, IA 52722ActiveMLS ID #12685905, Michael Ingleby, Cornerstone Partners QC - Real Broker, LLC. MRED as distributed by MLS GRID
- $667,8004 bd3 ba2.1k sqft23580 Great River Rd, Le Claire, IA 52753NewMLS ID #12687152, Marna Nowack, Ruhl&Ruhl REALTORS Bettendorf. MRED as distributed by MLS GRID
