If you've been dreaming of country living without sacrificing comfort, this beautifully maintained farmhouse on 2.32 acres is the one you've been waiting for. Built in 1920 and thoughtfully updated over the years, this property perfectly blends timeless farmhouse character with modern conveniences. Rich hardwood floors, original woodwork, pocket doors, and spacious living and dining rooms create a warm, inviting atmosphere that immediately feels like home. The bright, remodeled four-season sunroom offers panoramic views of the surrounding countryside and is the perfect place to enjoy your morning coffee, watch wildlife, or unwind after a long day. Just beyond, the expansive screened porch lets you enjoy fresh country air all season long. The main level features a country kitchen, convenient first-floor laundry, a flex-space addition built in 2015 and generous living spaces designed for everyday life and entertaining alike. Upstairs you'll find three bedrooms and a full bathroom. The finished walk-up attic provides incredible finished space for a home office, playroom, hobby studio, guest area, or additional storage. Outside is where this property truly shines. Mature shade trees, fruit trees, established landscaping, and wide-open green space create a peaceful setting that's difficult to find. Spend summer evenings around the fire pit, puttering in the greenhouse, or simply enjoy the privacy and serenity that acreage living provides. The impressive outbuildings offer endless possibilities. A 28' x 50' insulated shop with concrete flooring and electricity is ideal for projects, hobbies, or equipment storage. The larger 52' x 91' barn also offers electricity, partial concrete flooring, and tremendous flexibility for storage, recreational vehicles, livestock, workshop space, or future uses. Additional features include a private well and septic system, central air conditioning, full basement for storage, garden and compost space, and numerous appliances that will remain with the home. The property has also been surveyed, offering added peace of mind for the next owner. Whether you're searching for room to spread out, space for hobbies, a place to entertain family and friends, or simply the tranquility of country living just minutes from Eldridge, this exceptional property offers an opportunity that's increasingly hard to find. Come experience the charm, space, and lifestyle this beautiful acreage has to offer.
Pending
$485,000
23624 145th Ave, Eldridge, IA 52748
3beds
1,980sqft
Single Family Residence
Built in 1920
2.32 Acres Lot
$-- Zestimate®
$245/sqft
$-- HOA
What's special
Country kitchenOriginal woodworkFull basement for storageWarm inviting atmosphereModern conveniencesPocket doorsCentral air conditioning
- --
- 127
- views
- 1
- save
Zillow last checked:
Listing updated:
Listed by:
Katie Horsman 563-370-7559,
RE/MAX Concepts Bettendorf
Source: MRED as distributed by MLS GRID,MLS#: 12712785
Facts & features
Interior
Bedrooms & bathrooms
- Bedrooms: 3
- Bathrooms: 2
- Full bathrooms: 1
- 1/2 bathrooms: 1
Rooms
- Room types: Attic, Enclosed Porch, Screened Porch, Other Room
Primary bedroom
- Features: Flooring (Hardwood)
- Level: Second
- Area: 169 Square Feet
- Dimensions: 13X13
Bedroom 2
- Features: Flooring (Hardwood)
- Level: Second
- Area: 156 Square Feet
- Dimensions: 13X12
Bedroom 3
- Features: Flooring (Hardwood)
- Level: Second
- Area: 72 Square Feet
- Dimensions: 9X8
Other
- Features: Flooring (Laminate)
- Level: Attic
- Area: 384 Square Feet
- Dimensions: 16X24
Dining room
- Features: Flooring (Hardwood)
- Level: Main
- Area: 182 Square Feet
- Dimensions: 13X14
Enclosed porch
- Features: Flooring (Linoleum)
- Level: Main
- Area: 80 Square Feet
- Dimensions: 5X16
Kitchen
- Features: Kitchen (Galley, Country Kitchen)
- Level: Main
- Area: 130 Square Feet
- Dimensions: 13X10
Laundry
- Level: Main
- Area: 15 Square Feet
- Dimensions: 3X5
Living room
- Features: Flooring (Hardwood)
- Level: Main
- Area: 299 Square Feet
- Dimensions: 23X13
Other
- Level: Main
- Area: 143 Square Feet
- Dimensions: 11X13
Screened porch
- Features: Flooring (Other)
- Level: Main
- Area: 192 Square Feet
- Dimensions: 8X24
Heating
- Propane, Other
Cooling
- Central Air, Window Unit(s)
Appliances
- Included: Range, Microwave, Dishwasher, Refrigerator, Freezer, Washer, Dryer
- Laundry: Main Level, In Unit
Features
- Separate Dining Room
- Flooring: Hardwood
- Doors: Pocket Door(s)
- Windows: Drapes
- Basement: Unfinished,Storage Space,Full
- Attic: Finished,Full
Interior area
- Total structure area: 2,820
- Total interior livable area: 1,980 sqft
- Finished area below ground: 0
Video & virtual tour
Property
Parking
- Parking features: Gravel
Accessibility
- Accessibility features: No Disability Access
Features
- Stories: 2
- Exterior features: Fire Pit
- Pool features: Above Ground
Lot
- Size: 2.32 Acres
- Features: Mature Trees, Garden, Level
Details
- Additional structures: Barn(s), Outbuilding, Poultry Coop, See Remarks
- Parcel number: 00000000931619003
- Special conditions: None
Construction
Type & style
- Home type: SingleFamily
- Architectural style: Farmhouse
- Property subtype: Single Family Residence
Materials
- Vinyl Siding, Steel Siding, Wood Siding, Plaster
- Foundation: Block
- Roof: Asphalt
Condition
- New construction: No
- Year built: 1920
Utilities & green energy
- Sewer: Septic Tank
- Water: Well
Community & HOA
HOA
- Services included: None
Location
- Region: Eldridge
Financial & listing details
- Price per square foot: $245/sqft
- Tax assessed value: $302,800
- Annual tax amount: $3,060
- Date on market: 7/22/2026
- Ownership: Fee Simple
Estimated market value
Not available
Estimated sales range
Not available
Not available
Price history
| Date | Event | Price |
|---|---|---|
| 6/10/2008 | Sold | $192,000+40.1%$97/sqft |
Source: Public Record Report a problem | ||
| 6/8/2006 | Sold | $137,000$69/sqft |
Source: Public Record Report a problem | ||
Public tax history
| Year | Property taxes | Tax assessment |
|---|---|---|
| 2025 | $3,060 +1.9% | $302,800 +0.9% |
| 2024 | $3,004 +11.4% | $300,200 |
| 2023 | $2,696 +0.9% | $300,200 +29.3% |
| 2022 | $2,672 +3.4% | $232,160 |
| 2021 | $2,584 -4.1% | $232,160 +8.7% |
| 2020 | $2,696 -4.3% | $213,520 |
| 2019 | $2,817 +6.8% | $213,520 |
| 2018 | $2,639 -5% | $213,520 |
| 2017 | $2,778 +12.7% | $213,520 +13% |
| 2016 | $2,464 | $188,980 |
| 2015 | $2,464 -1.7% | $188,980 |
| 2014 | $2,506 | $188,980 |
| 2013 | $2,506 +1.4% | -- |
| 2012 | $2,472 +62% | $188,980 +14.3% |
| 2009 | $1,526 +10.7% | $165,400 |
| 2008 | $1,378 +38.1% | -- |
| 2007 | $998 | -- |
Find assessor info on the county website
Monthly payment
Est. payment
Payment breakdown
Explore the cost of this home by adjusting the details. Changes won't be saved.Climate risks
Neighborhood: 52748
Nearby schools
Schools provided by the listing agent
- District: 4784
Source: MRED as distributed by MLS GRID. This data may not be complete. We recommend contacting the local school district to confirm school assignments for this home.
Similar homes
- $520,0004 bd3 ba1.7k sqft1907 S 5th St, Eldridge, IA 52748Active
 MLS ID #12773857, Alicia Lillyblade, Ruhl&Ruhl REALTORS Davenport. MRED as distributed by MLS GRID
 - $544,9004 bd4 ba2.9k sqft104 Park View Dr, Eldridge, IA 52748Active
 MLS ID #12750395, Kyle Robinson, Epique Realty. MRED as distributed by MLS GRID
 - $350,0004 bd3 ba2.4k sqft5115 Lorton Ave, Davenport, IA 52807New
 MLS ID #12785807, Brody Gober, KW 1Advantage. MRED as distributed by MLS GRID
 - $455,0003 bd3 ba2.2k sqft1017 W 57th St, Davenport, IA 52806Active
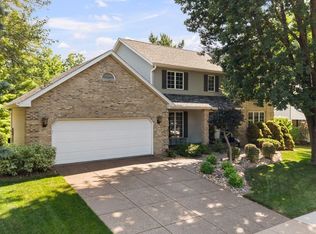 MLS ID #12720217, Nick Engelbrecht, RE/MAX Concepts Bettendorf. MRED as distributed by MLS GRID
