Bigger Than It Looks! This spacious 5-bedroom, 3-bath ranch offers an incredible amount of living space and versatile options throughout. The main level features a cozy living room, formal dining room, and beautifully remodeled eat-in kitchen with granite countertops. A convenient laundry closet is located in the mudroom just off the garage. Enjoy year-round relaxation in the 4-season room, along with three generously sized bedrooms, including a primary suite with a walk-in closet, and a completely remodeled bathroom featuring beautiful tile, a sitz bath, and tiled shower. The finished basement expands the living space with two additional bedrooms, both with egress windows, a spacious rec room with fireplace, second kitchen with appliances and laundry hookups, full bathroom, and an impressive storage room with endless possibilities for organization, hobbies, or creative space, it even has a walk-in closet just to "show off". New carpet throughout. Major updates include roof, central air, furnace, windows and water heater, all completed in 2023. Sump pump with battery backup provides added peace of mind. The oversized 3-car garage is a standout feature, complete with hot and cold water spigots and two floor drains. So much more space than you expect-this home is a must-see!
Active
$460,000
605 N Downey St, Walcott, IA 52773
5beds
2,811sqft
Single Family Residence
Built in 1991
10,454 Square Feet Lot
$447,300 Zestimate®
$164/sqft
$-- HOA
What's special
Formal dining roomThree generously sized bedroomsNew carpet throughout
- 49 days
- 318
- 7
Zillow last checked:
Listing updated:
Listed by:
Jeremy Albrecht (563)381-7529,
Prestige Realty QC,
Dawnita Neff 563-320-2188,
Prestige Realty QC
Source: MRED as distributed by MLS GRID,MLS#: 12744923
Facts & features
Interior
Bedrooms & bathrooms
- Bedrooms: 5
- Bathrooms: 3
- Full bathrooms: 3
Rooms
- Room types: Kitchen, Bedroom 5, Recreation Room, Storage, Heated Sun Room, Other Room
Primary bedroom
- Features: Flooring (Carpet), Bathroom (Full)
- Level: Main
- Area: 180 Square Feet
- Dimensions: 12X15
Bedroom 2
- Features: Flooring (Carpet)
- Level: Main
- Area: 144 Square Feet
- Dimensions: 12X12
Bedroom 3
- Features: Flooring (Carpet)
- Level: Main
- Area: 144 Square Feet
- Dimensions: 12X12
Bedroom 4
- Features: Flooring (Carpet)
- Level: Basement
- Area: 140 Square Feet
- Dimensions: 10X14
Bedroom 5
- Features: Flooring (Carpet)
- Level: Basement
- Area: 144 Square Feet
- Dimensions: 9X16
Dining room
- Features: Flooring (Luxury Vinyl)
- Level: Main
- Area: 144 Square Feet
- Dimensions: 9X16
Other
- Features: Flooring (Tile)
- Level: Main
- Area: 121 Square Feet
- Dimensions: 11X11
Kitchen
- Features: Flooring (Tile)
- Level: Main
- Area: 221 Square Feet
- Dimensions: 13X17
Kitchen 2nd
- Features: Flooring (Tile)
- Level: Basement
- Area: 121 Square Feet
- Dimensions: 11X11
Laundry
- Features: Flooring (Other)
- Level: Basement
- Area: 50 Square Feet
- Dimensions: 5X10
Living room
- Features: Flooring (Carpet)
- Level: Main
- Area: 208 Square Feet
- Dimensions: 13X16
Other
- Features: Flooring (Tile)
- Level: Basement
- Area: 50 Square Feet
- Dimensions: 5X10
Recreation room
- Features: Flooring (Tile)
- Level: Basement
- Area: 300 Square Feet
- Dimensions: 15X20
Storage
- Features: Flooring (Other)
- Level: Basement
- Area: 464 Square Feet
- Dimensions: 16X29
Heating
- Natural Gas
Cooling
- Central Air
Appliances
- Included: Range, Microwave, Dishwasher, Refrigerator, Water Softener Owned
Features
- Basement: Finished,Full
- Number of fireplaces: 1
Interior area
- Total structure area: 3,474
- Total interior livable area: 2,811 sqft
- Finished area below ground: 1,199
Property
Accessibility
- Accessibility features: No Disability Access
Features
- Stories: 1
Lot
- Size: 10,454 Square Feet
- Features: Corner Lot, Level
Details
- Parcel number: 00000000820621B03
- Special conditions: None
Construction
Type & style
- Home type: SingleFamily
- Property subtype: Single Family Residence
Materials
- Brick
- Foundation: Concrete Perimeter
- Roof: Asphalt
Condition
- New construction: No
- Year built: 1991
Utilities & green energy
- Sewer: Public Sewer
- Water: Public
Community & HOA
HOA
- Services included: None
Location
- Region: Walcott
Financial & listing details
- Price per square foot: $164/sqft
- Tax assessed value: $367,100
- Annual tax amount: $4,364
- Date on market: 8/28/2026
Estimated market value
$447,300
$425,000 - $470,000
$2,539/mo
Price history
| Date | Event | Price |
|---|---|---|
| 8/28/2026 | Listed for sale | $460,000+2966.7%$164/sqft |
Source: MRED as distributed by MLS GRID #12744923 Report a problem | ||
| 2/19/1991 | Sold | $15,000$5/sqft |
Source: Agent Provided Report a problem | ||
Public tax history
| Year | Property taxes | Tax assessment |
|---|---|---|
| 2025 | $4,364 +1.7% | $367,100 +23% |
| 2024 | $4,290 +3.7% | $298,500 |
| 2023 | $4,138 +0.7% | $298,500 +22.7% |
| 2022 | $4,108 +12.2% | $243,210 |
| 2021 | $3,662 -0.4% | $243,210 +12.7% |
| 2020 | $3,678 -3.1% | $215,830 +3.8% |
| 2019 | $3,795 -4.8% | $207,860 |
| 2018 | $3,986 +12.1% | $207,860 |
| 2017 | $3,556 -3.2% | $207,860 -3.1% |
| 2016 | $3,674 | $214,510 +4.7% |
| 2015 | $3,674 +3.3% | $204,800 |
| 2014 | $3,558 +1.9% | $204,800 |
| 2013 | $3,492 | -- |
| 2012 | $3,492 +14% | $206,750 -1.7% |
| 2009 | $3,064 +5% | $210,380 |
| 2008 | $2,918 +14.9% | $210,380 |
| 2007 | $2,540 +4.5% | -- |
| 2003 | $2,430 +1.1% | -- |
| 2002 | $2,404 +1% | -- |
| 2001 | $2,380 | -- |
Find assessor info on the county website
Monthly payment
Est. payment
Payment breakdown
Explore the cost of this home by adjusting the details. Changes won't be saved.Climate risks
Neighborhood: 52773
Nearby schools
Schools provided by the listing agent
- District: 1611
Source: MRED as distributed by MLS GRID. This data may not be complete. We recommend contacting the local school district to confirm school assignments for this home.
Similar homes
- $429,9005 bd4 ba3.4k sqft5104 Fox Ridge Rd, Bettendorf, IA 52722New
 MLS ID #12772188, Geri Doyle, Mel Foster Co. Davenport. MRED as distributed by MLS GRID
 - $439,9004 bd3 ba2.5k sqft902 Idaho Ave, Davenport, IA 52804Active
 MLS ID #12730592, Candace Reaves, AHWD, Mel Foster Co. Davenport. MRED as distributed by MLS GRID
 - $509,9994 bd4 ba1.7k sqft5182 Dove Ct, Bettendorf, IA 52722New
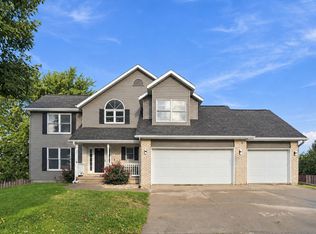 MLS ID #12785629, Kyle Robinson, Epique Realty. MRED as distributed by MLS GRID
 - $465,0004 bd3 ba2.3k sqft4843 Kynnelworth Dr, Bettendorf, IA 52722Active
 MLS ID #12775988, Nicole Moran, RE/MAX Concepts Moline. MRED as distributed by MLS GRID
