Take it all in with this highly unique, multi-functional riverfront estate featuring a large 4 bed/4 bath residential home paired with a massive commercial-grade workshop on nearly 1 acre of land. The home boasts efficient hot water baseboard heating and an unique cooling system for those hot summer nights spent waterside. With a little imagination and some updating this property checks all the boxes of anyone wanting their own riverside retreat! The property commands panoramic views of the Mississippi River, combining luxury waterfront living with substantial room for entertaining! Buyer and Buyers Agent to confirm all measurements.
Active
$370,000
3808 S Concord St, Davenport, IA 52802
4beds
5,184sqft
Single Family Residence
Built in 1964
0.71 Acres Lot
$363,500 Zestimate®
$71/sqft
$-- HOA
What's special
Substantial room for entertainingUnique cooling system
- 27 days
- 3,359
- 193
Likely to sell faster than
Zillow last checked:
Listing updated:
Listed by:
Hank Robertson (563)381-7277,
Ruhl&Ruhl REALTORS Davenport,
Cale Warren 563-210-8780,
Ruhl&Ruhl REALTORS Davenport
Source: MRED as distributed by MLS GRID,MLS#: 12731430
Facts & features
Interior
Bedrooms & bathrooms
- Bedrooms: 4
- Bathrooms: 4
- Full bathrooms: 3
- 1/2 bathrooms: 1
Rooms
- Room types: Enclosed Porch, Foyer
Primary bedroom
- Features: Flooring (Carpet), Bathroom (Full)
- Level: Second
- Area: 459 Square Feet
- Dimensions: 27X17
Bedroom 2
- Features: Flooring (Carpet)
- Level: Second
- Area: 888 Square Feet
- Dimensions: 37X24
Bedroom 3
- Features: Flooring (Other)
- Level: Lower
- Area: 120 Square Feet
- Dimensions: 12X10
Bedroom 4
- Features: Flooring (Other)
- Level: Lower
- Area: 143 Square Feet
- Dimensions: 11X13
Dining room
- Features: Flooring (Vinyl)
- Level: Main
- Area: 169 Square Feet
- Dimensions: 13X13
Enclosed porch
- Features: Flooring (Tile)
- Level: Lower
- Area: 312 Square Feet
- Dimensions: 26X12
Foyer
- Features: Flooring (Tile)
- Level: Lower
- Area: 384 Square Feet
- Dimensions: 24X16
Kitchen
- Features: Kitchen (Island), Flooring (Vinyl)
- Level: Main
- Area: 169 Square Feet
- Dimensions: 13X13
Laundry
- Level: Lower
- Area: 60 Square Feet
- Dimensions: 10X6
Living room
- Features: Flooring (Carpet)
- Level: Main
- Area: 816 Square Feet
- Dimensions: 24X34
Heating
- Other
Cooling
- Other
Appliances
- Included: Range, Microwave, Dishwasher, Refrigerator
Features
- Sauna, Open Floorplan
- Basement: None
Interior area
- Total structure area: 5,184
- Total interior livable area: 5,184 sqft
Property
Parking
- Total spaces: 8
- Parking features: Concrete, Garage, Attached, Detached
- Attached garage spaces: 8
Accessibility
- Accessibility features: No Disability Access
Features
- Fencing: Fenced
- Has view: Yes
- View description: Front of Property
- Has water view: Yes
- Water view: Front of Property
- Waterfront features: River Front
- Body of water: MISSISSIPPI RIVER
Lot
- Size: 0.71 Acres
- Dimensions: 80.2x384
- Features: Level
Details
- Additional structures: Outbuilding, Pergola, RV/Boat Storage, Garage(s)
- Parcel number: 00000000003085333
- Special conditions: None
Construction
Type & style
- Home type: SingleFamily
- Property subtype: Single Family Residence
Materials
- Stone, Brk/Stn Veneer Frnt
- Foundation: Concrete Perimeter
- Roof: Asphalt
Condition
- New construction: No
- Year built: 1964
Utilities & green energy
- Sewer: Public Sewer
- Water: Public
Community & HOA
HOA
- Services included: None
Location
- Region: Davenport
Financial & listing details
- Price per square foot: $71/sqft
- Tax assessed value: $404,220
- Annual tax amount: $6,758
- Date on market: 8/14/2026
Estimated market value
$363,500
$345,000 - $382,000
Not available
Price history
| Date | Event | Price |
|---|---|---|
| 8/14/2026 | Listed for sale | $370,000-1.3%$71/sqft |
Source:  MRED as distributed by MLS GRID #12731430 Report a problem MRED as distributed by MLS GRID #12731430 Report a problem | ||
| 9/1/2024 | Listing removed | -- |
Source: Owner Report a problem | ||
| 5/28/2024 | Listed for sale | $375,000+8.7%$72/sqft |
Source: Owner Report a problem | ||
| 3/10/2023 | Listing removed | -- |
Source: Owner Report a problem | ||
| 12/10/2022 | Price change | $345,000-12.7%$67/sqft |
Source: Owner Report a problem | ||
| 11/13/2022 | Price change | $395,000-16.8%$76/sqft |
Source: Owner Report a problem | ||
| 8/1/2022 | Listed for sale | $475,000+571.2%$92/sqft |
Source: Owner Report a problem | ||
| 10/4/1995 | Sold | $70,767$14/sqft |
Source: Agent Provided Report a problem | ||
Public tax history
| Year | Property taxes | Tax assessment |
|---|---|---|
| 2025 | $6,758 +2.5% | $404,220 +6.9% |
| 2024 | $6,596 +13.4% | $378,180 |
| 2023 | $5,818 -0.4% | $378,180 +38.8% |
| 2022 | $5,844 +8.2% | $272,370 |
| 2021 | $5,400 +2.2% | $272,370 +12% |
| 2020 | $5,283 -3.2% | $243,160 |
| 2019 | $5,456 -1.3% | $243,160 |
| 2018 | $5,529 +3.5% | $243,160 |
| 2017 | $5,340 +5.5% | $243,160 |
| 2016 | $5,062 | $243,160 +0.5% |
| 2015 | $5,062 -0.8% | $241,850 +1.1% |
| 2014 | $5,104 +3.1% | $239,210 |
| 2013 | $4,952 | -- |
| 2012 | $4,952 +17.8% | $254,160 +4.3% |
| 2009 | $4,202 +4.6% | $243,600 -1% |
| 2008 | $4,016 -2.2% | $246,020 |
| 2007 | $4,106 +5.2% | -- |
| 2006 | $3,902 +2.7% | -- |
| 2005 | $3,800 +30.2% | -- |
| 2003 | $2,918 +1.5% | -- |
| 2002 | $2,874 +69.9% | -- |
| 2001 | $1,692 | -- |
Find assessor info on the county website
Monthly payment
Est. payment
Payment breakdown
Explore the cost of this home by adjusting the details. Changes won't be saved.Climate risks
Neighborhood: 52802
Nearby schools
Schools provided by the listing agent
- District: 1611
Source: MRED as distributed by MLS GRID. This data may not be complete. We recommend contacting the local school district to confirm school assignments for this home.


Similar homes
- $374,9004 bd3 ba2.8k sqft2401 Brady St, Davenport, IA 52803Price Change
 MLS ID #12729193, Barb Muilenburg, eXp Realty. MRED as distributed by MLS GRID
 - $394,0004 bd3 ba2.8k sqft1736 E 42nd Ct, Davenport, IA 52807Active
 MLS ID #12749350, Tifini Kreitz, Ruhl&Ruhl REALTORS Davenport. MRED as distributed by MLS GRID
 - $395,0004 bd5 ba3.1k sqft9 Valley View Dr, Blue Grass, IA 52726Active
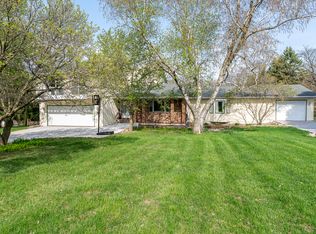 MLS ID #12730488, Makenzie Nelson, Ruhl&Ruhl REALTORS Davenport. MRED as distributed by MLS GRID
 - $449,9004 bd3 ba2.5k sqft902 Idaho Ave, Davenport, IA 52804Active
 MLS ID #12730592, Candace Reaves, AHWD, Mel Foster Co. Davenport. MRED as distributed by MLS GRID
