Elevated in 2022 with new exterior and 2 Beds 1 Bath - House
3732 S Concord St, Davenport, IA 52802-3106, United States
After being boarded up and slated for demolition for over a decade this gem was saved, lifted up and given a new life. The house has been completely rebuilt from the new foundation, concrete garage floor up to the roof. This includes vinyl siding, 12x16 deck, windows and doors on the exterior. The interior was renovated with panoramic views of the Mississippi River in mind. The kitchen has Merillat cabinets topped with granite tops. The appliance package is stainless steel GE and includes a dishwasher. The living room has vaulted ceilings giving access to additional loft sleeping areas and enclosed storage. Its open on both ends with full view of the river in front and the oak trees shading a beautiful lawn leading to the marsh out back. The bathroom is a 3/4 with a full size stacked Samsung washer and dryer. Main level has two sleeping rooms, one having panoramic views of the river while laying in bed. The flooring is lvp throughout with zero transition seams. The yard is 7/8s flat with a slope going into the marsh and a rock shoreline in front leading to a dock.
The backyard side yard have 24'x42' +8'×18' patio partially covered. The lot is just over 3/4 of an acre with wonderful wildlife daily. Has just under a acre of deeded land with direct river access for a dock.
Pending
$169,999
3732 S Concord St, Davenport, IA 52802
2beds
700sqft
SingleFamily
Built in 1946
0.71 Acres Lot
$-- Zestimate®
$243/sqft
$-- HOA
What's special
Enclosed storageAdditional loft sleeping areasVinyl siding
What the owner loves about this home
Great open floor plan with panoramic views of the Mississippi River. This is a perfect house for the outdoors men and women with a dock in the front yard with plenty of walleye, bass, catfish and more. Its a wonderful way to watch eagles feast during the winter too. The place was completely renewed inside and out.
- 16 days |
- 754 |
- 29 |
Listed by:
Property Owner (563) 940-1672
Facts & features
Interior
Bedrooms & bathrooms
- Bedrooms: 2
- Bathrooms: 1
- 3/4 bathrooms: 1
Heating
- Wall
Cooling
- Wall
Appliances
- Included: Dishwasher, Dryer, Freezer, Garbage disposal, Microwave, Range / Oven, Refrigerator, Washer
Features
- Flooring: Hardwood, Laminate
- Basement: Unfinished
Interior area
- Total interior livable area: 700 sqft
Property
Parking
- Parking features: Off-street, Garage
Features
- Exterior features: Vinyl
- Has view: Yes
- View description: Water
- Has water view: Yes
- Water view: Water
Lot
- Size: 0.71 Acres
Details
- Parcel number: 3085331
Construction
Type & style
- Home type: SingleFamily
Materials
- Frame
- Roof: Asphalt
Condition
- New construction: No
- Year built: 1946
Community & HOA
Location
- Region: Davenport
Financial & listing details
- Price per square foot: $243/sqft
- Tax assessed value: $80,550
- Annual tax amount: $474
- Date on market: 6/29/2026
Estimated market value
Not available
Estimated sales range
Not available
$1,046/mo
Price history
| Date | Event | Price |
|---|---|---|
| 7/11/2026 | Pending sale | $169,999$243/sqft |
Source: Owner Report a problem | ||
| 6/29/2026 | Listed for sale | $169,999+1600%$243/sqft |
Source: Owner Report a problem | ||
| 4/24/2020 | Sold | $10,000-50%$14/sqft |
Source: Public Record Report a problem | ||
| 12/29/2019 | Listing removed | $19,995$29/sqft |
Source: RE/MAX River Cities #QC4205503 Report a problem | ||
| 10/10/2019 | Pending sale | $19,995$29/sqft |
Source: RE/MAX River Cities #QC4205503 Report a problem | ||
| 8/30/2019 | Listed for sale | $19,995+1339.5%$29/sqft |
Source: RE/MAX River Cities #QC4205503 Report a problem | ||
| 7/24/2019 | Sold | $1,389$2/sqft |
Source: Public Record Report a problem | ||
Public tax history
| Year | Property taxes | Tax assessment |
|---|---|---|
| 2025 | $474 -4.8% | $80,550 +118.9% |
| 2024 | $498 +43.1% | $36,790 +28.7% |
| 2023 | $348 | $28,580 +75.9% |
| 2022 | $348 -57.2% | $16,250 |
| 2021 | $814 +2.2% | $16,250 -55.7% |
| 2020 | $796 -3.2% | $36,660 |
| 2019 | $823 -1.3% | $36,660 |
| 2018 | $834 +3.4% | $36,660 |
| 2017 | $806 +0.5% | $36,660 |
| 2016 | $802 | $36,660 -19.8% |
| 2015 | $802 -21.1% | $45,710 |
| 2014 | $1,016 +1.8% | $45,710 |
| 2013 | $998 | -- |
| 2012 | $998 +22% | $45,610 |
| 2009 | $818 +74.8% | $45,610 |
| 2003 | $468 +3.1% | -- |
| 2002 | $454 +18.2% | -- |
| 2001 | $384 | -- |
Find assessor info on the county website
Monthly payment
Est. payment
Payment breakdown
Explore the cost of this home by adjusting the details. Changes won't be saved.Climate risks
Neighborhood: 52802
Nearby schools
GreatSchools rating
- 6/10Buffalo Elementary SchoolGrades: PK-5Distance: 4.7 mi
- 6/10Walcott Intermediate SchoolGrades: 6-8Distance: 9.9 mi
- 3/10West High SchoolGrades: 9-12Distance: 3.9 mi
Schools provided by the listing agent
- High: Davenport
Source: The MLS. This data may not be complete. We recommend contacting the local school district to confirm school assignments for this home.
- $131,1003 bd1 ba973 sqft3738 S Concord St, Davenport, IA 52802Off Market

- $418,4004 bd4 ba4.4k sqft3808 S Concord St, Davenport, IA 52802Off Market
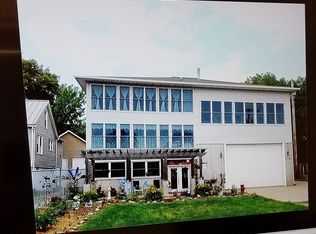
- $172,0002 bd1 ba1.5k sqft3812 S Concord St, Davenport, IA 52802Off Market
- $65,0003 bd1 ba1.4k sqft3828 S Concord St, Davenport, IA 52802Sold

- $214,9205 bd2 ba4.4k sqft3714 S Concord St, Davenport, IA 52802Off Market
- $362,0005 bd2 ba4.4k sqft3714 S Concord St, Davenport, IA 52802Off Market
- $208,6003 bd2 ba1.7k sqft3836 S Concord St, Davenport, IA 52802Off Market
- $173,7003 bd1 ba988 sqft3842 S Concord St, Davenport, IA 52802Off Market
A local agent can set up tours, give advice and negotiate with sellers.
Similar homes
- $174,9003 bd2 ba792 sqft3414 Marquette St, Davenport, IA 52806Active
 MLS ID #12682131, Andria Henning, Epique Realty. MRED as distributed by MLS GRID
 - $104,9002 bd1 ba781 sqft126 S Thornwood Ave, Davenport, IA 52802New
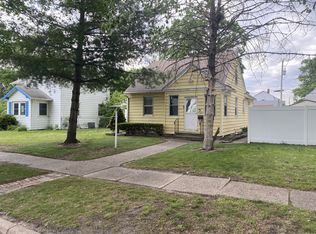 MLS ID #12703116, Scott Kelling, Mel Foster Co. Davenport. MRED as distributed by MLS GRID
 - $102,9992 bd1 ba828 sqft3209 McKinley Ave, Davenport, IA 52802For Sale By Owner

- $149,9003 bd1 ba834 sqft2192 Frisco Dr, Davenport, IA 52804Price Change
 MLS ID #12696867, Sara Smith-DeWulf, Rainmaker Collective - Real Broker, LLC. MRED as distributed by MLS GRID
 - $125,0002 bd1 ba968 sqft624 S Ohio Ave, Davenport, IA 52802ActiveMLS ID #12647946, Jinnie Riley, KW 1Advantage. MRED as distributed by MLS GRID
- $138,0002 bd2 ba962 sqft3218 W Locust St, Davenport, IA 52804ActiveMLS ID #12682535, Bridgette Wedekind, First Choice Real Estate LLC. MRED as distributed by MLS GRID
- $--2 bd1 ba872 sqft448 4th St E, Milan, IL 61264AuctionServiceLink Auction
- $169,0003 bd1 ba964 sqft3852 Marquette St, Davenport, IA 52806ActiveMLS ID #12644783, Bryce Bowers, Epique Realty Inc. MRED as distributed by MLS GRID
- $184,9002 bd2 ba976 sqft1523 Elm St, Davenport, IA 52803For Sale By Owner
- $135,0002 bd1 ba984 sqft1318 44th St, Rock Island, IL 61201NewMLS ID #12702536, Kyle Robinson, Epique Realty. MRED as distributed by MLS GRID
- $149,9002 bd2 ba792 sqft2618 38th Ave, Moline, IL 61265ActiveMLS ID #12696355, Kyle Robinson, Epique Realty. MRED as distributed by MLS GRID
- $169,9003 bd2 ba988 sqft8217 8th St W, Rock Island, IL 61201ActiveMLS ID #12666343, Tisha Bousselot, ABR,CRS, Prestige Realty QC. MRED as distributed by MLS GRID
- $105,0002 bd1 ba664 sqft1824 39th St, Rock Island, IL 61201NewMLS ID #12701931, Ashley Pankey, Ruhl&Ruhl REALTORS Moline. MRED as distributed by MLS GRID
- $124,9002 bd1 ba832 sqft2423 W Locust St, Davenport, IA 52804Price ChangeMLS ID #12692070, Jennifer Johnston, Haven. Real Estate. MRED as distributed by MLS GRID
- $90,0002 bd1 ba720 sqft3128 Indian Rd, Davenport, IA 52802ActiveMLS ID #12549453, Austin Woods, eXp Realty. MRED as distributed by MLS GRID
- $--3 bd1 ba864 sqft1221 95th Ave W, Rock Island, IL 61201AuctionAuction.com 1
- $160,0003 bd1 ba936 sqft301 30th Ave W, Milan, IL 61264ActiveMLS ID #12685502, Megan Stopulos, Ruhl&Ruhl REALTORS Davenport. MRED as distributed by MLS GRID
- $115,0003 bd1 ba1k sqft2312 1/2 W 1st St, Davenport, IA 52802For SaleMLS ID #26-358, CHAD SAID. Muscatine BOR
- $124,9002 bd1 ba672 sqft2172 Frisco Dr, Davenport, IA 52804ActiveMLS ID #12664221, Ray McDevitt, Ruhl&Ruhl REALTORS Bettendorf. MRED as distributed by MLS GRID
- $109,9952 bd2 ba993 sqft712 E 15th St, Davenport, IA 52803NewMLS ID #12678621, Abigail Ohland, Rainmaker Collective - Real Broker, LLC. MRED as distributed by MLS GRID
