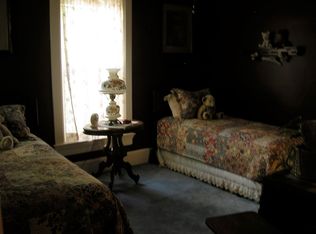
This gorgeous historic home has been lovingly maintained while gaining thoughtful updates for modern living. Find original charm in the Beautiful woodwork, stained glass, and built-ins. Modern living includes updated kitchen, updated bathrooms, central A/C on 2nd & 3rd floor, professionally installed enterprise grade internet network, garage door openers, and various smart lights. Useable outdoor space with back patio and large front terrace. Grounds are lush with a variety of trees, flowers and shrubs. On the main floor you will find a spacious living room, sunroom/porch, library/office, formal dining room, guest bath, updated kitchen with breakfast bar, wet bar and large walk in pantry providing options for storage. 2nd floor hosts 4 bedrooms, 2 full baths and the laundry facilities. 3rd floor provides 2 more huge bedrooms, 2 storage spaces, and a beautiful full bath. The dry basement is semi finished providing another 1/2 bath, 2 bonus rooms, mechanicals and even more storage.
New
$550,000
1008 Mississippi Ave, Davenport, IA 52803
6beds
5,793sqft
Single Family Residence
Built in 1900
0.43 Acres Lot
$524,600 Zestimate®
$95/sqft
$-- HOA
What's special
Formal dining roomWet barBeautiful woodworkStained glassUpdated bathroomsVarious smart lightsUpdated kitchen
- 2 days |
- 387 |
- 15 |
Zillow last checked:
Listing updated:
Listed by:
Makenzie Nelson (563)210-6891,
Ruhl&Ruhl REALTORS Davenport,
Sean Eckhardt 563-349-8463,
Ruhl&Ruhl REALTORS Davenport
Source: MRED as distributed by MLS GRID,MLS#: 12736318
Facts & features
Interior
Bedrooms & bathrooms
- Bedrooms: 6
- Bathrooms: 5
- Full bathrooms: 3
- 1/2 bathrooms: 2
Rooms
- Room types: Bedroom 5, Bedroom 6, Library, Foyer, Pantry, Walk In Closet, Enclosed Porch
Primary bedroom
- Features: Flooring (Hardwood), Bathroom (Full, Tub & Separate Shwr)
- Level: Second
- Area: 240 Square Feet
- Dimensions: 16X15
Bedroom 2
- Features: Flooring (Hardwood)
- Level: Second
- Area: 323 Square Feet
- Dimensions: 19X17
Bedroom 3
- Features: Flooring (Hardwood)
- Level: Second
- Area: 266 Square Feet
- Dimensions: 19X14
Bedroom 4
- Features: Flooring (Carpet)
- Level: Second
- Area: 156 Square Feet
- Dimensions: 12X13
Bedroom 5
- Features: Flooring (Hardwood)
- Level: Third
- Area: 352 Square Feet
- Dimensions: 16X22
Bedroom 6
- Features: Flooring (Hardwood)
- Level: Third
- Area: 340 Square Feet
- Dimensions: 20X17
Dining room
- Features: Flooring (Hardwood), Window Treatments (Bay Window(s))
- Level: Main
- Area: 300 Square Feet
- Dimensions: 15X20
Enclosed porch
- Features: Flooring (Tile)
- Level: Main
- Area: 171 Square Feet
- Dimensions: 19X9
Foyer
- Features: Flooring (Tile)
- Level: Main
- Area: 252 Square Feet
- Dimensions: 9X28
Kitchen
- Features: Kitchen (Eating Area-Breakfast Bar, Island, Pantry-Walk-in, SolidSurfaceCounter, Updated Kitchen), Flooring (Hardwood), Window Treatments (Some Stained Glass)
- Level: Main
- Area: 360 Square Feet
- Dimensions: 12X30
Laundry
- Features: Flooring (Hardwood)
- Level: Second
- Area: 42 Square Feet
- Dimensions: 7X6
Library
- Features: Flooring (Hardwood)
- Level: Main
- Area: 180 Square Feet
- Dimensions: 12X15
Living room
- Features: Flooring (Hardwood), Window Treatments (Display Window(s))
- Level: Main
- Area: 464 Square Feet
- Dimensions: 16X29
Pantry
- Features: Flooring (Hardwood)
- Level: Main
- Area: 78 Square Feet
- Dimensions: 13X6
Walk in closet
- Features: Flooring (Carpet)
- Level: Second
- Area: 190 Square Feet
- Dimensions: 19X10
Heating
- Steam, Baseboard, Radiator(s)
Cooling
- Central Air, Partial, Window Unit(s)
Appliances
- Included: Range, Dishwasher, Range Hood
- Laundry: Upper Level
Features
- Wet Bar, Built-in Features, Walk-In Closet(s), Historic/Period Mlwk, Beamed Ceilings, Separate Dining Room, Pantry
- Flooring: Hardwood, Carpet
- Doors: French Doors
- Windows: Bay Window(s), Display Window(s), Some Stained Glass, Some Wood Windows
- Basement: Partially Finished,Rec/Family Area,Storage Space,Full
- Number of fireplaces: 2
- Fireplace features: Wood Burning, Masonry, Living Room, Bedroom
Interior area
- Total structure area: 8,055
- Total interior livable area: 5,793 sqft
- Finished area below ground: 420
Property
Parking
- Total spaces: 2
- Parking features: Brick Driveway, Garage Door Opener, Detached, Garage
- Garage spaces: 2
- Has uncovered spaces: Yes
Accessibility
- Accessibility features: No Disability Access
Features
- Stories: 2.5
- Patio & porch: Patio
Lot
- Size: 0.43 Acres
- Dimensions: 125x150
- Features: Corner Lot, Mature Trees, Level
Details
- Additional structures: Second Garage
- Parcel number: 0000000000F004004
- Special conditions: None
Construction
Type & style
- Home type: SingleFamily
- Property subtype: Single Family Residence
Materials
- Stucco
- Foundation: Stone
- Roof: Asphalt
Condition
- New construction: No
- Year built: 1900
Utilities & green energy
- Sewer: Public Sewer
- Water: Public
Community & HOA
Community
- Features: Park, Sidewalks, Street Lights, Street Paved
HOA
- Services included: None
Location
- Region: Davenport
Financial & listing details
- Price per square foot: $95/sqft
- Tax assessed value: $523,760
- Annual tax amount: $8,488
- Date on market: 8/19/2026
- Ownership: Fee Simple
Estimated market value
$524,600
$498,000 - $551,000
$2,052/mo
Price history
| Date | Event | Price |
|---|---|---|
| 8/19/2026 | Listed for sale | $550,000$95/sqft |
Source:  MRED as distributed by MLS GRID #12736318 Report a problem MRED as distributed by MLS GRID #12736318 Report a problem | ||
| 8/7/2026 | Listing removed | $550,000$95/sqft |
Source: MRED as distributed by MLS GRID #12596886 Report a problem | ||
| 7/1/2026 | Price change | $550,000-4.3%$95/sqft |
Source: MRED as distributed by MLS GRID #12596886 Report a problem | ||
| 4/17/2026 | Listed for sale | $575,000+22.3%$99/sqft |
Source: MRED as distributed by MLS GRID #12596886 Report a problem | ||
| 8/11/2014 | Sold | $470,000+31.5%$81/sqft |
Source: MRED as distributed by MLS GRID #QC4151874 Report a problem | ||
| 11/22/2006 | Sold | $357,500$62/sqft |
Source: Public Record Report a problem | ||
Public tax history
| Year | Property taxes | Tax assessment |
|---|---|---|
| 2025 | $8,488 +2.6% | $523,760 +6.1% |
| 2024 | $8,274 -10.1% | $493,540 |
| 2023 | $9,202 +8.6% | $493,540 +11.4% |
| 2022 | $8,474 -2.1% | $443,120 +8.8% |
| 2021 | $8,660 +0% | $407,310 +1.4% |
| 2020 | $8,657 -3.2% | $401,850 |
| 2019 | $8,943 -9% | $401,850 |
| 2018 | $9,832 +5.7% | $401,850 -7.8% |
| 2017 | $9,304 +0.3% | $435,680 |
| 2016 | $9,278 | $435,680 +11.8% |
| 2015 | $9,278 +9.6% | $389,800 |
| 2014 | $8,464 +1.8% | $389,800 |
| 2013 | $8,314 | -- |
| 2012 | $8,314 +32% | $376,130 +4.8% |
| 2009 | $6,300 +4.5% | $358,880 |
| 2008 | $6,026 -0.1% | $358,880 |
| 2007 | $6,030 +36.1% | -- |
| 2006 | $4,430 +1.7% | -- |
| 2005 | $4,358 -6.2% | -- |
| 2003 | $4,646 +1.5% | -- |
| 2002 | $4,578 +3.9% | -- |
| 2001 | $4,406 | -- |
Find assessor info on the county website
Monthly payment
Est. payment
Payment breakdown
Explore the cost of this home by adjusting the details. Changes won't be saved.Climate risks
Neighborhood: Bridge Avenue
Nearby schools
GreatSchools rating
- 3/10McKinley Elementary SchoolGrades: K-6Distance: 1 mi
- 1/10Frank L Smart Intermediate SchoolGrades: 6-8Distance: 2.7 mi
- 4/10Central High SchoolGrades: 9-12Distance: 1.2 mi
Schools provided by the listing agent
- Elementary: Mckinley Elementary School
- Middle: Smart Middle School
- High: Central High School
- District: 1611
Source: MRED as distributed by MLS GRID. This data may not be complete. We recommend contacting the local school district to confirm school assignments for this home.
- $180,0004 bd2 ba2.5k sqft1404 E 10th St, Davenport, IA 52803Sold
- $--1 bd1 ba-- sqft1022 Mississippi Ave #3, Davenport, IA 52803Off Market

- $167,3003 bd4 ba1.6k sqft1411 E 11th St, Davenport, IA 52803Off Market
- $412,8005 bd4 ba4.9k sqft1028 Mississippi Ave, Davenport, IA 52803Off Market

- $317,7003 bd2 ba3.5k sqft1330 E 10th St, Davenport, IA 52803Off Market
- $501,4004 bd6 ba4.3k sqft930 Mississippi Ave, Davenport, IA 52803Off Market
- $7,350-- bd-- ba-- sqft1339 E 11th St, Davenport, IA 52803Off Market
- $87,4002 bd1 ba1.1k sqft1329 E 11th St, Davenport, IA 52803Off Market
A local agent can set up tours, give advice and negotiate with sellers.
A local lender can help you make sure your offer is ready when you are.
Similar homes
- $649,0005 bd5 ba3.3k sqft2440 E River Dr, Davenport, IA 52803Active
 MLS ID #12691290, Robert Strupp, Home Marketor, Inc.. MRED as distributed by MLS GRID
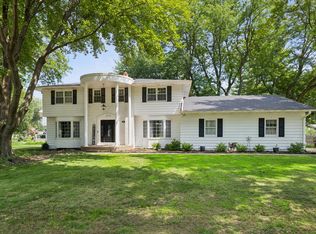
 - $499,0005 bd5 ba3.9k sqft4429 Belle Ave, Davenport, IA 52807Active
 MLS ID #12716469, Shelly Borota, Ruhl&Ruhl REALTORS DeWitt. MRED as distributed by MLS GRID
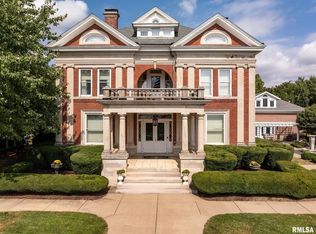
 - $625,0003 bd5 ba4.6k sqft1446 Clay St, Davenport, IA 52804Active
 MLS ID #12719192, Pieter Hanson, Rainmaker Collective - Real Broker, LLC. MRED as distributed by MLS GRID
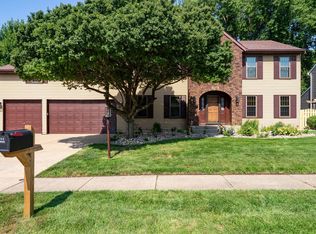
 - $564,0006 bd4 ba3k sqft4490 Hamilton Dr, Bettendorf, IA 52722Active
 MLS ID #12724188, Candace Reaves, AHWD, Mel Foster Co. Davenport. MRED as distributed by MLS GRID
 - $719,9005 bd5 ba4.9k sqft6404 Forest Rd, Davenport, IA 52807ActiveMLS ID #12696811, Sara Smith-DeWulf, Rainmaker Collective - Real Broker, LLC. MRED as distributed by MLS GRID
- $599,9005 bd3 ba3.8k sqft2520 Buckingham Ave, Bettendorf, IA 52722ActiveMLS ID #12723281, Shawna Burrow, NextHome QC Realty. MRED as distributed by MLS GRID
- $579,9005 bd5 ba3.4k sqft3212 Summertree Ave, Bettendorf, IA 52722ActiveMLS ID #12697853, Bobby Bunch, ABR, Rainmaker Collective - Real Broker, LLC. MRED as distributed by MLS GRID
- $370,0004 bd4 ba5.1k sqft3808 S Concord St, Davenport, IA 52802ActiveMLS ID #12731430, Hank Robertson, Ruhl&Ruhl REALTORS Davenport. MRED as distributed by MLS GRID
- $375,0003 bd4 ba3k sqft718 River Dr, Bettendorf, IA 52722ActiveMLS ID #12730742, Paige Stemler, eXp Realty. MRED as distributed by MLS GRID
- $349,9008 bd8 ba4.1k sqft817 W 7th St, Davenport, IA 52802ActiveMLS ID #12587066, Brad Boeye, CRS,e-PRO, BUY SELL BUILD QC - Real Broker, LLC. MRED as distributed by MLS GRID
- $549,9903 bd3 ba2.9k sqft6709 Faiths Way, Bettendorf, IA 52722ActiveMLS ID #12697216, Mark Southwood, Home Sell Flat LLC. MRED as distributed by MLS GRID
- $599,0005 bd5 ba3.2k sqft3410 Saint James Ave, Bettendorf, IA 52722ActiveMLS ID #12711353, Kurt Johnson, Ruhl&Ruhl REALTORS Bettendorf. MRED as distributed by MLS GRID
- $544,9004 bd4 ba2.9k sqft104 Park View Dr, Eldridge, IA 52748ActiveMLS ID #12726984, Kyle Robinson, Epique Realty. MRED as distributed by MLS GRID
- $349,0004 bd4 ba3.7k sqft1919 Terrace Ct, Davenport, IA 52802ActiveMLS ID #12688241, Nancy Nolan, AHWD,CRS,PSC, Ruhl&Ruhl REALTORS Davenport. MRED as distributed by MLS GRID
- $350,0003 bd3 ba3.1k sqft1000 27th Ave, Moline, IL 61265ActiveMLS ID #12721183, Richard Bassford, CRS, RE/MAX Concepts Bettendorf. MRED as distributed by MLS GRID
- $385,0004 bd4 ba3.3k sqft906 20th Ave, East Moline, IL 61244ActiveMLS ID #12723442, Kathy Meyer, Ruhl&Ruhl REALTORS Moline. MRED as distributed by MLS GRID
- $--3 bd-- ba3.3k sqft2 Colona Hts, Colona, IL 61241AuctionServiceLink Auction
- $400,0004 bd4 ba3.4k sqft3517 26th Ave #A, Moline, IL 61265ActiveMLS ID #12719888, Mary Millman Schoon, Ruhl&Ruhl REALTORS Davenport. MRED as distributed by MLS GRID
- $557,9004 bd3 ba3.5k sqft520 Pinehurst Dr, Eldridge, IA 52748ActiveMLS ID #12673418, Adam Bellendier, Navigate LPT Realty. MRED as distributed by MLS GRID
- $395,0004 bd5 ba3.1k sqft9 Valley View Dr, Blue Grass, IA 52726ActiveMLS ID #12730488, Makenzie Nelson, Ruhl&Ruhl REALTORS Davenport. MRED as distributed by MLS GRID
