This home is stunning from the front to the back. The remodeling was done with such grace and care to meet the age and style of the structure. You will be dazzled by the Parlor, the hallways, the large Bedrooms, the formal dining room, the Butlers pantry with a pass way to the China Closet on the other side. You can rest your head in the main floor bedroom with its own adjoining full bathroom or shuffle upstairs to one of the three additional large bedrooms with an additional large full bathroom. Also located upstairs is the large laundry room. There are multiple porches, 3 season rooms and decks to sit and enjoy the views. The back yard is secluded with a two car garage and a garden shed. There is a small pond and garden as well to enjoy.
Closed
$351,800
1436 Clay St, Davenport, IA 52804
4beds
2,637sqft
Single Family Residence
Built in 1898
0.45 Acres Lot
$353,700 Zestimate®
$133/sqft
$1,857 Estimated rent
Home value
$353,700
$336,000 - $371,000
$1,857/mo
Zestimate® history
Owner options
List your home for rent
$1,857/mo
Rent Zestimate®
Find your next renter with Zillow Rental Manager. Plus, with online applications, you can quickly screen prospective tenants – for free.
$1,857/mo
Rent Zestimate®
Refinance and save
$2,348/mo
Est. payment
Refinancing to a lower rate could help reduce your monthly payments and save thousands over the life of the loan.
$2,348/mo
Est. payment
Explore your selling options
Work with a Zillow partner agent
Leverage their expertise and Zillow's premium Showcase listings to get your home seen by more buyers.
Get startedList with your own agent
Get your home in front of millions of buyers by listing it on Zillow.
Learn how to do itSell it yourself
Take full control of how buyers see your home on Zillow by listing For Sale by Owner (FSBO).
List your homeWhat's special
Formal dining roomSmall pond and gardenThree additional large bedroomsLarge bedroomsGarden shedLarge laundry roomMultiple porches
Zillow last checked:
Listing updated:
Listed by:
Sheri Paper (563)343-7688,
Ruhl&Ruhl REALTORS Davenport
Bought with:
Mike Dunn
KW 1Advantage
Deb Dunn
KW 1Advantage
Source: MRED as distributed by MLS GRID,MLS#: 12612616
Facts & features
Interior
Bedrooms & bathrooms
- Bedrooms: 4
- Bathrooms: 2
- Full bathrooms: 2
Rooms
- Room types: Sitting Room, Enclosed Porch, Screened Porch
Primary bedroom
- Features: Flooring (Hardwood), Window Treatments (Blinds), Bathroom (Full)
- Level: Main
- Area: 121 Square Feet
- Dimensions: 11X11
Bedroom 2
- Features: Flooring (Hardwood), Window Treatments (Shades)
- Level: Second
- Area: 225 Square Feet
- Dimensions: 15X15
Bedroom 3
- Features: Flooring (Hardwood), Window Treatments (Shades)
- Level: Second
- Area: 168 Square Feet
- Dimensions: 12X14
Bedroom 4
- Features: Flooring (Hardwood), Window Treatments (Shades)
- Level: Second
- Area: 154 Square Feet
- Dimensions: 14X11
Dining room
- Features: Flooring (Hardwood), Window Treatments (Blinds)
- Level: Main
- Area: 221 Square Feet
- Dimensions: 17X13
Enclosed porch
- Features: Flooring (Other), Window Treatments (Aluminum Frames)
- Level: Second
- Area: 72 Square Feet
- Dimensions: 6X12
Kitchen
- Features: Kitchen (Pantry-Butler, Pantry-Closet, Country Kitchen, Updated Kitchen), Flooring (Vinyl), Window Treatments (Shades)
- Level: Main
- Area: 120 Square Feet
- Dimensions: 10X12
Laundry
- Features: Flooring (Vinyl), Window Treatments (Blinds)
- Level: Second
- Area: 99 Square Feet
- Dimensions: 9X11
Living room
- Features: Flooring (Hardwood), Window Treatments (Blinds)
- Level: Main
- Area: 225 Square Feet
- Dimensions: 15X15
Screened porch
- Features: Flooring (Vinyl), Window Treatments (Screens)
- Level: Main
- Area: 96 Square Feet
- Dimensions: 8X12
Sitting room
- Features: Flooring (Hardwood), Window Treatments (Blinds)
- Level: Main
- Area: 285 Square Feet
- Dimensions: 19X15
Heating
- Natural Gas
Cooling
- Central Air
Appliances
- Included: Range, Refrigerator, Microwave
- Laundry: Upper Level, Gas Dryer Hookup, Electric Dryer Hookup, Sink
Features
- 1st Floor Bedroom, 1st Floor Full Bath, Built-in Features, Bookcases
- Flooring: Hardwood
- Doors: French Doors
- Windows: Shades
- Basement: Cellar
- Attic: Unfinished
Interior area
- Total structure area: 4,184
- Total interior livable area: 2,637 sqft
- Finished area below ground: 0
Property
Parking
- Total spaces: 2
- Parking features: Concrete, Garage Door Opener, Yes, Garage Owned, Detached, Garage
- Garage spaces: 2
- Has uncovered spaces: Yes
Accessibility
- Accessibility features: No Disability Access
Features
- Stories: 2
- Patio & porch: Porch, Screened
- Has view: Yes
Lot
- Size: 0.45 Acres
- Features: Garden, Views, Sloped
Details
- Additional structures: Shed(s), Garage(s)
- Parcel number: 0000000000H003917
- Special conditions: None
Construction
Type & style
- Home type: SingleFamily
- Property subtype: Single Family Residence
Materials
- Vinyl Siding
- Foundation: Block
- Roof: Asphalt
Condition
- New construction: No
- Year built: 1898
- Major remodel year: 2025
Utilities & green energy
- Electric: 100 Amp Service
- Sewer: Public Sewer
- Water: Public
Community & HOA
Community
- Features: Park, Street Lights, Street Paved, Sidewalks
HOA
- Services included: None
Location
- Region: Davenport
Financial & listing details
- Price per square foot: $133/sqft
- Tax assessed value: $210,560
- Annual tax amount: $3,474
- Date on market: 4/17/2026
- Listing terms: Conventional
- Ownership: Fee Simple
Price history
| Date | Event | Price |
|---|---|---|
| 6/9/2026 | Sold | $351,800-2.3%$133/sqft |
Source:  MRED as distributed by MLS GRID #12612616 Report a problem MRED as distributed by MLS GRID #12612616 Report a problem | ||
| 5/22/2026 | Pending sale | $360,000$137/sqft |
Source: MRED as distributed by MLS GRID #12612616 Report a problem | ||
| 5/20/2026 | Listing removed | $360,000$137/sqft |
Source: MRED as distributed by MLS GRID #12612616 Report a problem | ||
| 5/15/2026 | Pending sale | $360,000$137/sqft |
Source: MRED as distributed by MLS GRID #12612616 Report a problem | ||
| 4/17/2026 | Listed for sale | $360,000+94.6%$137/sqft |
Source: MRED as distributed by MLS GRID #12612616 Report a problem | ||
| 1/23/2024 | Sold | $185,000-14%$70/sqft |
Source: MRED as distributed by MLS GRID #QC4248142 Report a problem | ||
| 12/13/2023 | Pending sale | $215,000$82/sqft |
Source:  RMLS Alliance as distributed by MLS GRID #QC4248142 Report a problem RMLS Alliance as distributed by MLS GRID #QC4248142 Report a problem | ||
| 12/5/2023 | Price change | $215,000-6.5%$82/sqft |
Source: RMLS Alliance as distributed by MLS GRID #QC4248142 Report a problem | ||
| 11/13/2023 | Listed for sale | $229,900$87/sqft |
Source: RMLS Alliance as distributed by MLS GRID #QC4248142 Report a problem | ||
Public tax history
| Year | Property taxes | Tax assessment |
|---|---|---|
| 2025 | $3,336 -11.8% | $210,560 |
| 2024 | $3,782 -9.9% | $210,560 -7.4% |
| 2023 | $4,196 -0.4% | $227,290 +10.7% |
| 2022 | $4,214 +1.6% | $205,330 |
| 2021 | $4,148 -2.3% | $205,330 +5.1% |
| 2020 | $4,245 -3.2% | $195,380 |
| 2019 | $4,384 +4% | $195,380 |
| 2018 | $4,216 +8.7% | $195,380 +5.4% |
| 2017 | $3,880 +0.3% | $185,420 |
| 2016 | $3,870 | $185,420 -1.1% |
| 2015 | $3,870 -2.5% | $187,490 |
| 2014 | $3,970 +1.8% | $187,490 |
| 2013 | $3,898 | -- |
| 2012 | $3,898 +21.7% | $187,090 +0.5% |
| 2009 | $3,202 +4.6% | $186,210 |
| 2008 | $3,062 +1.5% | $186,210 |
| 2007 | $3,016 +4.4% | -- |
| 2006 | $2,890 +1.7% | -- |
| 2005 | $2,842 +17.6% | -- |
| 2003 | $2,416 +8.1% | -- |
| 2002 | $2,234 -3.1% | -- |
| 2001 | $2,306 | -- |
Find assessor info on the county website
Neighborhood: Riverview Terrace
Nearby homes
- $622,7004 bd3 ba4.2k sqft1446 Clay St, Davenport, IA 52804Off Market
- $547,5002 bd6 ba5.9k sqft1430 Clay St, Davenport, IA 52804Off Market
- $221,8003 bd3 ba1.4k sqft1456 Clay St, Davenport, IA 52804Off Market
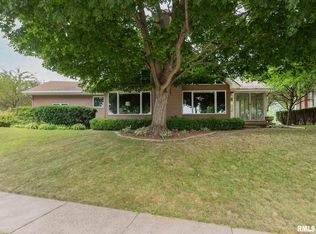
- $119,2005 bd1 ba1.5k sqft1437 W 12th St, Davenport, IA 52804Off Market
- $120,6004 bd2 ba1.5k sqft1429 W 12th St, Davenport, IA 52804Off Market
- $88,9002 bd1 ba1.3k sqft1441 W 12th St, Davenport, IA 52804Sold
- $132,1004 bd2 ba1.7k sqft1445 W 12th St, Davenport, IA 52804Off Market
- $96,0002 bd1 ba932 sqft1423 W 12th St, Davenport, IA 52804Off Market
Nearby schools
GreatSchools rating
- 3/10Jefferson Elementary SchoolGrades: K-5Distance: 0.3 mi
- 1/10Frank L Smart Intermediate SchoolGrades: 6-8Distance: 0.7 mi
- 4/10Central High SchoolGrades: 9-12Distance: 1 mi
Schools provided by the listing agent
- District: 1611
Source: MRED as distributed by MLS GRID. This data may not be complete. We recommend contacting the local school district to confirm school assignments for this home.


Get pre-qualified for a loan
At Zillow Home Loans, we can pre-qualify you in as little as 5 minutes with no impact to your credit score.An equal housing lender. NMLS #10287.
Sell for more on Zillow
Get a Zillow Showcase℠ listing at no additional cost and you could sell for .
$353,700
2% more
+$7,074
With Zillow Showcase(estimated)
$360,774
- Iowa
- Scott County
- Davenport
- 52804
- Riverview Terrace
- 1436 Clay St
Nearby cities
Nearby neighborhoods
Nearby zip codes
Other Davenport Topics
