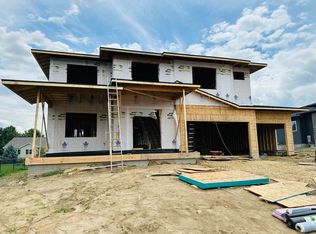
New construction! This stunning ranch home offers just about 5,000 square feet of finished living space, featuring 2,649 sq. ft. on the main level and over 2,649 sq. ft. in the basement, of which 2276 will be finished, leaving over 300 square feet for storage! This sprawling one story home combines functional space with modern elegance. Inside, you'll be captivated by the vaulted ceilings and natural light in the great room - creating an open, airy, and dramatic space perfect for gathering and entertaining. The home features 6 spacious bedrooms, each with its own private full-size bathrooms! The main level includes 3 bedrooms, while the lower level adds 3 more, offering ideal flexibility for guests, family, or multi-generational living. This home also offers main floor laundry, half bath for guests, and an outdoor covered cathedral ceiling patio! The open-concept showcases a vaulted great room, dining space, and the large kitchen with a hidden walk-in pantry and 10' island, perfect for work space, togetherness, and entertainment! The luxurious master en-suite has sleek modern finishes throughout with a separate soaking tub, walk-in shower, dual vanity, and separate water closet. The basement will be finished and provides additional living and entertainment space with 3 bedrooms with their own en-suite, a half bath for guests while entertaining, a rec room, and movie theatre room. Premium custom builder features include 9' ceilings, custom lockers at garage door, LED accent lighting, wet bar, tankless water heater, and a three-car garage. This exceptional new build blends modern architecture, craftsmanship, and functionality-and there's still time to customize finishes to make it your own! Ideally located in East Davenport near shopping, restaurants, and easy access to I-80 and I-74.
Active
$774,900
5810 Indigo Ave, Davenport, IA 52807
6beds
2,649sqft
:
Get pre-qualified$5,424/mo
Single Family Residence
Built in 2026
0.28 Acres Lot
$772,600 Zestimate®
$293/sqft
$-- HOA
What's special
Rec roomMain floor laundryVaulted ceilingsHidden walk-in pantryThree-car garageSeparate water closetSeparate soaking tub
- 165 days |
- 275 |
- 5 |
Zillow last checked:
Listing updated:
Listed by:
Stephanie Kauzlarich (563)370-3395,
eXp Realty,
Jin Chen 563-508-7595,
eXp Realty
Source: MRED as distributed by MLS GRID,MLS#: 12579153
Facts & features
Interior
Bedrooms & bathrooms
- Bedrooms: 6
- Bathrooms: 8
- Full bathrooms: 6
- 1/2 bathrooms: 2
Rooms
- Room types: Bedroom 5, Bedroom 6, Recreation Room, Theatre Room
Primary bedroom
- Features: Flooring (Carpet), Bathroom (Full, Double Sink, Lever/Easy to use faucets, Tub & Separate Shwr)
- Level: Main
- Area: 280 Square Feet
- Dimensions: 14X20
Bedroom 2
- Features: Flooring (Carpet)
- Level: Main
- Area: 192 Square Feet
- Dimensions: 16X12
Bedroom 3
- Features: Flooring (Carpet)
- Level: Main
- Area: 168 Square Feet
- Dimensions: 14X12
Bedroom 4
- Features: Flooring (Carpet)
- Level: Basement
- Area: 216 Square Feet
- Dimensions: 18X12
Bedroom 5
- Features: Flooring (Carpet)
- Level: Basement
- Area: 182 Square Feet
- Dimensions: 13X14
Bedroom 6
- Features: Flooring (Carpet)
- Level: Basement
- Area: 234 Square Feet
- Dimensions: 13X18
Dining room
- Features: Flooring (Luxury Vinyl)
- Level: Main
- Area: 240 Square Feet
- Dimensions: 15X16
Kitchen
- Features: Flooring (Luxury Vinyl)
- Level: Main
- Area: 240 Square Feet
- Dimensions: 15X16
Laundry
- Features: Flooring (Luxury Vinyl)
- Level: Main
- Area: 105 Square Feet
- Dimensions: 7X15
Recreation room
- Features: Flooring (Carpet)
- Level: Basement
- Area: 612 Square Feet
- Dimensions: 34X18
Other
- Features: Flooring (Carpet)
- Level: Basement
- Area: 308 Square Feet
- Dimensions: 22X14
Heating
- Natural Gas, Electric, Forced Air
Cooling
- Central Air
Appliances
- Laundry: Main Level
Features
- Vaulted Ceiling(s), Wet Bar, 1st Floor Bedroom, 1st Floor Full Bath, Walk-In Closet(s), High Ceilings, Pantry, Quartz Counters
- Basement: Finished,Egress Window,9 ft + pour,Rec/Family Area,Storage Space,Full
- Number of fireplaces: 1
- Fireplace features: Electric, Great Room
Interior area
- Total structure area: 5,298
- Total interior livable area: 2,649 sqft
- Finished area below ground: 2,276
Property
Parking
- Total spaces: 3
- Parking features: Yes, Attached, Garage
- Attached garage spaces: 3
Accessibility
- Accessibility features: No Disability Access
Features
- Stories: 1
Lot
- Size: 0.28 Acres
- Dimensions: 100 x 120
Details
- Parcel number: Y0701A02
- Special conditions: None
Construction
Type & style
- Home type: SingleFamily
- Architectural style: Ranch
- Property subtype: Single Family Residence
Materials
- Vinyl Siding, Stone
Condition
- New Construction
- New construction: Yes
- Year built: 2026
Utilities & green energy
- Sewer: Public Sewer
- Water: Public
Community & HOA
Community
- Subdivision: Katies Eastern Avenue Addition
HOA
- Services included: None
Location
- Region: Davenport
Financial & listing details
- Price per square foot: $293/sqft
- Annual tax amount: $172
- Date on market: 2/27/2026
- Ownership: Fee Simple
Estimated market value
$772,600
$734,000 - $811,000
$3,119/mo
Price history
| Date | Event | Price |
|---|---|---|
| 2/27/2026 | Listed for sale | $774,900+761%$293/sqft |
Source:  MRED as distributed by MLS GRID #12579153 Report a problem MRED as distributed by MLS GRID #12579153 Report a problem | ||
| 2/6/2026 | Listing removed | $90,000$34/sqft |
Source: eXp Realty #QC4260775 Report a problem | ||
| 1/8/2026 | Listed for sale | $90,000$34/sqft |
Source: eXp Realty #QC4260775 Report a problem | ||
| 1/6/2026 | Listing removed | $90,000$34/sqft |
Source: eXp Realty #QC4260775 Report a problem | ||
| 2/26/2025 | Listed for sale | $90,000$34/sqft |
Source:  RMLS Alliance as distributed by MLS GRID #QC4260775 Report a problem RMLS Alliance as distributed by MLS GRID #QC4260775 Report a problem | ||
| 1/1/2025 | Listing removed | $90,000$34/sqft |
Source:  MEL FOSTER CO. #QC4248605 Report a problem MEL FOSTER CO. #QC4248605 Report a problem | ||
| 12/4/2023 | Listed for sale | $90,000$34/sqft |
Source: RMLS Alliance as distributed by MLS GRID #QC4248605 Report a problem | ||
| 11/15/2023 | Listing removed | -- |
Source: RMLS Alliance as distributed by MLS GRID #QC4244565 Report a problem | ||
| 7/14/2023 | Listed for sale | $90,000$34/sqft |
Source: RMLS Alliance as distributed by MLS GRID #QC4244565 Report a problem | ||
Public tax history
Tax history is unavailable.
Monthly payment
Est. payment
Payment breakdown
Explore the cost of this home by adjusting the details. Changes won't be saved.Climate risks
Neighborhood: 52807
Nearby schools
GreatSchools rating
- 3/10Eisenhower Elementary SchoolGrades: K-5Distance: 2.2 mi
- 4/10Sudlow Intermediate SchoolGrades: 6-8Distance: 2.8 mi
- 4/10Central High SchoolGrades: 9-12Distance: 3.6 mi
Schools provided by the listing agent
- District: 1611
Source: MRED as distributed by MLS GRID. This data may not be complete. We recommend contacting the local school district to confirm school assignments for this home.
- $469,4004 bd3 ba1.8k sqft5802 Indigo Ave, Davenport, IA 52807Off Market
- $425,5003 bd2 ba1.8k sqft1800 E 58th St, Davenport, IA 52807Off Market
- $459,0003 bd2 ba2k sqft1904 E 58th St, Davenport, IA 52807Off Market
- $486,1003 bd3 ba1.6k sqft1813 E 58th St, Davenport, IA 52807Off Market
- $548,0005 bd3 ba4.8k sqft1819 E 58th St, Davenport, IA 52807Sold
- $466,5004 bd2 ba1.8k sqft1825 E 58th St, Davenport, IA 52807Off Market
- $441,3003 bd3 ba2.1k sqft1717 E 58th St, Davenport, IA 52807Off Market
- $425,0003 bd3 ba2.8k sqft1901 E 58th St, Davenport, IA 52807Sold
A local agent can set up tours, give advice and negotiate with sellers.
A local lender can help you make sure your offer is ready when you are.
Similar homes
- $799,9004 bd6 ba3k sqft1713 Katie Ct, Davenport, IA 52807Active
 MLS ID #QC4270038, Stephanie Kauzlarich, eXp Realty. MRED as distributed by MLS GRID
 - $610,0004 bd3 ba3.4k sqft6139 Thor Ave, Davenport, IA 52807Active
 MLS ID #12656440, Robert Strupp, Home Marketor, Inc.. MRED as distributed by MLS GRID
 - $779,9004 bd3 ba3.2k sqft6351 Wildberry Dr, Bettendorf, IA 52722New
 MLS ID #12694515, Stephanie Hoffstatter, Rainmaker Collective - Real Broker, LLC. MRED as distributed by MLS GRID
 - $390,0003 bd3 ba1.7k sqft6234 Mississippi Ave, Davenport, IA 52807Active
 MLS ID #12724924, Kerry Condon, Mel Foster Co. Davenport. MRED as distributed by MLS GRID
 - $800,0004 bd4 ba3k sqft7202 Alvie Ct, Bettendorf, IA 52722NewMLS ID #12727027, Lacey Daedlow, Ruhl&Ruhl REALTORS Davenport. MRED as distributed by MLS GRID
- $609,9003 bd3 ba2.9k sqft5555 Emily Rd, Bettendorf, IA 52722NewMLS ID #12729996, Ryan Van Daele, All City Realty. MRED as distributed by MLS GRID
- $749,9005 bd3 ba2k sqft205 Ann Ave, Riverdale, IA 52722ActiveMLS ID #12720754, Ray McDevitt, Ruhl&Ruhl REALTORS Bettendorf. MRED as distributed by MLS GRID
- $685,0005 bd4 ba2.6k sqft6809 Ridges Ct, Bettendorf, IA 52722ActiveMLS ID #12724618, Scott Kelling, Mel Foster Co. Davenport. MRED as distributed by MLS GRID
- $779,0004 bd4 ba2.3k sqft813 S 10th St, Eldridge, IA 52748ActiveMLS ID #12716494, Shueree Boley, Haven. Real Estate. MRED as distributed by MLS GRID
- $445,9903 bd2 ba1.8k sqft6120 Thor Ave, Davenport, IA 52807ActiveMLS ID #12676521, Mary Foley, Liberty Realty Group LLC. MRED as distributed by MLS GRID
- $585,0004 bd4 ba2.1k sqft(Undisclosed Address), Davenport, IA 52804NewMLS ID #12730150, Peg Hopkins, Ruhl&Ruhl REALTORS Bettendorf. MRED as distributed by MLS GRID
- $440,9904 bd2 ba1.6k sqft6128 Duggleby Ave, Davenport, IA 52807ActiveMLS ID #12676583, Mary Foley, Liberty Realty Group LLC. MRED as distributed by MLS GRID
- $440,9903 bd2 ba1.5k sqft6107 Belle Ct, Davenport, IA 52807ActiveMLS ID #12676440, Mary Foley, Liberty Realty Group LLC. MRED as distributed by MLS GRID
- $440,9903 bd2 ba1.5k sqft6130 Thor Ave, Davenport, IA 52807ActiveMLS ID #12676530, Mary Foley, Liberty Realty Group LLC. MRED as distributed by MLS GRID
- $445,9903 bd2 ba1.7k sqft6142 Thor Ave, Davenport, IA 52807ActiveMLS ID #12676554, Mary Foley, Liberty Realty Group LLC. MRED as distributed by MLS GRID
- $440,9903 bd2 ba1.5k sqft6133 Thor Ave, Davenport, IA 52807ActiveMLS ID #12676458, Mary Foley, Liberty Realty Group LLC. MRED as distributed by MLS GRID
- $449,9903 bd2 ba1.7k sqft6124 Thor Ave, Davenport, IA 52807ActiveMLS ID #12676495, Mary Foley, Liberty Realty Group LLC. MRED as distributed by MLS GRID
- $420,9903 bd2 ba1.5k sqft6103 Thor Ave, Davenport, IA 52807ActiveMLS ID #QC4264881, Mary Foley, Liberty Realty Group LLC. MRED as distributed by MLS GRID
- $715,0004 bd4 ba2.8k sqft7113 Spring Creek Dr, Bettendorf, IA 52722Price ChangeMLS ID #12705213, Lacey Daedlow, Ruhl&Ruhl REALTORS Davenport. MRED as distributed by MLS GRID
- $760,0004 bd4 ba3.2k sqft7091 Spring Creek Dr, Bettendorf, IA 52722ActiveMLS ID #12677621, Lacey Daedlow, Ruhl&Ruhl REALTORS Davenport. MRED as distributed by MLS GRID
