Wow! A vacation in your backyard! This spacious 5-bedroom ranch home in northeast Davenport has a backyard oasis with in-ground pool, fire pit, porch, and deck. This amazing home has vaulted ceilings and lots of windows to enhance the already large space. The main area has an open floor plan with living room, dining room, kitchen and sun room that looks out on the private yard. This is truly an entertainers dream! The kitchen has an immense amount of counters, which could seat up to nine people, as well as many cabinets, stainless appliances and a walk-in pantry. You can access the primary suite, which as a walk-in shower, tub, walk-in closet, dual sinks and toilet room, as well as two other bedrooms on the main floor (one of these being used as an office). Additionally, there is main floor laundry room, drop zone and access to the 3-car garage with special flooring. On the lower level, there are two additional conforming bedrooms (one used as an in-home gym at this time), along with a massive rec room. The Pub/Theater room features another fabulous gathering space and accommodations to watch movies or games on the projector screen. And all of this walks out into the wonderful backyard!
Closed
$548,000
1819 E 58th St, Davenport, IA 52807
5beds
4,808sqft
Single Family Residence
Built in 2015
0.35 Acres Lot
$605,800 Zestimate®
$114/sqft
$3,839 Estimated rent
Home value
$605,800
$576,000 - $642,000
$3,839/mo
Zestimate® history
Owner options
List your home for rent
$3,839/mo
Rent Zestimate®
Find your next renter with Zillow Rental Manager. Plus, with online applications, you can quickly screen prospective tenants – for free.
$3,839/mo
Rent Zestimate®
Refinance and save
$3,658/mo
Est. payment
Refinancing to a lower rate could help reduce your monthly payments and save thousands over the life of the loan.
$3,658/mo
Est. payment
Explore your selling options
Work with a Zillow partner agent
Leverage their expertise and Zillow's premium Showcase listings to get your home seen by more buyers.
Get startedList with your own agent
Get your home in front of millions of buyers by listing it on Zillow.
Learn how to do itSell it yourself
Take full control of how buyers see your home on Zillow by listing For Sale by Owner (FSBO).
List your homeWhat's special
Zillow last checked:
Listing updated:
Listed by:
Erica Ellerbach 563-508-2420,
Ruhl&Ruhl REALTORS Davenport,
Joanna Gehrke 563-676-8686,
Ruhl&Ruhl REALTORS Davenport
Bought with:
Non-Member Agent RMLSA
DYNACONNECTIONS
Source: MRED as distributed by MLS GRID,MLS#: QC4256747
Facts & features
Interior
Bedrooms & bathrooms
- Bedrooms: 5
- Bathrooms: 3
- Full bathrooms: 3
Primary bedroom
- Features: Flooring (Carpet), Bathroom (Full)
- Level: Main
- Area: 260 Square Feet
- Dimensions: 13x20
Bedroom 2
- Features: Flooring (Carpet)
- Level: Main
- Area: 182 Square Feet
- Dimensions: 13x14
Bedroom 3
- Features: Flooring (Carpet)
- Level: Main
- Area: 168 Square Feet
- Dimensions: 12x14
Bedroom 4
- Features: Flooring (Carpet)
- Level: Basement
- Area: 180 Square Feet
- Dimensions: 12x15
Bedroom 5
- Features: Flooring (Carpet)
- Level: Basement
- Area: 168 Square Feet
- Dimensions: 12x14
Other
- Features: Flooring (Other)
- Level: Basement
- Area: 390 Square Feet
- Dimensions: 13x30
Other
- Features: Flooring (Laminate)
- Level: Main
- Area: 196 Square Feet
- Dimensions: 14x14
Dining room
- Features: Flooring (Laminate)
- Level: Main
- Area: 182 Square Feet
- Dimensions: 14x13
Kitchen
- Features: Kitchen (Eating Area-Table Space, Island, Pantry), Flooring (Laminate)
- Level: Main
- Area: 270 Square Feet
- Dimensions: 15x18
Laundry
- Features: Flooring (Tile)
- Level: Main
- Area: 54 Square Feet
- Dimensions: 9x6
Living room
- Features: Flooring (Laminate)
- Level: Main
- Area: 306 Square Feet
- Dimensions: 17x18
Recreation room
- Features: Flooring (Carpet)
- Level: Basement
- Area: 748 Square Feet
- Dimensions: 17x44
Heating
- Natural Gas
Cooling
- Central Air
Appliances
- Included: Dishwasher, Disposal, Dryer, Microwave, Refrigerator, Washer
Features
- Basement: Egress Window,Full
Interior area
- Total interior livable area: 4,808 sqft
Property
Parking
- Total spaces: 3
- Parking features: Attached, Garage
- Attached garage spaces: 3
Lot
- Size: 0.35 Acres
- Dimensions: 94.50 x 160.00
Details
- Parcel number: Y070112
Construction
Type & style
- Home type: SingleFamily
- Architectural style: Ranch
- Property subtype: Single Family Residence
Materials
- Vinyl Siding
Condition
- New construction: No
- Year built: 2015
Utilities & green energy
- Sewer: Public Sewer
- Water: Public
Community & HOA
Community
- Subdivision: Prairie Pointe
Location
- Region: Davenport
Financial & listing details
- Price per square foot: $114/sqft
- Tax assessed value: $526,600
- Annual tax amount: $8,228
- Date on market: 2/2/2026
- Listing terms: Conventional
Price history
| Date | Event | Price |
|---|---|---|
| 11/5/2024 | Sold | $548,000+2.4%$114/sqft |
Source:  MRED as distributed by MLS GRID #QC4256747 Report a problem MRED as distributed by MLS GRID #QC4256747 Report a problem | ||
| 9/26/2024 | Pending sale | $535,000$111/sqft |
Source:  RMLS Alliance as distributed by MLS GRID #QC4256747 Report a problem RMLS Alliance as distributed by MLS GRID #QC4256747 Report a problem | ||
| 9/24/2024 | Listed for sale | $535,000+64.1%$111/sqft |
Source: RMLS Alliance as distributed by MLS GRID #QC4256747 Report a problem | ||
| 8/21/2015 | Sold | $326,000$68/sqft |
Source: Public Record Report a problem | ||
Public tax history
| Year | Property taxes | Tax assessment |
|---|---|---|
| 2025 | $8,436 +2.5% | $526,600 +9.2% |
| 2024 | $8,228 -11% | $482,280 |
| 2023 | $9,248 +2.3% | $482,280 +9.2% |
| 2022 | $9,036 -3.5% | $441,830 +2.7% |
| 2021 | $9,360 +4.4% | $430,080 |
| 2020 | $8,965 +3.4% | $430,080 +4.2% |
| 2019 | $8,674 -1.2% | $412,670 +6.7% |
| 2018 | $8,776 +5.8% | $386,590 |
| 2017 | $8,298 +836.6% | $386,590 |
| 2016 | $886 | -- |
| 2015 | $886 -1.3% | -- |
| 2014 | $898 | -- |
| 2013 | $898 | -- |
Find assessor info on the county website
Neighborhood: 52807
Nearby homes
- $471,7004 bd2 ba1.8k sqft1825 E 58th St, Davenport, IA 52807Off Market
- $488,2003 bd3 ba1.6k sqft1813 E 58th St, Davenport, IA 52807Off Market
- $435,1004 bd3 ba2.7k sqft5705 Prairie Willow Ct, Davenport, IA 52807Off Market
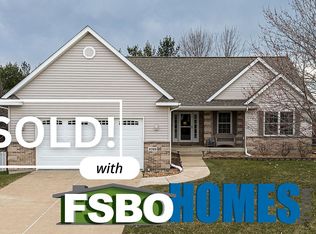
- $425,0003 bd3 ba2.8k sqft1901 E 58th St, Davenport, IA 52807Sold
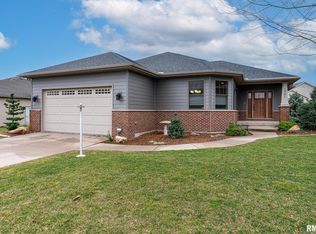
- $476,0004 bd3 ba1.8k sqft5802 Indigo Ave, Davenport, IA 52807Off Market
- $774,9006 bd8 ba2.6k sqft5810 Indigo Ave, Davenport, IA 52807New Construction
- $479,0004 bd3 ba1.8k sqft1909 E 58th St, Davenport, IA 52807Sold
- $441,1003 bd3 ba2.1k sqft1717 E 58th St, Davenport, IA 52807Off Market
Nearby schools
GreatSchools rating
- 3/10Eisenhower Elementary SchoolGrades: K-5Distance: 2.2 mi
- 4/10Sudlow Intermediate SchoolGrades: 6-8Distance: 2.8 mi
- 4/10Central High SchoolGrades: 9-12Distance: 3.6 mi
Schools provided by the listing agent
- High: Davenport
Source: MRED as distributed by MLS GRID. This data may not be complete. We recommend contacting the local school district to confirm school assignments for this home.


Get pre-qualified for a loan
At Zillow Home Loans, we can pre-qualify you in as little as 5 minutes with no impact to your credit score.An equal housing lender. NMLS #10287.
Sell for more on Zillow
Get a Zillow Showcase℠ listing at no additional cost and you could sell for .
$605,800
2% more
+$12,116
With Zillow Showcase(estimated)
$617,916
- Iowa
- Scott County
- Davenport
- 52807
- 1819 E 58th St
Nearby cities
Nearby neighborhoods
Nearby zip codes
Other Davenport Topics
