Fabulous walk-out ranch home built by Aspen Homes on .79 acre lot with beautiful views. Main level has an open floor plan and features a living room with gas fireplace and built-ins; kitchen with stainless steel appliances, island with seating and large walk in pantry; dining area with access to the deck; primary suite with dual vanities, soaking tub, tiled shower, water closet, walk in closet and access to the deck; second bedroom; hall bath; laundry room with sink and folding counter; and a drop zone with large closet. The finished walk out basement includes an L-shaped rec room with projector and screen, wet bar with refrigerators and seating, two additional bedrooms, full bath, lots of storage space and access to the patio. The attached 4-car garage (third stall is tandem) is heated with hot/cold water spigots and floor drain. Close proximity to West Lake Park and interstate access round out this fantastic home.
New
$585,000
10901 156th St, Davenport, IA 52804
4beds
2,103sqft
:
Get pre-qualified$4,132/mo
Single Family Residence
Built in 2007
0.79 Acres Lot
$570,400 Zestimate®
$278/sqft
$-- HOA
What's special
Finished walk out basementLots of storage spaceOpen floor planLarge walk in pantryIsland with seatingWater closetBeautiful views
- 23 hours |
- 341 |
- 9 |
Zillow last checked:
Listing updated:
Listed by:
Peg Hopkins (563)529-1764,
Ruhl&Ruhl REALTORS Bettendorf
Source: MRED as distributed by MLS GRID,MLS#: 12730150
Facts & features
Interior
Bedrooms & bathrooms
- Bedrooms: 4
- Bathrooms: 4
- Full bathrooms: 3
- 1/2 bathrooms: 1
Rooms
- Room types: Recreation Room, Family Room, Pantry
Primary bedroom
- Features: Flooring (Carpet), Bathroom (Full, Double Sink, Tub & Separate Shwr)
- Level: Main
- Area: 270 Square Feet
- Dimensions: 18X15
Bedroom 2
- Features: Flooring (Carpet)
- Level: Main
- Area: 180 Square Feet
- Dimensions: 15X12
Bedroom 3
- Features: Flooring (Carpet)
- Level: Basement
- Area: 210 Square Feet
- Dimensions: 15X14
Bedroom 4
- Features: Flooring (Carpet)
- Level: Basement
- Area: 156 Square Feet
- Dimensions: 13X12
Bar entertainment
- Features: Flooring (Engineered Hardwood)
- Level: Basement
- Area: 64 Square Feet
- Dimensions: 8X8
Dining room
- Features: Flooring (Ceramic Tile)
- Level: Main
- Area: 150 Square Feet
- Dimensions: 15X10
Other
- Features: Flooring (Engineered Hardwood)
- Level: Basement
- Area: 665 Square Feet
- Dimensions: 35X19
Kitchen
- Features: Kitchen (Island, Pantry-Walk-in, Granite Counters), Flooring (Ceramic Tile)
- Level: Main
- Area: 225 Square Feet
- Dimensions: 15X15
Laundry
- Features: Flooring (Ceramic Tile)
- Level: Main
- Area: 60 Square Feet
- Dimensions: 10X6
Living room
- Features: Flooring (Carpet)
- Level: Main
- Area: 340 Square Feet
- Dimensions: 20X17
Pantry
- Features: Flooring (Ceramic Tile)
- Level: Main
- Area: 50 Square Feet
- Dimensions: 10X5
Recreation room
- Features: Flooring (Engineered Hardwood)
- Level: Basement
- Area: 256 Square Feet
- Dimensions: 16X16
Heating
- Natural Gas, Forced Air
Cooling
- Central Air
Appliances
- Included: Microwave, Dishwasher, Refrigerator, Bar Fridge, Washer, Dryer, Disposal, Cooktop, Oven, Range Hood, Gas Water Heater
- Laundry: Main Level, Sink
Features
- Vaulted Ceiling(s), Wet Bar, 1st Floor Bedroom, 1st Floor Full Bath, Built-in Features, Walk-In Closet(s), Bookcases, Open Floorplan, Granite Counters, Pantry
- Basement: Finished,Exterior Entry,Rec/Family Area,Sleeping Area,Storage Space,Daylight,Full,Walk-Out Access
- Number of fireplaces: 1
- Fireplace features: Gas Log, Living Room
Interior area
- Total structure area: 4,206
- Total interior livable area: 2,103 sqft
- Finished area below ground: 1,107
Property
Parking
- Total spaces: 4
- Parking features: Garage Door Opener, Heated Garage, Tandem, Attached, Garage
- Attached garage spaces: 4
- Has uncovered spaces: Yes
Accessibility
- Accessibility features: No Disability Access
Features
- Stories: 1
- Patio & porch: Deck, Patio
Lot
- Size: 0.79 Acres
- Dimensions: 112x306
- Features: Level
Details
- Parcel number: 822623122
- Special conditions: None
- Other equipment: Ceiling Fan(s)
Construction
Type & style
- Home type: SingleFamily
- Architectural style: Ranch
- Property subtype: Single Family Residence
Materials
- Vinyl Siding, Brick
- Foundation: Concrete Perimeter
- Roof: Asphalt
Condition
- New construction: No
- Year built: 2007
Utilities & green energy
- Sewer: Septic Tank
- Water: Public
Community & HOA
Community
- Features: Park, Lake, Curbs
HOA
- Services included: None
Location
- Region: Davenport
Financial & listing details
- Price per square foot: $278/sqft
- Tax assessed value: $523,700
- Annual tax amount: $5,532
- Date on market: 8/11/2026
- Ownership: Fee Simple
Estimated market value
$570,400
$542,000 - $599,000
$2,607/mo
Price history
| Date | Event | Price |
|---|---|---|
| 8/11/2026 | Listed for sale | $585,000$278/sqft |
Source:  MRED as distributed by MLS GRID #12730150 Report a problem MRED as distributed by MLS GRID #12730150 Report a problem | ||
| 8/11/2026 | Listing removed | $585,000$278/sqft |
Source: MRED as distributed by MLS GRID #12726879 Report a problem | ||
| 8/7/2026 | Listed for sale | $585,000+41%$278/sqft |
Source: MRED as distributed by MLS GRID #12726879 Report a problem | ||
| 11/24/2015 | Sold | $415,000-1.2%$197/sqft |
Source: MRED as distributed by MLS GRID #QC4166682 Report a problem | ||
| 10/28/2015 | Pending sale | $420,000$200/sqft |
Source: RE/MAX PEOPLE #4166682 Report a problem | ||
| 10/27/2015 | Listed for sale | $420,000+8.4%$200/sqft |
Source: RE/MAX PEOPLE #4166682 Report a problem | ||
| 5/2/2012 | Sold | $387,500-14%$184/sqft |
Source: Public Record Report a problem | ||
| 3/28/2008 | Sold | $450,500+500.7%$214/sqft |
Source: Public Record Report a problem | ||
| 10/22/2007 | Sold | $75,000$36/sqft |
Source: Public Record Report a problem | ||
Public tax history
| Year | Property taxes | Tax assessment |
|---|---|---|
| 2025 | $5,532 +2.6% | $523,700 +6% |
| 2024 | $5,392 -19.5% | $494,000 |
| 2023 | $6,696 -1.4% | $494,000 +0.6% |
| 2022 | $6,792 +3.8% | $490,930 |
| 2021 | $6,542 +0.2% | $490,930 +7.2% |
| 2020 | $6,529 -1.5% | $458,050 |
| 2019 | $6,626 -1.7% | $458,050 +1.6% |
| 2018 | $6,741 +1.2% | $450,810 -4.3% |
| 2017 | $6,660 +3.2% | $471,020 +5.1% |
| 2016 | $6,454 | $448,320 +4.2% |
| 2015 | $6,454 +1.9% | $430,350 |
| 2014 | $6,332 | $430,350 |
| 2013 | $6,332 +1.4% | -- |
| 2012 | $6,246 +167.2% | $433,840 +3.6% |
| 2009 | $2,338 +38866.7% | $418,590 |
| 2008 | $6 -25% | -- |
| 2007 | $8 | -- |
Find assessor info on the county website
Monthly payment
Est. payment
Payment breakdown
Explore the cost of this home by adjusting the details. Changes won't be saved.Climate risks
Neighborhood: 52804
Nearby schools
GreatSchools rating
- 6/10Blue Grass Elementary SchoolGrades: K-5Distance: 4.3 mi
- 6/10Walcott Intermediate SchoolGrades: 6-8Distance: 5.5 mi
- 3/10West High SchoolGrades: 9-12Distance: 3.3 mi
Schools provided by the listing agent
- Elementary: Blue Grass Elementary School
- Middle: Walcott Intermediate
- High: West High School
- District: 1611
Source: MRED as distributed by MLS GRID. This data may not be complete. We recommend contacting the local school district to confirm school assignments for this home.
- $571,1004 bd5 ba2.5k sqft10921 156th St, Davenport, IA 52804Off Market
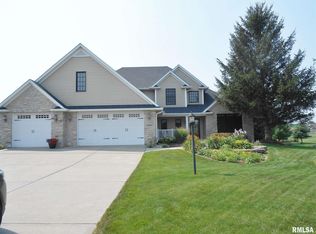
- $601,4004 bd4 ba2.5k sqft10875 156th St, Davenport, IA 52804Off Market

- $455,0003 bd2 ba1.8k sqft10951 156th St, Davenport, IA 52804Off Market
- $444,9003 bd2 ba1.8k sqft10977 156th St, Davenport, IA 52804Off Market
- $954,1005 bd7 ba3.9k sqft10821 156th St, Davenport, IA 52804Off Market
- $594,1003 bd4 ba2.8k sqft15519 108th Avenue Pl, Davenport, IA 52804Off Market
- $600,0004 bd3 ba3.8k sqft15517 108th Avenue Pl, Davenport, IA 52804Sold
- $566,1003 bd4 ba2.6k sqft10991 156th St, Davenport, IA 52804Off Market
A local agent can set up tours, give advice and negotiate with sellers.
Similar homes
- $515,0002 bd4 ba2.2k sqft625 S Utah Ave, Davenport, IA 52802Active
 MLS ID #12649130, Erin McChesney, Haven. Real Estate. MRED as distributed by MLS GRID
 - $347,0004 bd2 ba1.6k sqft1642 Westport Dr, Davenport, IA 52804Active
 MLS ID #12718132, Melissa Crawford, MRP, eXp Realty. MRED as distributed by MLS GRID
 - $524,9004 bd3 ba2.2k sqft939 8th St E, Andalusia, IL 61232For Sale
 MLS ID #26-453, MOLLY SMITH. Muscatine BOR
 - $564,0006 bd4 ba3k sqft4490 Hamilton Dr, Bettendorf, IA 52722New
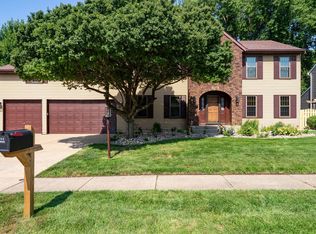 MLS ID #12724188, Candace Reaves, AHWD, Mel Foster Co. Davenport. MRED as distributed by MLS GRID
 - $425,0004 bd3 ba2.4k sqft327 McClellan Blvd, Davenport, IA 52803NewMLS ID #12726463, Peg Hopkins, Ruhl&Ruhl REALTORS Bettendorf. MRED as distributed by MLS GRID
- $609,9003 bd3 ba2.9k sqft5555 Emily Rd, Bettendorf, IA 52722NewMLS ID #12729996, Ryan Van Daele, All City Realty. MRED as distributed by MLS GRID
- $700,0003 bd3 ba2.5k sqft8534 145th St, Blue Grass, IA 52726Price ChangeMLS ID #12710494, Nick Engelbrecht, RE/MAX Concepts Bettendorf. MRED as distributed by MLS GRID
- $544,9004 bd4 ba2.9k sqft104 Park View Dr, Eldridge, IA 52748NewMLS ID #12726984, Kyle Robinson, Epique Realty. MRED as distributed by MLS GRID
- $425,0004 bd3 ba2.2k sqft933 22nd St, Moline, IL 61265NewMLS ID #12716702, Ryan Van Daele, All City Realty. MRED as distributed by MLS GRID
- $484,9005 bd4 ba2.1k sqft7127 Madison St, Davenport, IA 52806ActiveMLS ID #12713495, Andria Henning, Epique Realty. MRED as distributed by MLS GRID
- $575,0005 bd3 ba2.4k sqft3719 300th St, New Liberty, IA 52765ActiveMLS ID #12725881, Tisha Bousselot, ABR,CRS, Prestige Realty QC. MRED as distributed by MLS GRID
- $375,0004 bd4 ba3k sqft4314 Spring St, Davenport, IA 52807NewMLS ID #12728020, Austin Woods, eXp Realty. MRED as distributed by MLS GRID
- $475,0003 bd3 ba2.2k sqft1017 W 57th St, Davenport, IA 52806ActiveMLS ID #12720217, Nick Engelbrecht, RE/MAX Concepts Bettendorf. MRED as distributed by MLS GRID
- $468,0003 bd2 ba2.2k sqft46 Kenwood Ave, Davenport, IA 52803ActiveMLS ID #12704457, Marybeth Chupka, Ruhl&Ruhl REALTORS Bettendorf. MRED as distributed by MLS GRID
- $575,0004 bd3 ba2.5k sqft116 Elmhurst Ln, Riverdale, IA 52722Price ChangeMLS ID #12652210, Robert Strupp, Home Marketor, Inc.. MRED as distributed by MLS GRID
- $599,0004 bd4 ba2.6k sqft3362 Adele Ln, Bettendorf, IA 52722ActiveMLS ID #12680787, Kurt Johnson, Ruhl&Ruhl REALTORS Bettendorf. MRED as distributed by MLS GRID
- $425,0003 bd3 ba1.6k sqft5513 Baraboo Ct #0, Davenport, IA 52804ActiveMLS ID #12660952, Paula Nabb, Mel Foster Co. Davenport. MRED as distributed by MLS GRID
- $399,9004 bd4 ba2.7k sqft2804 W 44th St, Davenport, IA 52806ActiveMLS ID #12687426, Adam Thomas, Ruhl&Ruhl REALTORS Bettendorf. MRED as distributed by MLS GRID
- $325,0005 bd3 ba2.4k sqft1516 W George Washington Blvd, Davenport, IA 52804ActiveMLS ID #12718857, Brody Gober, KW 1Advantage. MRED as distributed by MLS GRID
- $529,9004 bd3 ba2.3k sqft4397 Tranquility Trl, Bettendorf, IA 52722ActiveMLS ID #12718569, Grant McCaulley, eXp Realty. MRED as distributed by MLS GRID
