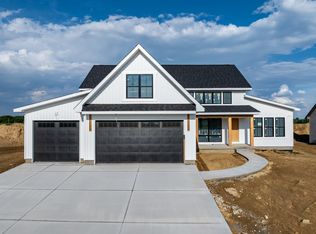
Welcome to this expansive, ranch-style home nestled 1.35-acre wooded lot at the end of the cud-da-sac. Designed with an open floor plan and large windows throughout, this property offers serene, picturesque views of the wooded backyard from nearly every angle. The main floor features a large kitchen with huge center island that flows seamlessly into the living spaces, an office, and three spacious bedrooms. The luxurious master suite serves as a private retreat, complete with a large walk-in shower and a relaxing soaking tub. The finished lower level adds incredible value and space, boasting two additional bedrooms, a large family room perfect for entertaining, and a convenient wet bar. Exterior amenities include a covered deck for outdoor enjoyment and an oversized 3-car garage. There is still time for the buyer to select custom colors and floor coverings to truly make this home their own.
Active
$749,900
205 Ann Ave, Riverdale, IA 52722
5beds
2,005sqft
:
Get pre-qualified$5,305/mo
Single Family Residence
Built in 2027
1.35 Acres Lot
$745,200 Zestimate®
$374/sqft
$-- HOA
What's special
Finished lower levelConvenient wet barOpen floor planLarge windows throughoutThree spacious bedroomsRelaxing soaking tubLuxurious master suite
- 7 days |
- 188 |
- 6 |
Zillow last checked:
Listing updated:
Listed by:
Ray McDevitt (563)940-0754,
Ruhl&Ruhl REALTORS Bettendorf
Source: MRED as distributed by MLS GRID,MLS#: 12720754
Facts & features
Interior
Bedrooms & bathrooms
- Bedrooms: 5
- Bathrooms: 3
- Full bathrooms: 3
Rooms
- Room types: Bedroom 5
Primary bedroom
- Features: Flooring (Luxury Vinyl), Bathroom (Full)
- Level: Main
- Area: 210 Square Feet
- Dimensions: 14X15
Bedroom 2
- Features: Flooring (Carpet)
- Level: Main
- Area: 110 Square Feet
- Dimensions: 10X11
Bedroom 3
- Features: Flooring (Carpet)
- Level: Main
- Area: 110 Square Feet
- Dimensions: 10X11
Bedroom 4
- Features: Flooring (Carpet)
- Level: Basement
- Area: 130 Square Feet
- Dimensions: 10X13
Bedroom 5
- Features: Flooring (Carpet)
- Level: Basement
- Area: 130 Square Feet
- Dimensions: 10X13
Bar entertainment
- Features: Flooring (Luxury Vinyl)
- Level: Basement
- Area: 168 Square Feet
- Dimensions: 14X12
Dining room
- Features: Flooring (Luxury Vinyl)
- Level: Main
- Area: 168 Square Feet
- Dimensions: 12X14
Family room
- Features: Flooring (Carpet)
- Level: Basement
- Area: 392 Square Feet
- Dimensions: 14X28
Kitchen
- Features: Flooring (Luxury Vinyl)
- Level: Main
- Area: 168 Square Feet
- Dimensions: 12X14
Laundry
- Features: Flooring (Luxury Vinyl)
- Level: Main
- Area: 54 Square Feet
- Dimensions: 6X9
Living room
- Features: Flooring (Luxury Vinyl)
- Level: Main
- Area: 270 Square Feet
- Dimensions: 15X18
Heating
- Natural Gas, Forced Air
Cooling
- Central Air
Appliances
- Included: Range, Microwave, Dishwasher, Refrigerator
Features
- Basement: Finished,Full
- Number of fireplaces: 1
- Fireplace features: Living Room
Interior area
- Total structure area: 3,521
- Total interior livable area: 2,005 sqft
- Finished area below ground: 1,516
Property
Accessibility
- Accessibility features: Entry Slope less than 1 foot, Disability Access
Features
- Stories: 1
- Patio & porch: Deck
Lot
- Size: 1.35 Acres
- Dimensions: 46x201x321x120x349
- Features: Wooded
Details
- Parcel number: 842349214
- Special conditions: None
Construction
Type & style
- Home type: SingleFamily
- Property subtype: Single Family Residence
Materials
- Vinyl Siding
- Foundation: Concrete Perimeter
- Roof: Asphalt
Condition
- New Construction
- New construction: Yes
- Year built: 2027
Utilities & green energy
- Electric: 200+ Amp Service
- Sewer: Public Sewer
- Water: Public
Community & HOA
HOA
- Services included: None
Location
- Region: Riverdale
Financial & listing details
- Price per square foot: $374/sqft
- Annual tax amount: $282
- Date on market: 8/5/2026
- Ownership: Fee Simple
Estimated market value
$745,200
$708,000 - $782,000
$1,907/mo
Price history
| Date | Event | Price |
|---|---|---|
| 8/5/2026 | Listed for sale | $749,900+417.2%$374/sqft |
Source:  MRED as distributed by MLS GRID #12720754 Report a problem MRED as distributed by MLS GRID #12720754 Report a problem | ||
| 7/31/2026 | Sold | $145,000-6.5%$72/sqft |
Source: MRED as distributed by MLS GRID #QC4269195 Report a problem | ||
| 6/29/2026 | Pending sale | $155,000$77/sqft |
Source: MRED as distributed by MLS GRID #QC4269195 Report a problem | ||
| 5/29/2026 | Price change | $155,000-3.1%$77/sqft |
Source: MRED as distributed by MLS GRID #QC4269195 Report a problem | ||
| 5/24/2026 | Price change | -- |
Source: MRED as distributed by MLS GRID #QC4269195 Report a problem | ||
| 5/22/2026 | Price change | $160,000+3.2%$80/sqft |
Source: MRED as distributed by MLS GRID #QC4269195 Report a problem | ||
| 4/28/2026 | Price change | -- |
Source: MRED as distributed by MLS GRID #QC4269195 Report a problem | ||
| 4/15/2026 | Price change | $155,000-3.1%$77/sqft |
Source: MRED as distributed by MLS GRID #QC4269195 Report a problem | ||
| 11/9/2025 | Listed for sale | $160,000+18.5%$80/sqft |
Source:  RMLS Alliance as distributed by MLS GRID #QC4269195 Report a problem RMLS Alliance as distributed by MLS GRID #QC4269195 Report a problem | ||
| 2/21/2025 | Sold | $135,000$67/sqft |
Source: MRED as distributed by MLS GRID #QC4259567 Report a problem | ||
| 2/4/2025 | Pending sale | $135,000$67/sqft |
Source: RMLS Alliance as distributed by MLS GRID #QC4259567 Report a problem | ||
| 5/24/2024 | Price change | $135,000+1.5%$67/sqft |
Source: RMLS Alliance as distributed by MLS GRID #QC4252969 Report a problem | ||
| 3/4/2024 | Price change | $133,000-5%$66/sqft |
Source: RMLS Alliance as distributed by MLS GRID #QC4239993 Report a problem | ||
| 10/30/2023 | Price change | $140,000-9.7%$70/sqft |
Source: RMLS Alliance as distributed by MLS GRID #QC4239993 Report a problem | ||
| 1/24/2023 | Listed for sale | $155,000$77/sqft |
Source: RMLS Alliance as distributed by MLS GRID #QC4239993 Report a problem | ||
| 10/7/2022 | Listing removed | -- |
Source:  RE/MAX Central Report a problem RE/MAX Central Report a problem | ||
| 5/9/2022 | Listed for sale | $155,000+61.5%$77/sqft |
Source: RMLS Alliance as distributed by MLS GRID #QC4232861 Report a problem | ||
| 11/17/2020 | Listing removed | $96,000$48/sqft |
Source: RE/MAX RIVER CITIES #QC4215726 Report a problem | ||
| 10/13/2020 | Pending sale | $96,000$48/sqft |
Source: RE/MAX RIVER CITIES #QC4215726 Report a problem | ||
| 9/30/2020 | Listed for sale | $96,000$48/sqft |
Source: RE/MAX River Cities #QC4215726 Report a problem | ||
Public tax history
Tax history is unavailable.
Monthly payment
Est. payment
Payment breakdown
Explore the cost of this home by adjusting the details. Changes won't be saved.Climate risks
Neighborhood: 52722
Nearby schools
GreatSchools rating
- 10/10Riverdale Heights Elementary SchoolGrades: K-6Distance: 0.8 mi
- 7/10Pleasant Valley Junior High SchoolGrades: 7-8Distance: 5.7 mi
- 8/10Pleasant Valley High SchoolGrades: 9-12Distance: 0.9 mi
Schools provided by the listing agent
- District: 5250
Source: MRED as distributed by MLS GRID. This data may not be complete. We recommend contacting the local school district to confirm school assignments for this home.
- $584,6004 bd3 ba2.3k sqft240 Ann Ave, Riverdale, IA 52722Off Market
- $624,2005 bd3 ba2k sqft216 Ann Ave, Riverdale, IA 52722Off Market
- $690,0005 bd4 ba3.8k sqft262 Ann Ave, Riverdale, IA 52722Sold

- $655,2005 bd3 ba2.1k sqft231 Ann Ave, Riverdale, IA 52722Off Market
- $538,6000.45 acres255 Ann Ave, Riverdale, IA 52722Off Market
- $799,9005 bd4 ba3.6k sqft208 Ann Ave, Riverdale, IA 52722Sold
- $705,7255 bd3 ba2k sqft211 Ann Ave, Riverdale, IA 52722Sold
- $672,5004 bd3 ba2.3k sqft425 Elizabeth Way, Riverdale, IA 52722Off Market
A local agent can set up tours, give advice and negotiate with sellers.
A local lender can help you make sure your offer is ready when you are.
Similar homes
- $709,9003 bd3 ba1.9k sqft324 Linda Ln, Riverdale, IA 52722Active
 MLS ID #12647310, Timothy Odey, ABR,CRS,GRI,PSA,SRES, KW 1Advantage. MRED as distributed by MLS GRID
 - $685,0005 bd4 ba2.6k sqft6809 Ridges Ct, Bettendorf, IA 52722Active
 MLS ID #12724618, Scott Kelling, Mel Foster Co. Davenport. MRED as distributed by MLS GRID
 - $609,9003 bd3 ba2.9k sqft5555 Emily Rd, Bettendorf, IA 52722New
 MLS ID #12729996, Ryan Van Daele, All City Realty. MRED as distributed by MLS GRID
 - $722,4274 bd3 ba2k sqft7131 Black Oak Dr, Bettendorf, IA 52722Active
 MLS ID #12699786, Sara Smith-DeWulf, Rainmaker Collective - Real Broker, LLC. MRED as distributed by MLS GRID
 - $389,9005 bd3 ba1.9k sqft4470 18th St, Bettendorf, IA 52722NewMLS ID #12727538, David Derrick, QC Reserve - Real Broker, LLC. MRED as distributed by MLS GRID
- $715,0004 bd4 ba2.8k sqft7113 Spring Creek Dr, Bettendorf, IA 52722Price ChangeMLS ID #12705213, Lacey Daedlow, Ruhl&Ruhl REALTORS Davenport. MRED as distributed by MLS GRID
- $549,0004 bd3 ba2.2k sqft4339 55th Ave, Bettendorf, IA 52722ActiveMLS ID #12694091, Quint Thompson, Quint Thompson. MRED as distributed by MLS GRID
- $400,0004 bd3 ba2.2k sqft1955 Danbury Dr, Bettendorf, IA 52722ActiveMLS ID #12722901, David Vyncke, RE/MAX Concepts Moline. MRED as distributed by MLS GRID
- $589,5004 bd3 ba2.9k sqft25130 Valley Dr, Pleasant Valley, IA 52722ActiveMLS ID #100000654, Greg Franich, Symmetry Real Estate. MRED as distributed by MLS GRID
- $618,4944 bd3 ba2.7k sqft5916 Woody Creek Ln, Bettendorf, IA 52722ActiveMRED as distributed by MLS GRID
- $594,9904 bd3 ba2.9k sqftLOT 14 Faiths Way, Bettendorf, IA 52722ActiveMLS ID #12605830, Mark Southwood, Home Sell Flat LLC. MRED as distributed by MLS GRID
- $425,0005 bd3 ba2.3k sqft3016 Charissas Pl, Bettendorf, IA 52722NewMLS ID #12728474, Joe Camarena, Realty Executives Stars. MRED as distributed by MLS GRID
- $614,9903 bd3 ba2.7k sqftLOT 15 Faiths Way, Bettendorf, IA 52722ActiveMLS ID #12605873, Mark Southwood, Home Sell Flat LLC. MRED as distributed by MLS GRID
- $549,9904 bd3 ba2.5k sqftLOT 13 Faiths Way, Bettendorf, IA 52722ActiveMLS ID #12605746, Mark Southwood, Home Sell Flat LLC. MRED as distributed by MLS GRID
- $527,9904 bd3 ba2.2k sqftLOT 12 Faiths Way, Bettendorf, IA 52722ActiveMLS ID #12605745, Mark Southwood, Home Sell Flat LLC. MRED as distributed by MLS GRID
- $585,0004 bd4 ba2.1k sqft10901 156th St, Davenport, IA 52804NewMLS ID #12730150, Peg Hopkins, Ruhl&Ruhl REALTORS Bettendorf. MRED as distributed by MLS GRID
- $499,9904 bd3 ba2k sqftLOT 11 Faiths Way, Bettendorf, IA 52722ActiveMLS ID #12605736, Mark Southwood, Home Sell Flat LLC. MRED as distributed by MLS GRID
- $508,9904 bd2 ba1.8k sqftLOT 10 Faiths Way, Bettendorf, IA 52722ActiveMLS ID #12605738, Mark Southwood, Home Sell Flat LLC. MRED as distributed by MLS GRID
- $579,9903 bd2 ba1.9k sqft6708 Meghan Ave, Bettendorf, IA 52722ActiveMLS ID #12696549, Mary Foley, Liberty Realty Group LLC. MRED as distributed by MLS GRID
- $579,9903 bd2 ba1.9k sqft6692 Meghan Ave, Bettendorf, IA 52722ActiveMLS ID #12696594, Mary Foley, Liberty Realty Group LLC. MRED as distributed by MLS GRID
