Coveted 3500+ SF finished Aspen-built, raised-ranch, contemporary home on nearly 1/2 acre corner lot in Cobblestone Point neighborhood. 4 BR, 3BA. Open concept with stone fireplace, 15' high ceilings in great room plus frame and beam coffering. Fitness room with Far Infrared sauna (06/22). Large, open family room. Huge storage space. Theater room (06/22) in fully finished basement. 3 Daylight windows with beautiful stone window wells bring in so much light, you'd never know you were downstairs. Gorgeous, spacious master suite with large walk-in closet & custom shelving. Invisible fence. Irrigation system front and back - New wireless upgrade 10/25. Water softener to prevent water damage (07/22) and negotiable. New 4 BR carpet upgrade 11/25. Open concept kitchen with quartz countertops. Oversized 3-car garage with new SparTekTM polyaspartic garage floor coating and wall organization system PLUS mounted heater (7/22). Storage galore. Family-friendly neighborhood and a short walk to Hopewell Elementary. 2-minute drive to BettPlex area for shopping, eating, and entertainment. So much more! Improvements since June 2022: Garage flooring & wall storage Theater Room Construction & equipment Fitness Room New LED lighting whole house New Refrigerator Window treatments Water softener Summer 2025 Irrigation Panel replacement November 2025 New carpet all bedrooms
Active
$779,900
6351 Wildberry Dr, Bettendorf, IA 52722
4beds
3,201sqft
Single Family Residence
Built in 2017
0.44 Acres Lot
$756,500 Zestimate®
$244/sqft
$13/mo HOA
What's special
Stone fireplaceOpen conceptFrame and beam cofferingInvisible fenceLarge open family roomGorgeous spacious master suite
- 13 days |
- 1,128 |
- 45 |
Likely to sell faster than
Zillow last checked:
Listing updated:
Listed by:
Stephanie Hoffstatter (309)269-9399,
Rainmaker Collective - Real Broker, LLC
Source: MRED as distributed by MLS GRID,MLS#: 12694515
Facts & features
Interior
Bedrooms & bathrooms
- Bedrooms: 4
- Bathrooms: 3
- Full bathrooms: 3
Rooms
- Room types: Theatre Room, Exercise Room, Storage, Other Room
Primary bedroom
- Features: Flooring (Carpet), Window Treatments (Blinds), Bathroom (Full)
- Level: Main
- Area: 224 Square Feet
- Dimensions: 14X16
Bedroom 2
- Features: Flooring (Carpet), Window Treatments (Blinds)
- Level: Main
- Area: 154 Square Feet
- Dimensions: 11X14
Bedroom 3
- Features: Flooring (Carpet), Window Treatments (Blinds)
- Level: Main
- Area: 144 Square Feet
- Dimensions: 12X12
Bedroom 4
- Features: Flooring (Carpet), Window Treatments (Blinds)
- Level: Second
- Area: 225 Square Feet
- Dimensions: 15X15
Dining room
- Features: Flooring (Hardwood), Window Treatments (Blinds)
- Level: Main
- Area: 156 Square Feet
- Dimensions: 12X13
Exercise room
- Features: Flooring (Other)
- Level: Basement
- Area: 300 Square Feet
- Dimensions: 15X20
Family room
- Features: Flooring (Carpet), Window Treatments (Blinds)
- Level: Basement
- Area: 396 Square Feet
- Dimensions: 22X18
Kitchen
- Features: Kitchen (Eating Area-Breakfast Bar, Eating Area-Table Space, Island), Flooring (Hardwood), Window Treatments (Blinds)
- Level: Main
- Area: 168 Square Feet
- Dimensions: 12X14
Laundry
- Features: Flooring (Ceramic Tile), Window Treatments (Blinds)
- Level: Main
- Area: 48 Square Feet
- Dimensions: 6X8
Living room
- Features: Flooring (Hardwood), Window Treatments (Blinds)
- Level: Main
- Area: 323 Square Feet
- Dimensions: 19X17
Other
- Features: Flooring (Tile)
- Level: Basement
- Area: 54 Square Feet
- Dimensions: 6X9
Storage
- Features: Flooring (Other)
- Level: Basement
- Area: 330 Square Feet
- Dimensions: 33X10
Other
- Features: Flooring (Carpet), Window Treatments (Blinds)
- Level: Basement
- Area: 272 Square Feet
- Dimensions: 17X16
Heating
- Natural Gas
Cooling
- Central Air
Appliances
- Included: Range, Microwave, Dishwasher, Refrigerator, Washer, Dryer, Disposal, Range Hood, Gas Oven
- Laundry: Main Level
Features
- Vaulted Ceiling(s), Sauna, 1st Floor Bedroom, 1st Floor Full Bath, Walk-In Closet(s), Coffered Ceiling(s), Open Floorplan
- Flooring: Hardwood, Carpet
- Basement: Partially Finished,Full
- Number of fireplaces: 1
- Fireplace features: Gas Starter, Great Room
Interior area
- Total structure area: 3,201
- Total interior livable area: 3,201 sqft
- Finished area below ground: 1,259
Video & virtual tour
Property
Parking
- Total spaces: 3
- Parking features: Concrete, Garage Door Opener, Heated Garage, Yes, Attached, Garage
- Attached garage spaces: 3
- Has uncovered spaces: Yes
Accessibility
- Accessibility features: No Disability Access
Features
- Stories: 1
- Patio & porch: Deck
- Fencing: Invisible
Lot
- Size: 0.44 Acres
- Dimensions: 104x185
- Features: Corner Lot, Level
Details
- Parcel number: 00000000840353139
- Special conditions: None
Construction
Type & style
- Home type: SingleFamily
- Architectural style: Ranch
- Property subtype: Single Family Residence
Materials
- Vinyl Siding, Stone
- Foundation: Concrete Perimeter
- Roof: Asphalt
Condition
- New construction: No
- Year built: 2017
Utilities & green energy
- Sewer: Public Sewer
- Water: Public
Community & HOA
Community
- Subdivision: Cobblestone Pointe
HOA
- Has HOA: Yes
- Services included: None
- HOA fee: $150 annually
Location
- Region: Bettendorf
Financial & listing details
- Price per square foot: $244/sqft
- Tax assessed value: $693,500
- Annual tax amount: $9,632
- Date on market: 8/7/2026
Estimated market value
$756,500
$719,000 - $794,000
$3,581/mo
Price history
| Date | Event | Price |
|---|---|---|
| 8/7/2026 | Listed for sale | $779,900+3.3%$244/sqft |
Source:  MRED as distributed by MLS GRID #12694515 Report a problem MRED as distributed by MLS GRID #12694515 Report a problem | ||
| 12/1/2025 | Listing removed | -- |
Source: Owner Report a problem | ||
| 11/15/2025 | Price change | $755,000-0.7%$236/sqft |
Source: Owner Report a problem | ||
| 10/21/2025 | Price change | $760,000-0.7%$237/sqft |
Source: Owner Report a problem | ||
| 9/8/2025 | Price change | $765,000-0.4%$239/sqft |
Source: Owner Report a problem | ||
| 8/18/2025 | Price change | $768,000-0.1%$240/sqft |
Source: Owner Report a problem | ||
| 7/10/2025 | Listed for sale | $769,000+1.3%$240/sqft |
Source: Owner Report a problem | ||
| 9/17/2024 | Listing removed | -- |
Source: Owner Report a problem | ||
| 8/3/2024 | Price change | $759,000-1.3%$237/sqft |
Source: Owner Report a problem | ||
| 7/26/2024 | Listed for sale | $769,000-2.5%$240/sqft |
Source: Owner Report a problem | ||
| 7/9/2024 | Listing removed | -- |
Source: Owner Report a problem | ||
| 6/16/2024 | Listed for sale | $789,000+21.4%$246/sqft |
Source: Owner Report a problem | ||
| 8/29/2022 | Sold | $650,000+26%$203/sqft |
Source: Public Record Report a problem | ||
| 11/17/2017 | Sold | $515,850$161/sqft |
Source: MRED as distributed by MLS GRID #QC4186245 Report a problem | ||
Public tax history
| Year | Property taxes | Tax assessment |
|---|---|---|
| 2025 | $9,632 -1.5% | $693,500 +9.1% |
| 2024 | $9,778 +7.9% | $635,900 |
| 2023 | $9,062 +1% | $635,900 +25.4% |
| 2022 | $8,968 -8.7% | $506,930 |
| 2021 | $9,824 +0.5% | $506,930 -3.3% |
| 2020 | $9,778 +4.6% | $524,350 |
| 2019 | $9,344 +3599.2% | $524,350 +5.9% |
| 2018 | $253 +3.5% | $495,210 +3660.1% |
| 2017 | $244 +40.2% | $13,170 +42.5% |
| 2016 | $174 | $9,240 |
| 2015 | $174 | -- |
| 2014 | -- | -- |
Find assessor info on the county website
Monthly payment
Est. payment
Payment breakdown
Explore the cost of this home by adjusting the details. Changes won't be saved.Climate risks
Neighborhood: 52722
Nearby schools
GreatSchools rating
- 10/10Hopewell ElementaryGrades: PK-6Distance: 0.1 mi
- 7/10Pleasant Valley Junior High SchoolGrades: 7-8Distance: 4.7 mi
- 8/10Pleasant Valley High SchoolGrades: 9-12Distance: 2.3 mi
Schools provided by the listing agent
- District: 5250
Source: MRED as distributed by MLS GRID. This data may not be complete. We recommend contacting the local school district to confirm school assignments for this home.
- $830,3005 bd3 ba2.2k sqft6343 Wildberry Dr, Bettendorf, IA 52722Off Market
- $694,1004 bd3 ba1.9k sqft3862 Cobblestone Dr, Bettendorf, IA 52722Off Market
- $780,0005 bd4 ba2.1k sqft6289 Cattail Ln, Bettendorf, IA 52722Sold
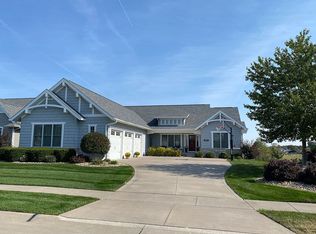
- $663,3003 bd3 ba1.8k sqft6311 Cattail Ln, Bettendorf, IA 52722Off Market
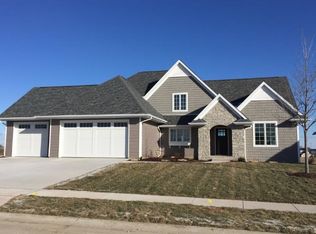
- $774,4005 bd5 ba3k sqft3776 Cobblestone Dr, Bettendorf, IA 52722Off Market
- $759,3004 bd3 ba2.6k sqft6335 Wildberry Dr, Bettendorf, IA 52722Off Market
- $814,5005 bd5 ba3.1k sqft6257 Cattail Ln, Bettendorf, IA 52722Off Market
- $669,6004 bd3 ba1.8k sqft6355 Cattail Ln, Bettendorf, IA 52722Off Market
A local agent can set up tours, give advice and negotiate with sellers.
A local lender can help you make sure your offer is ready when you are.
Similar homes
- $599,0005 bd5 ba3.2k sqft3410 Saint James Ave, Bettendorf, IA 52722Active
 MLS ID #12711353, Kurt Johnson, Ruhl&Ruhl REALTORS Bettendorf. MRED as distributed by MLS GRID
 - $775,0005 bd4 ba3.6k sqft7131 Alvie Ln, Bettendorf, IA 52722Active
 MLS ID #12732733, Amanda Nelson, eXp Realty. MRED as distributed by MLS GRID
 - $599,9005 bd3 ba3.8k sqft2520 Buckingham Ave, Bettendorf, IA 52722Active
 MLS ID #12723281, Shawna Burrow, NextHome QC Realty. MRED as distributed by MLS GRID
 - $715,0004 bd4 ba2.8k sqft7113 Spring Creek Dr, Bettendorf, IA 52722Active
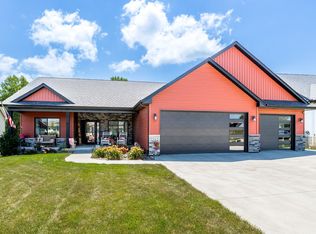 MLS ID #12705213, Lacey Daedlow, Ruhl&Ruhl REALTORS Davenport. MRED as distributed by MLS GRID
 - $760,0004 bd4 ba3.2k sqft7091 Spring Creek Dr, Bettendorf, IA 52722ActiveMLS ID #12677621, Lacey Daedlow, Ruhl&Ruhl REALTORS Davenport. MRED as distributed by MLS GRID
- $459,5004 bd4 ba2.8k sqft4873 Bald Eagle Ct, Bettendorf, IA 52722ActiveMLS ID #12731788, Kristen Granell, Rainmaker Collective - Real Broker, LLC. MRED as distributed by MLS GRID
- $519,9004 bd3 ba2.3k sqft4397 Tranquility Trl, Bettendorf, IA 52722Price ChangeMLS ID #12718569, Grant McCaulley, eXp Realty. MRED as distributed by MLS GRID
- $579,9005 bd5 ba3.4k sqft3212 Summertree Ave, Bettendorf, IA 52722ActiveMLS ID #12697853, Bobby Bunch, ABR, Rainmaker Collective - Real Broker, LLC. MRED as distributed by MLS GRID
- $618,4944 bd3 ba2.7k sqft5916 Woody Creek Ln, Bettendorf, IA 52722ActiveMLS ID #12619545, Mark Southwood, Home Sell Flat LLC. MRED as distributed by MLS GRID
- $899,0005 bd6 ba3.4k sqft6589 Blackbird Ln, Bettendorf, IA 52722ActiveMLS ID #QC4266395, Kurt Johnson, Ruhl&Ruhl REALTORS Bettendorf. MRED as distributed by MLS GRID
- $594,9904 bd3 ba2.9k sqftLOT 14 Faiths Way, Bettendorf, IA 52722ActiveMLS ID #12605830, Mark Southwood, Home Sell Flat LLC. MRED as distributed by MLS GRID
- $435,0004 bd3 ba2.2k sqft1555 Prairie Vista Dr, Bettendorf, IA 52722ActiveMLS ID #12731072, Dave Sheffield, eXp Realty. MRED as distributed by MLS GRID
- $549,9903 bd3 ba2.9k sqft6709 Faiths Way, Bettendorf, IA 52722ActiveMLS ID #12697216, Mark Southwood, Home Sell Flat LLC. MRED as distributed by MLS GRID
- $564,0006 bd4 ba3k sqft4490 Hamilton Dr, Bettendorf, IA 52722ActiveMLS ID #12724188, Candace Reaves, AHWD, Mel Foster Co. Davenport. MRED as distributed by MLS GRID
- $395,0004 bd3 ba2.1k sqft4100 Aspen Hills Dr, Bettendorf, IA 52722ActiveMLS ID #12725498, Megan Stopulos, Ruhl&Ruhl REALTORS Davenport. MRED as distributed by MLS GRID
- $635,0004 bd5 ba3.9k sqft5018 Turnberry Ln, Davenport, IA 52807ActiveMLS ID #12689150, Sara Smith-DeWulf, Rainmaker Collective - Real Broker, LLC. MRED as distributed by MLS GRID
- $614,9903 bd3 ba2.7k sqftLOT 15 Faiths Way, Bettendorf, IA 52722ActiveMLS ID #12605873, Mark Southwood, Home Sell Flat LLC. MRED as distributed by MLS GRID
- $549,9904 bd3 ba2.5k sqftLOT 13 Faiths Way, Bettendorf, IA 52722ActiveMLS ID #12605746, Mark Southwood, Home Sell Flat LLC. MRED as distributed by MLS GRID
- $500,0005 bd4 ba2.5k sqft6655 Crow Creek Rd, Bettendorf, IA 52722ActiveMLS ID #12665741, Austin Woods, eXp Realty. MRED as distributed by MLS GRID
- $779,0004 bd4 ba2.3k sqft813 S 10th St, Eldridge, IA 52748ActiveMLS ID #12716494, Shueree Boley, Haven. Real Estate. MRED as distributed by MLS GRID
