Welcome to 237 Ridgewood Ave, a timeless 1928 brick Colonial nestled in one of Davenport's most beautiful neighborhoods. Over 3,100 above-grade square feet (plus a finished walk-out basement), this 5-bedroom, 3.5-bath residence seamlessly bridges historic charm and high-end modern convenience. The main level welcomes you with refinished hardwood flooring and exquisite period millwork throughout. The living room features built-in bookcases and a stately fireplace, perfectly accented by a dedicated sitting room and a bright, heated 4-season sunroom-ideal for year-round morning coffee or evening relaxation. The heart of the home is a spacious kitchen with granite countertops. All this space will come in handy if you are interested in hosting gatherings in the adjacent formal dining room. The second level boasts four spacious bedrooms, including an impressive primary suite featuring a 12x7 walk-in closet and a full bath with large tiled shower and double-sink vanity. Head down to the versatile lower level to discover a daylight walk-out basement featuring a large recreation room, mudroom, laundry, and a flexible 5th bedroom finished with luxury vinyl planking-ideal for guests, an in-law suite, or a private home office. Other perks include an outdoor covered patio, an invisible fence system for your pets, dual zone central air conditioning, whole house fan, and an EV charging station at the 2 car garage.
Active
$625,000
237 Ridgewood Ave, Davenport, IA 52803
5beds
3,528sqft
Single Family Residence
Built in 1928
0.26 Acres Lot
$602,400 Zestimate®
$177/sqft
$-- HOA
What's special
Stately fireplaceAdjacent formal dining roomFinished walk-out basementDaylight walk-out basementLarge recreation roomExquisite period millwork throughoutDedicated sitting room
- 26 days
- 1,496
- 92
Zillow last checked:
Listing updated:
Listed by:
Bob Kelly (563)650-2168,
Ruhl&Ruhl REALTORS Moline
Source: MRED as distributed by MLS GRID,MLS#: 12731310
Facts & features
Interior
Bedrooms & bathrooms
- Bedrooms: 5
- Bathrooms: 4
- Full bathrooms: 3
- 1/2 bathrooms: 1
Rooms
- Room types: Bedroom 5, Foyer, Heated Sun Room, Sitting Room, Walk In Closet, Attic, Recreation Room, Mud Room, Deck
Primary bedroom
- Features: Flooring (Hardwood), Bathroom (Full, Double Sink)
- Level: Second
- Area: 330 Square Feet
- Dimensions: 22X15
Bedroom 2
- Features: Flooring (Hardwood)
- Level: Second
- Area: 210 Square Feet
- Dimensions: 15X14
Bedroom 3
- Features: Flooring (Hardwood)
- Level: Second
- Area: 132 Square Feet
- Dimensions: 12X11
Bedroom 4
- Features: Flooring (Hardwood)
- Level: Second
- Area: 165 Square Feet
- Dimensions: 11X15
Bedroom 5
- Features: Flooring (Luxury Vinyl)
- Level: Basement
- Area: 187 Square Feet
- Dimensions: 17X11
Other
- Level: Third
- Area: 333 Square Feet
- Dimensions: 37X9
Deck
- Level: Main
- Area: 135 Square Feet
- Dimensions: 9X15
Dining room
- Features: Flooring (Hardwood)
- Level: Main
- Area: 240 Square Feet
- Dimensions: 15X16
Foyer
- Features: Flooring (Hardwood)
- Level: Main
- Area: 42 Square Feet
- Dimensions: 6X7
Other
- Features: Flooring (Hardwood)
- Level: Main
- Area: 300 Square Feet
- Dimensions: 15X20
Kitchen
- Features: Kitchen (Eating Area-Table Space, Country Kitchen, Granite Counters), Flooring (Ceramic Tile)
- Level: Main
- Area: 285 Square Feet
- Dimensions: 15X19
Laundry
- Features: Flooring (Other)
- Level: Basement
- Area: 364 Square Feet
- Dimensions: 26X14
Living room
- Features: Flooring (Hardwood)
- Level: Main
- Area: 390 Square Feet
- Dimensions: 26X15
Mud room
- Level: Basement
- Area: 99 Square Feet
- Dimensions: 9X11
Recreation room
- Features: Flooring (Ceramic Tile)
- Level: Basement
- Area: 350 Square Feet
- Dimensions: 25X14
Sitting room
- Features: Flooring (Hardwood)
- Level: Main
- Area: 176 Square Feet
- Dimensions: 11X16
Walk in closet
- Features: Flooring (Hardwood)
- Level: Second
- Area: 84 Square Feet
- Dimensions: 12X7
Heating
- Natural Gas
Cooling
- Central Air, Zoned
Appliances
- Included: Microwave, Dishwasher, Refrigerator, Washer, Dryer, Gas Cooktop, Oven
Features
- Walk-In Closet(s), Bookcases, Historic/Period Mlwk, Granite Counters, Separate Dining Room
- Flooring: Hardwood
- Basement: Partially Finished,Exterior Entry,Egress Window,Rec/Family Area,Sleeping Area,Storage Space,Walk-Up Access,Daylight,Full,Walk-Out Access
- Attic: Full,Interior Stair,Unfinished
- Number of fireplaces: 1
- Fireplace features: Living Room
Interior area
- Total structure area: 5,142
- Total interior livable area: 3,528 sqft
- Finished area below ground: 800
Property
Parking
- Total spaces: 2
- Parking features: Electric Vehicle Charging Station(s), Detached, Garage
- Garage spaces: 2
Accessibility
- Accessibility features: No Disability Access
Features
- Stories: 2
- Patio & porch: Deck, Patio
- Fencing: Invisible
Lot
- Size: 0.26 Acres
- Dimensions: 141.5X81
- Features: Mature Trees, Backs to Trees/Woods, Sloped
Details
- Parcel number: 0000000000E002207
- Special conditions: None
- Other equipment: Ceiling Fan(s), Fan-Whole House
Construction
Type & style
- Home type: SingleFamily
- Architectural style: Colonial
- Property subtype: Single Family Residence
Materials
- Brick
- Foundation: Block
- Roof: Asphalt
Condition
- New construction: No
- Year built: 1928
Utilities & green energy
- Sewer: Public Sewer
- Water: Public
Community & HOA
Community
- Features: Sidewalks, Street Lights
HOA
- Services included: None
Location
- Region: Davenport
Financial & listing details
- Price per square foot: $177/sqft
- Tax assessed value: $507,840
- Annual tax amount: $9,445
- Date on market: 9/4/2026
- Ownership: Fee Simple
Estimated market value
$602,400
$572,000 - $633,000
$2,558/mo
Price history
| Date | Event | Price |
|---|---|---|
| 9/4/2026 | Listed for sale | $625,000+30.2%$177/sqft |
Source:  MRED as distributed by MLS GRID #12731310 Report a problem MRED as distributed by MLS GRID #12731310 Report a problem | ||
| 4/19/2019 | Sold | $480,000-1.8%$136/sqft |
Source: MRED as distributed by MLS GRID #QC4199916 Report a problem | ||
| 2/18/2019 | Pending sale | $489,000$139/sqft |
Source: Mel Foster Co. Inc. of Iowa & Illinois - Mel Foster Co. I-74 #4199916 Report a problem | ||
| 2/16/2019 | Listed for sale | $489,000$139/sqft |
Source: Mel Foster Co. I74 #4199916 Report a problem | ||
| 3/3/2008 | Sold | $489,000$139/sqft |
Source: Public Record Report a problem | ||
Public tax history
| Year | Property taxes | Tax assessment |
|---|---|---|
| 2025 | $8,132 +2.5% | $507,840 +9.1% |
| 2024 | $7,932 -26.7% | $465,290 |
| 2023 | $10,816 +3.5% | $465,290 -9.7% |
| 2022 | $10,446 +1.2% | $515,210 +3.9% |
| 2021 | $10,318 +0.4% | $495,800 +4.8% |
| 2020 | $10,277 +0.3% | $473,150 +0% |
| 2019 | $10,251 -1.3% | $473,070 +3.5% |
| 2018 | $10,389 +5.6% | $456,900 |
| 2017 | $9,842 +4% | $456,900 +3.7% |
| 2016 | $9,462 | $440,720 +3.1% |
| 2015 | $9,462 +1.8% | $427,270 |
| 2014 | $9,296 +1.8% | $427,270 |
| 2013 | $9,132 | -- |
| 2012 | $9,132 +44.4% | $414,590 +6.4% |
| 2009 | $6,324 +2.2% | $389,680 +8.2% |
| 2008 | $6,186 -1.4% | $360,310 |
| 2007 | $6,272 +4.7% | -- |
| 2006 | $5,992 +12.8% | -- |
| 2005 | $5,314 +5.4% | -- |
| 2003 | $5,044 +1.4% | -- |
| 2002 | $4,976 +6.4% | -- |
| 2001 | $4,676 | -- |
Find assessor info on the county website
Monthly payment
Est. payment
Payment breakdown
Explore the cost of this home by adjusting the details. Changes won't be saved.Climate risks
Neighborhood: McClellan Heights
Nearby schools
Schools provided by the listing agent
- Elementary: Mckinley Elementary School
- Middle: Sudlow Middle School
- High: Central High School
- District: 1611
Source: MRED as distributed by MLS GRID. This data may not be complete. We recommend contacting the local school district to confirm school assignments for this home.
- $227,7004 bd2 ba1.5k sqft306 McClellan Blvd #BD, Davenport, IA 52803Off Market
- $220,7004 bd2 ba1.6k sqft306 McClellan Blvd, Davenport, IA 52803Off Market
- $359,0003 bd3 ba2.2k sqft315 Ridgewood Ave, Davenport, IA 52803For Sale
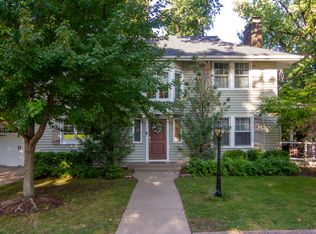
- $285,2002 bd1 ba1.2k sqft310 McClellan Blvd #BD, Davenport, IA 52803Off Market
Similar homes
- $649,0005 bd5 ba3.3k sqft2440 E River Dr, Davenport, IA 52803Active
 MLS ID #12691290, Robert Strupp, Home Marketor, Inc.. MRED as distributed by MLS GRID
 - $439,9004 bd3 ba2.7k sqft308 Forest Rd, Davenport, IA 52803Active
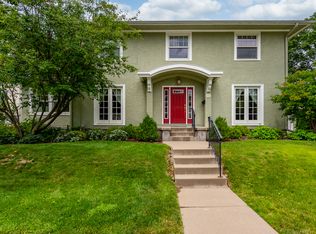 MLS ID #12682038, Candace Reaves, AHWD, Mel Foster Co. Davenport. MRED as distributed by MLS GRID
 - $425,0004 bd3 ba2.4k sqft327 McClellan Blvd, Davenport, IA 52803Active
 MLS ID #12726463, Peg Hopkins, Ruhl&Ruhl REALTORS Bettendorf. MRED as distributed by MLS GRID
 - $440,0003 bd2 ba2.2k sqft46 Kenwood Ave, Davenport, IA 52803Active
 MLS ID #12704457, Marybeth Chupka, Ruhl&Ruhl REALTORS Bettendorf. MRED as distributed by MLS GRID
