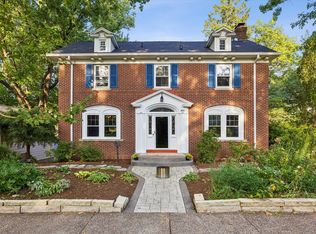
A true McClellan Heights treasure, this beautifully preserved 1930 home offers the perfect blend of historic charm and modern comfort. The main floor welcomes you with an inviting entry, a stylishly updated half bath, and a fully modernized gourmet kitchen featuring upgraded appliances, granite counters, and timeless finishes. The dining room showcases original corner builtins, while the spacious family room is highlighted by dual French doors that open to a large covered porch-an ideal spot for relaxing or entertaining. Upstairs, a sweeping staircase leads to the serene primary suite with an updated bath. Two additional bedrooms and a full hall bath complete the second floor. The finished walkout lower level provides a generous rec room, laundry area, and exceptional storage. Significant recent improvements elevate the outdoor living experience: extensive backyard landscaping has created a more usable, inviting space with beautiful views of the historic neighborhood. A newly added railing and staircase enhance the stunning side porch, making it even easier to enjoy the home's outdoor spaces. Mature landscaping, classic architecture, and the charm of McClellan Heights surround this exceptional property.
New
$359,000
315 Ridgewood Ave, Davenport, IA 52803
3beds
2,215sqft
Single Family Residence
Built in 1930
6,098 Square Feet Lot
$348,500 Zestimate®
$162/sqft
$-- HOA
What's special
Dual french doorsLaundry areaExceptional storageFully modernized gourmet kitchenFinished walkout lower levelGenerous rec roomGranite counters
- 4 days
- 1,208
- 106
Likely to sell faster than
Zillow last checked:
Listing updated:
Listed by:
Chris Thomas 563-299-2077,
Thomas Real Estate Development, Inc.
Source: MRED as distributed by MLS GRID,MLS#: 12754466
Facts & features
Interior
Bedrooms & bathrooms
- Bedrooms: 3
- Bathrooms: 3
- Full bathrooms: 2
- 1/2 bathrooms: 1
Rooms
- Room types: Recreation Room
Primary bedroom
- Features: Flooring (Hardwood), Bathroom (Full)
- Level: Second
- Area: 165 Square Feet
- Dimensions: 11X15
Bedroom 2
- Features: Flooring (Hardwood)
- Level: Second
- Area: 156 Square Feet
- Dimensions: 12X13
Bedroom 3
- Features: Flooring (Hardwood)
- Level: Second
- Area: 99 Square Feet
- Dimensions: 9X11
Dining room
- Features: Flooring (Hardwood)
- Level: Main
- Area: 168 Square Feet
- Dimensions: 12X14
Family room
- Features: Flooring (Hardwood)
- Level: Main
- Area: 273 Square Feet
- Dimensions: 13X21
Kitchen
- Features: Flooring (Hardwood)
- Level: Main
- Area: 108 Square Feet
- Dimensions: 9X12
Laundry
- Level: Basement
- Area: 64 Square Feet
- Dimensions: 8X8
Recreation room
- Level: Basement
- Area: 260 Square Feet
- Dimensions: 13X20
Heating
- Natural Gas, Forced Air
Cooling
- Central Air
Appliances
- Included: Dishwasher, Disposal, Microwave, Range, Refrigerator, Gas Water Heater
Features
- Basement: Egress Window,Partial,Walk-Out Access
- Attic: Interior Stair,Unfinished
- Number of fireplaces: 1
- Fireplace features: Wood Burning, Family Room
Interior area
- Total structure area: 1,261
- Total interior livable area: 2,215 sqft
- Finished area below ground: 387
Property
Parking
- Total spaces: 1
- Parking features: Attached, Garage
- Attached garage spaces: 1
Accessibility
- Accessibility features: No Disability Access
Features
- Stories: 2
- Patio & porch: Porch
Lot
- Size: 6,098 Square Feet
- Dimensions: 77.20 X 76
- Features: Level
Details
- Parcel number: 000000000E002206A
- Special conditions: None
Construction
Type & style
- Home type: SingleFamily
- Property subtype: Single Family Residence
Materials
- Vinyl Siding
- Foundation: Block
Condition
- New construction: No
- Year built: 1930
Utilities & green energy
- Sewer: Public Sewer
- Water: Public
- Utilities for property: Cable Available
Community & HOA
Community
- Security: Security System
- Subdivision: Mcclellan Heights
HOA
- Services included: None
Location
- Region: Davenport
Financial & listing details
- Price per square foot: $162/sqft
- Tax assessed value: $370,280
- Annual tax amount: $6,022
- Date on market: 9/11/2026
- Ownership: Fee Simple
Estimated market value
$348,500
$331,000 - $366,000
$2,276/mo
Price history
| Date | Event | Price |
|---|---|---|
| 9/11/2026 | Listed for sale | $359,000+10.5%$162/sqft |
Source:  MRED as distributed by MLS GRID #12754466 Report a problem MRED as distributed by MLS GRID #12754466 Report a problem | ||
| 4/4/2022 | Sold | $325,000$147/sqft |
Source: MRED as distributed by MLS GRID #QC4228970 Report a problem | ||
| 1/17/2022 | Pending sale | $325,000$147/sqft |
Source:  RMLS Alliance as distributed by MLS GRID #QC4228970 Report a problem RMLS Alliance as distributed by MLS GRID #QC4228970 Report a problem | ||
| 1/17/2022 | Listed for sale | $325,000$147/sqft |
Source: RMLS Alliance as distributed by MLS GRID #QC4228970 Report a problem | ||
| 1/3/2022 | Pending sale | $325,000$147/sqft |
Source: RMLS Alliance as distributed by MLS GRID #QC4228970 Report a problem | ||
| 1/1/2022 | Listed for sale | $325,000+29.5%$147/sqft |
Source: RMLS Alliance as distributed by MLS GRID #QC4228970 Report a problem | ||
| 6/16/2015 | Sold | $251,000+991.3%$113/sqft |
Source: Public Record Report a problem | ||
| 5/6/2013 | Sold | $23,000-81.9%$10/sqft |
Source: Public Record Report a problem | ||
| 9/27/2012 | Sold | $127,000-18.1%$57/sqft |
Source: Public Record Report a problem | ||
| 6/19/2012 | Price change | $155,000-3.1%$70/sqft |
Source: Mel Foster Co. Inc of Iowa #4133019 Report a problem | ||
| 4/11/2012 | Listed for sale | $159,900$72/sqft |
Source: Mel Foster Co. Inc of Iowa #4133019 Report a problem | ||
Public tax history
| Year | Property taxes | Tax assessment |
|---|---|---|
| 2025 | $6,022 +2.4% | $370,280 +9.9% |
| 2024 | $5,878 -4.1% | $337,010 |
| 2023 | $6,130 +18.6% | $337,010 +17.4% |
| 2022 | $5,170 +1.2% | $287,020 +14.8% |
| 2021 | $5,108 -1.5% | $249,910 +4.7% |
| 2020 | $5,183 +0.2% | $238,580 |
| 2019 | $5,172 -1.3% | $238,580 +3.5% |
| 2018 | $5,241 +7.6% | $230,490 |
| 2017 | $4,870 +29.5% | $230,490 +27.8% |
| 2016 | $3,760 | $180,420 +4.8% |
| 2015 | $3,760 -1.7% | $172,150 +1.5% |
| 2014 | $3,824 +3.3% | $169,650 |
| 2013 | $3,702 | -- |
| 2012 | $3,702 +26.9% | $181,660 +4.2% |
| 2009 | $2,918 +4.7% | $174,420 |
| 2008 | $2,786 -1.3% | $174,420 |
| 2007 | $2,824 +19.3% | -- |
| 2006 | $2,368 -3.6% | -- |
| 2005 | $2,456 +5% | -- |
| 2003 | $2,340 +1.7% | -- |
| 2002 | $2,302 +7.5% | -- |
| 2001 | $2,142 | -- |
Find assessor info on the county website
Monthly payment
Est. payment
Payment breakdown
Explore the cost of this home by adjusting the details. Changes won't be saved.Climate risks
Neighborhood: McClellan Heights
Nearby schools
Schools provided by the listing agent
- Elementary: Mckinley Elementary School
- Middle: Sudlow Middle School
- High: Central High School
- District: 1611
Source: MRED as distributed by MLS GRID. This data may not be complete. We recommend contacting the local school district to confirm school assignments for this home.
Similar homes
- $349,9004 bd4 ba2.6k sqft332 Forest Rd, Davenport, IA 52803Active
 MLS ID #12718036, Veronica Tremaine, Rainmaker Collective - Real Broker, LLC. MRED as distributed by MLS GRID
 - $425,0004 bd3 ba2.4k sqft327 McClellan Blvd, Davenport, IA 52803Active
 MLS ID #12726463, Peg Hopkins, Ruhl&Ruhl REALTORS Bettendorf. MRED as distributed by MLS GRID
 - $440,0003 bd2 ba2.2k sqft46 Kenwood Ave, Davenport, IA 52803Active
 MLS ID #12704457, Marybeth Chupka, Ruhl&Ruhl REALTORS Bettendorf. MRED as distributed by MLS GRID
 - $439,9004 bd3 ba2.7k sqft308 Forest Rd, Davenport, IA 52803Active
 MLS ID #12682038, Candace Reaves, AHWD, Mel Foster Co. Davenport. MRED as distributed by MLS GRID
