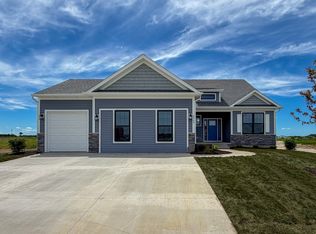
Welcome to the Model Home in Blackstone! The Ridgewood, our popular ranch plan with over 3,000 square feet finished. 4 bedrooms, 3 full bathrooms. Gorgeous open concept main level with oversized windows, gas fireplace, and beautiful built ins. The kitchen has ample cabinet space, pantry, island, breakfast bar, eat in area, and all appliances stay! Primary suite has an attached full tile walk in shower, dual vanities, and walk in closet. The finished lower level has a large rec room, 4th bedroom, and 3rd bathroom, and plenty of room for extra storage or future finished space. 3 car garage. Pleasant Valley Schools!
Active
$749,900
7105 Black Oak Dr, Bettendorf, IA 52722
4beds
2,072sqft
Single Family Residence
Built in 2026
10,454 Square Feet Lot
$745,800 Zestimate®
$362/sqft
$-- HOA
What's special
Gas fireplaceOversized windowsDual vanitiesBreakfast barEat in areaWalk in closetBeautiful built ins
- 180 days |
- 280 |
- 7 |
Zillow last checked:
Listing updated:
Listed by:
Sara Smith-DeWulf (563)940-2889,
Rainmaker Collective - Real Broker, LLC
Source: MRED as distributed by MLS GRID,MLS#: 12548587
Facts & features
Interior
Bedrooms & bathrooms
- Bedrooms: 4
- Bathrooms: 3
- Full bathrooms: 3
Rooms
- Room types: Recreation Room
Primary bedroom
- Features: Flooring (Carpet), Bathroom (Full)
- Level: Main
- Area: 195 Square Feet
- Dimensions: 13X15
Bedroom 2
- Features: Flooring (Carpet)
- Level: Main
- Area: 144 Square Feet
- Dimensions: 12X12
Bedroom 3
- Features: Flooring (Luxury Vinyl)
- Level: Main
- Area: 144 Square Feet
- Dimensions: 12X12
Bedroom 4
- Features: Flooring (Carpet)
- Level: Basement
- Area: 168 Square Feet
- Dimensions: 12X14
Dining room
- Features: Flooring (Luxury Vinyl)
- Level: Main
- Area: 110 Square Feet
- Dimensions: 11X10
Kitchen
- Features: Kitchen (Eating Area-Breakfast Bar, Eating Area-Table Space, Island, Pantry-Walk-in, SolidSurfaceCounter), Flooring (Luxury Vinyl)
- Level: Main
- Area: 165 Square Feet
- Dimensions: 15X11
Laundry
- Features: Flooring (Ceramic Tile)
- Level: Main
- Area: 48 Square Feet
- Dimensions: 8X6
Living room
- Features: Flooring (Luxury Vinyl)
- Level: Main
- Area: 190 Square Feet
- Dimensions: 19X10
Recreation room
- Features: Flooring (Carpet)
- Level: Basement
- Area: 345 Square Feet
- Dimensions: 15X23
Heating
- Natural Gas
Cooling
- Central Air
Appliances
- Included: Range, Microwave, Dishwasher, Refrigerator
- Laundry: Main Level
Features
- Vaulted Ceiling(s), 1st Floor Bedroom, 1st Floor Full Bath, Built-in Features, Bookcases, Open Floorplan, Dining Combo, Quartz Counters
- Flooring: Carpet
- Basement: Unfinished,Full
- Number of fireplaces: 1
- Fireplace features: Gas Log, Living Room
Interior area
- Total structure area: 6,216
- Total interior livable area: 2,072 sqft
- Finished area below ground: 1,028
Property
Parking
- Total spaces: 3
- Parking features: Yes, Garage Owned, Attached, Garage
- Attached garage spaces: 3
Accessibility
- Accessibility features: No Disability Access
Features
- Stories: 1
- Patio & porch: Patio
Lot
- Size: 10,454 Square Feet
- Dimensions: 104x145
Details
- Parcel number: 0000TBD
- Special conditions: None
Construction
Type & style
- Home type: SingleFamily
- Architectural style: Ranch
- Property subtype: Single Family Residence
Materials
- Vinyl Siding
Condition
- New Construction
- New construction: Yes
- Year built: 2026
Utilities & green energy
- Electric: 200+ Amp Service
- Sewer: Public Sewer
- Water: Public
Community & HOA
HOA
- Services included: None
Location
- Region: Bettendorf
Financial & listing details
- Price per square foot: $362/sqft
- Date on market: 2/23/2026
- Ownership: Fee Simple
Estimated market value
$745,800
$709,000 - $783,000
$3,441/mo
Price history
| Date | Event | Price |
|---|---|---|
| 2/23/2026 | Listed for sale | $749,900$362/sqft |
Source:  MRED as distributed by MLS GRID #12548587 Report a problem MRED as distributed by MLS GRID #12548587 Report a problem | ||
Public tax history
Tax history is unavailable.
Monthly payment
Est. payment
Payment breakdown
Explore the cost of this home by adjusting the details. Changes won't be saved.Climate risks
Neighborhood: 52722
Nearby schools
GreatSchools rating
- 10/10Pleasant View Elementary SchoolGrades: K-6Distance: 1.3 mi
- 7/10Pleasant Valley Junior High SchoolGrades: 7-8Distance: 4.5 mi
- 8/10Pleasant Valley High SchoolGrades: 9-12Distance: 1 mi
Schools provided by the listing agent
- District: 5250
Source: MRED as distributed by MLS GRID. This data may not be complete. We recommend contacting the local school district to confirm school assignments for this home.
- $447,9003 bd3 ba1.7k sqft5140 Crestview Hgts Ct, Bettendorf, IA 52722Off Market
- $518,9005 bd3 ba3.8k sqft5020 Crestview Hgts Dr, Bettendorf, IA 52722Off Market
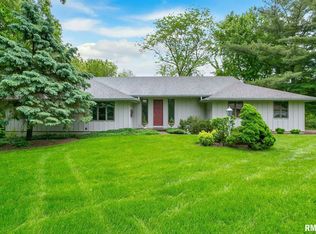
- $391,1005 bd2 ba1.6k sqft5025 Crestview Hgts Dr, Bettendorf, IA 52722Off Market
- $481,2004 bd3 ba3.4k sqft5075 Crestview Hgts Dr, Bettendorf, IA 52722Off Market
- $426,9003 bd2 ba1.9k sqft5145 Crestview Hgts Ct, Bettendorf, IA 52722Off Market
- $400,9003 bd3 ba1.9k sqft5155 Crestview Hgts Dr, Bettendorf, IA 52722Off Market
- $369,9003 bd3 ba1.8k sqft5185 Crestview Hgts Dr, Bettendorf, IA 52722Off Market
- $410,6003 bd2 ba1.6k sqft5205 Crestview Hgts Ln, Bettendorf, IA 52722Off Market
- $419,1004 bd2 ba2.3k sqft5275 Crestview Hgts Dr, Bettendorf, IA 52722Off Market
A local agent can set up tours, give advice and negotiate with sellers.
A local lender can help you make sure your offer is ready when you are.
Similar homes
- $722,4274 bd3 ba2k sqft7131 Black Oak Dr, Bettendorf, IA 52722Active
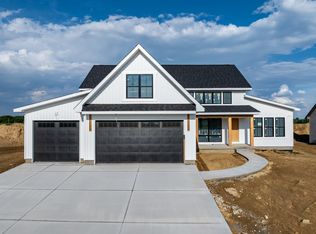 MLS ID #12699786, Sara Smith-DeWulf, Rainmaker Collective - Real Broker, LLC. MRED as distributed by MLS GRID
 - $594,9904 bd3 ba2.9k sqftLOT 14 Faiths Way, Bettendorf, IA 52722Active
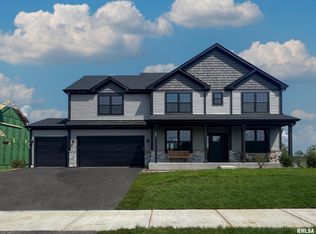 MLS ID #12605830, Mark Southwood, Home Sell Flat LLC. MRED as distributed by MLS GRID
 - $549,9904 bd3 ba2.5k sqftLOT 13 Faiths Way, Bettendorf, IA 52722Active
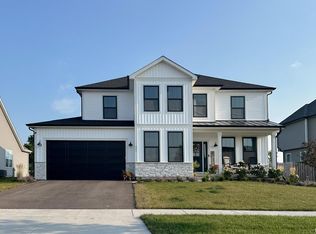 MLS ID #12605746, Mark Southwood, Home Sell Flat LLC. MRED as distributed by MLS GRID
 - $549,9903 bd3 ba2.9k sqft6709 Faiths Way, Bettendorf, IA 52722Active
 MLS ID #12697216, Mark Southwood, Home Sell Flat LLC. MRED as distributed by MLS GRID
 - $614,9903 bd3 ba2.7k sqftLOT 15 Faiths Way, Bettendorf, IA 52722ActiveMLS ID #12605873, Mark Southwood, Home Sell Flat LLC. MRED as distributed by MLS GRID
- $527,9904 bd3 ba2.2k sqftLOT 12 Faiths Way, Bettendorf, IA 52722ActiveMLS ID #12605745, Mark Southwood, Home Sell Flat LLC. MRED as distributed by MLS GRID
- $715,0004 bd4 ba2.8k sqft7113 Spring Creek Dr, Bettendorf, IA 52722ActiveMLS ID #12705213, Lacey Daedlow, Ruhl&Ruhl REALTORS Davenport. MRED as distributed by MLS GRID
- $499,9904 bd3 ba2k sqftLOT 11 Faiths Way, Bettendorf, IA 52722ActiveMLS ID #12605736, Mark Southwood, Home Sell Flat LLC. MRED as distributed by MLS GRID
- $519,9004 bd3 ba2.3k sqft4397 Tranquility Trl, Bettendorf, IA 52722Price ChangeMLS ID #12718569, Grant McCaulley, eXp Realty. MRED as distributed by MLS GRID
- $508,9904 bd2 ba1.8k sqftLOT 10 Faiths Way, Bettendorf, IA 52722ActiveMLS ID #12605738, Mark Southwood, Home Sell Flat LLC. MRED as distributed by MLS GRID
- $504,9903 bd2 ba1.8k sqftLOT 9 Faiths Way, Bettendorf, IA 52722ActiveMLS ID #12605744, Mark Southwood, Home Sell Flat LLC. MRED as distributed by MLS GRID
- $500,0005 bd4 ba2.5k sqft6655 Crow Creek Rd, Bettendorf, IA 52722ActiveMLS ID #12665741, Austin Woods, eXp Realty. MRED as distributed by MLS GRID
- $485,9903 bd2 ba1.6k sqftLOT 8 Faiths Way, Bettendorf, IA 52722ActiveMLS ID #12605731, Mark Southwood, Home Sell Flat LLC. MRED as distributed by MLS GRID
- $618,4944 bd3 ba2.7k sqft5916 Woody Creek Ln, Bettendorf, IA 52722ActiveMLS ID #12619545, Mark Southwood, Home Sell Flat LLC. MRED as distributed by MLS GRID
- $459,5004 bd4 ba2.8k sqft4873 Bald Eagle Ct, Bettendorf, IA 52722ActiveMLS ID #12731788, Kristen Granell, Rainmaker Collective - Real Broker, LLC. MRED as distributed by MLS GRID
- $709,9003 bd3 ba1.9k sqft324 Linda Ln, Riverdale, IA 52722ActiveMLS ID #12647310, Timothy Odey, ABR,CRS,GRI,PSA,SRES, KW 1Advantage. MRED as distributed by MLS GRID
- $449,9903 bd2 ba1.3k sqftLOT 7 Faiths Way, Bettendorf, IA 52722ActiveMLS ID #12605715, Mark Southwood, Home Sell Flat LLC. MRED as distributed by MLS GRID
- $435,0004 bd3 ba2.2k sqft1555 Prairie Vista Dr, Bettendorf, IA 52722ActiveMLS ID #12731072, Dave Sheffield, eXp Realty. MRED as distributed by MLS GRID
- $380,0004 bd3 ba1.9k sqft6319 Dodds Dr, Bettendorf, IA 52722ActiveMLS ID #12644484, Ana True, eXp Realty. MRED as distributed by MLS GRID
- $575,0004 bd3 ba2.5k sqft116 Elmhurst Ln, Riverdale, IA 52722ActiveMLS ID #12652210, Robert Strupp, Home Marketor, Inc.. MRED as distributed by MLS GRID
