Introducing the Kinsley floor plan by Aspen Homes in Johnson Farm Estates, LeClaire, offered through the Pre-Designed Program-designed to provide a more efficient and predictable building experience without sacrificing style or quality. This ranch home features an open-concept main living area with a well-appointed kitchen showcasing quartz countertops, a large island, walk-in pantry, and full kitchen appliance package. The private primary suite includes a walk-in closet and ensuite bath, while buyers have the opportunity to personalize select finishes. Optional finished lower level adds versatility with a fourth bedroom, full bath, and spacious recreation room-ideal for entertaining, fitness, or additional living space. Additional highlights include a 3-car garage and flat yard. Located in the Pleasant Valley School District, this home offers convenient access to parks, walking trails, dining, shopping, and the charm of downtown LeClaire with nearby Mississippi River views. Construction can begin within a few weeks with an estimated 6-month build timeline. Additional lots and floor plans available.
Active
$536,600
208 N 15th St, Le Claire, IA 52753
4beds
2,774sqft
Single Family Residence
Built in 2026
0.39 Acres Lot
$-- Zestimate®
$193/sqft
$17/mo HOA
What's special
Walk-in closetWalk-in pantryQuartz countertopsFlat yardPrivate primary suiteEnsuite bathLarge island
- --
- 388
- views
- 18
- saves
Zillow last checked:
Listing updated:
Listed by:
Nikki Sailor 563-343-9121,
RE/MAX Concepts Bettendorf,
Sara Smith-DeWulf 563-940-2889,
Rainmaker Collective - Real Broker, LLC
Source: MRED as distributed by MLS GRID,MLS#: 12622061
Facts & features
Interior
Bedrooms & bathrooms
- Bedrooms: 4
- Bathrooms: 3
- Full bathrooms: 3
Rooms
- Room types: Great Room, Recreation Room, Foyer, Mud Room, Storage
Primary bedroom
- Features: Flooring (Carpet), Bathroom (Full)
- Level: Main
- Area: 195 Square Feet
- Dimensions: 13X15
Bedroom 2
- Features: Flooring (Carpet)
- Level: Main
- Area: 132 Square Feet
- Dimensions: 11X12
Bedroom 3
- Features: Flooring (Carpet)
- Level: Main
- Area: 143 Square Feet
- Dimensions: 11X13
Bedroom 4
- Features: Flooring (Carpet)
- Level: Basement
- Area: 180 Square Feet
- Dimensions: 12X15
Dining room
- Features: Flooring (Luxury Vinyl)
- Level: Main
- Area: 99 Square Feet
- Dimensions: 9X11
Foyer
- Features: Flooring (Luxury Vinyl)
- Level: Main
- Area: 36 Square Feet
- Dimensions: 6X6
Great room
- Features: Flooring (Luxury Vinyl)
- Level: Main
- Area: 315 Square Feet
- Dimensions: 21X15
Kitchen
- Features: Kitchen (Island, Pantry-Walk-in, SolidSurfaceCounter), Flooring (Luxury Vinyl)
- Level: Main
- Area: 121 Square Feet
- Dimensions: 11X11
Laundry
- Features: Flooring (Luxury Vinyl)
- Level: Main
- Area: 63 Square Feet
- Dimensions: 7X9
Mud room
- Features: Flooring (Luxury Vinyl)
- Level: Main
- Area: 54 Square Feet
- Dimensions: 6X9
Recreation room
- Features: Flooring (Carpet)
- Level: Basement
- Area: 486 Square Feet
- Dimensions: 18X27
Storage
- Features: Flooring (Other)
- Level: Basement
- Area: 464 Square Feet
- Dimensions: 29X16
Heating
- Forced Air, Natural Gas
Cooling
- Central Air, Electric
Appliances
- Included: Range, Microwave, Dishwasher, Refrigerator, Range Hood, Humidifier
- Laundry: Main Level, Electric Dryer Hookup, Gas Dryer Hookup
Features
- Vaulted Ceiling(s), 1st Floor Bedroom, 1st Floor Full Bath, Walk-In Closet(s), High Ceilings, Open Floorplan, Pantry, Quartz Counters
- Flooring: Laminate, Carpet
- Basement: Finished,Egress Window,9 ft + pour,Concrete,Rec/Family Area,Sleeping Area,Storage Space,Full
- Number of fireplaces: 1
- Fireplace features: Gas Log, Great Room
Interior area
- Total structure area: 3,694
- Total interior livable area: 2,774 sqft
- Finished area below ground: 914
Property
Parking
- Total spaces: 3
- Parking features: Concrete, Garage Door Opener, Yes, Garage Owned, Attached, Garage
- Attached garage spaces: 3
- Has uncovered spaces: Yes
Accessibility
- Accessibility features: No Disability Access
Features
- Stories: 1
- Patio & porch: Patio
Lot
- Size: 0.39 Acres
- Dimensions: 85x200
- Features: Level
Details
- Parcel number: 953435108
- Special conditions: None
- Other equipment: Ceiling Fan(s), Sump Pump
Construction
Type & style
- Home type: SingleFamily
- Architectural style: Ranch
- Property subtype: Single Family Residence
Materials
- Shake Siding, Vinyl Siding, Frame, Clad Trim, Combination, Fl Brick/Stn Veneer, Marble/Granite
- Foundation: Concrete Perimeter
- Roof: Asphalt
Condition
- New Construction
- New construction: Yes
- Year built: 2026
Utilities & green energy
- Electric: 200+ Amp Service, Circuit Breakers
- Sewer: Public Sewer
- Water: Public
Community & HOA
Community
- Subdivision: Johnson Farm Estates
HOA
- Has HOA: Yes
- Services included: Other
- HOA fee: $200 annually
Location
- Region: Le Claire
Financial & listing details
- Price per square foot: $193/sqft
- Annual tax amount: $90
- Date on market: 4/17/2026
- Ownership: Fee Simple
Estimated market value
Not available
Estimated sales range
Not available
Not available
Price history
| Date | Event | Price |
|---|---|---|
| 5/22/2026 | Listing removed | $536,600$193/sqft |
Source: REMAX Report a problem | ||
| 5/20/2026 | Listed for sale | $536,600$193/sqft |
Source: REMAX Report a problem | ||
Public tax history
Tax history is unavailable.
Monthly payment
Est. payment
Payment breakdown
Explore the cost of this home by adjusting the details. Changes won't be saved.Climate risks
Neighborhood: 52753
Nearby schools
Schools provided by the listing agent
- Elementary: Bridgeview Elementary School
- Middle: Pv Junior High School
- High: Pv High School
- District: 5250
Source: MRED as distributed by MLS GRID. This data may not be complete. We recommend contacting the local school district to confirm school assignments for this home.

Similar homes
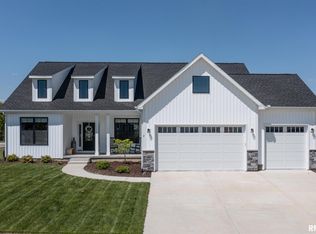
- $601,6004 bd3 ba3k sqft300 N 15th St, Le Claire, IA 52753Active
 MLS ID #12622203, Nikki Sailor, RE/MAX Concepts Bettendorf. MRED as distributed by MLS GRID
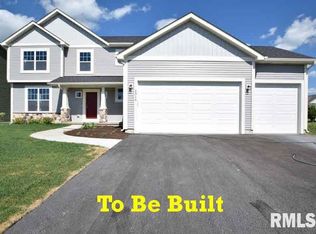
 - $520,0004 bd4 ba2.8k sqft1198 Bridgeview Pl, Le Claire, IA 52753Active
 MLS ID #12668514, Curt Berry, RE/MAX Concepts Bettendorf. MRED as distributed by MLS GRID
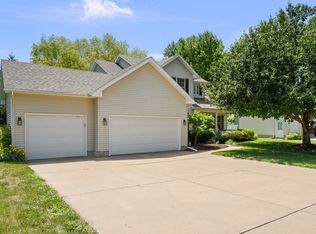
 - $683,9003 bd3 ba3.1k sqft14 Viola Dr, Leclaire, IA 52753Active
 MLS ID #12624136, Connie Coster, Ruhl&Ruhl REALTORS Bettendorf. MRED as distributed by MLS GRID
 - $524,7693 bd3 ba1.5k sqft604 15th St N, Le Claire, IA 52753Active
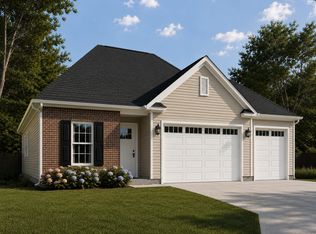 MLS ID #12685901, Nikki Sailor, RE/MAX Concepts Bettendorf. MRED as distributed by MLS GRID
