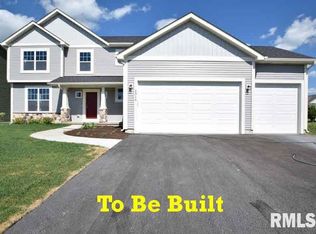
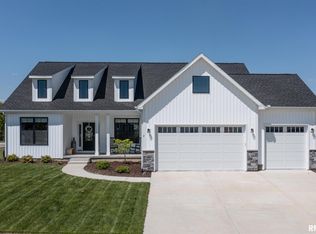
Model Home! This Ashbury ranch model has 1,893 Sq. Ft. with 3 bedrooms, 2 baths and a 3 car garage. Walk into the large open floor plan that boasts hardwood floors, vaulted ceiling, tray ceiling and a tiled fireplace that oozes a fresh & airy design. The spacious kitchen is comprised of a huge granite island, soft close cabinets, designer backsplash and a large pantry. The master suite continues the cool design with an oversized tiled spa/shower, granite double sink and a separate water closet. Call to hear more about this Ashbury model and other floor plans that Silverthorne Homes can build for you.
This property is not currently displayed as for sale or rent on Zillow. This may be different from what's on other websites or public sources.