Aspen Homes award winning zero entry villa! 3 bedroom, 3 bathroom ranch plan with lawn care & snow removal included in HOA. Open concept main living area with vaulted ceiling plus 4 season room off the back! Beautiful kitchen with stainless steel appliances, quartz countertops, island, breakfast bar, and eat in dining space. Main level laundry! Slider off the back leads to a nice patio. Nice size primary suite with private full bathroom & walk in closet. The finished basement offers additional space with a rec room, 3rd bedroom, 3rd bathroom, and ample storage space! 2 car attached garage. Pleasant Valley Schools! Additional plans and finishes available!
Active
Price increase: $2K (9/2)
$461,228
32 Frank Ct, Le Claire, IA 52753
3beds
1,518sqft
Townhouse, Single Family Residence
Built in 2026
9,800 Square Feet Lot
$459,800 Zestimate®
$304/sqft
$195/mo HOA
What's special
Rec roomMain level laundryQuartz countertopsBreakfast barEat in dining spaceStainless steel appliancesBeautiful kitchen
- 44 days
- 41
- 3
Zillow last checked:
Listing updated:
Listed by:
Sara Smith-DeWulf (563)940-2889,
Rainmaker Collective - Real Broker, LLC,
Nikki Sailor 563-343-9121,
RE/MAX Concepts Bettendorf
Source: MRED as distributed by MLS GRID,MLS#: 12739928
Facts & features
Interior
Bedrooms & bathrooms
- Bedrooms: 3
- Bathrooms: 3
- Full bathrooms: 3
Rooms
- Room types: Heated Sun Room
Primary bedroom
- Features: Flooring (Carpet), Bathroom (Full)
- Level: Main
- Area: 180 Square Feet
- Dimensions: 15X12
Bedroom 2
- Features: Flooring (Carpet)
- Level: Main
- Area: 120 Square Feet
- Dimensions: 12X10
Bedroom 3
- Features: Flooring (Carpet)
- Level: Basement
- Area: 132 Square Feet
- Dimensions: 11X12
Dining room
- Features: Flooring (Luxury Vinyl)
- Level: Main
- Area: 100 Square Feet
- Dimensions: 10X10
Other
- Level: Main
- Area: 168 Square Feet
- Dimensions: 12X14
Kitchen
- Features: Flooring (Luxury Vinyl)
- Level: Main
- Area: 120 Square Feet
- Dimensions: 12X10
Laundry
- Features: Flooring (Luxury Vinyl)
- Level: Main
- Area: 40 Square Feet
- Dimensions: 8X5
Living room
- Features: Flooring (Luxury Vinyl)
- Level: Main
- Area: 234 Square Feet
- Dimensions: 18X13
Heating
- Natural Gas, Forced Air
Cooling
- Central Air
Appliances
- Included: Range, Microwave, Dishwasher, Refrigerator
- Laundry: Main Level
Features
- 1st Floor Bedroom, 1st Floor Full Bath, Pantry, Quartz Counters
- Windows: Drapes
- Basement: Finished,Full
Interior area
- Total structure area: 3,036
- Total interior livable area: 1,518 sqft
- Finished area below ground: 1,011
Property
Parking
- Total spaces: 2
- Parking features: Garage Door Opener, Yes, Garage Owned, Attached, Garage
- Attached garage spaces: 2
- Has uncovered spaces: Yes
Accessibility
- Accessibility features: Main Level Entry, Disability Access
Lot
- Size: 9,800 Square Feet
- Dimensions: 70x140
- Features: Cul-De-Sac, Level
Details
- Parcel number: 953435224
- Special conditions: None
Construction
Type & style
- Home type: Townhouse
- Property subtype: Townhouse, Single Family Residence
Materials
- Vinyl Siding, Brick
- Foundation: Concrete Perimeter
- Roof: Asphalt
Condition
- New Construction
- New construction: Yes
- Year built: 2026
Utilities & green energy
- Sewer: Public Sewer
- Water: Public
Community & HOA
HOA
- Has HOA: Yes
- Services included: Insurance, Lawn Care, Snow Removal
- HOA fee: $2,340 annually
Location
- Region: Le Claire
Financial & listing details
- Price per square foot: $304/sqft
- Date on market: 8/21/2026
- Ownership: Fee Simple
Estimated market value
$459,800
$437,000 - $483,000
$2,201/mo
Price history
| Date | Event | Price |
|---|---|---|
| 9/2/2026 | Price change | $461,228+0.4%$304/sqft |
Source:  MRED as distributed by MLS GRID #12739928 Report a problem MRED as distributed by MLS GRID #12739928 Report a problem | ||
| 8/12/2026 | Listed for sale | $459,228$303/sqft |
Source: MRED as distributed by MLS GRID #12716786 Report a problem | ||
Public tax history
Tax history is unavailable.
Monthly payment
Est. payment
Payment breakdown
Explore the cost of this home by adjusting the details. Changes won't be saved.Climate risks
Neighborhood: 52753
Nearby schools
Schools provided by the listing agent
- District: 5250
Source: MRED as distributed by MLS GRID. This data may not be complete. We recommend contacting the local school district to confirm school assignments for this home.
Similar homes
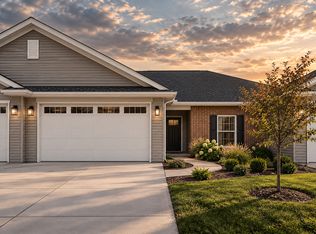
- $423,6533 bd3 ba1.3k sqft30 Frank Ct, Le Claire, IA 52753Active
 MLS ID #12739923, Sara Smith-DeWulf, Rainmaker Collective - Real Broker, LLC. MRED as distributed by MLS GRID
 - $437,2842 bd2 ba1.5k sqft36 Frank Ct, Leclaire, IA 52753Active
 MLS ID #12665885, Nikki Sailor, RE/MAX Concepts Bettendorf. MRED as distributed by MLS GRID
 - $589,9004 bd3 ba1.6k sqft300 N 15th St, Le Claire, IA 52753Active
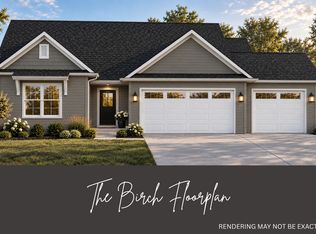 MLS ID #12766287, Nikki Sailor, RE/MAX Concepts Bettendorf. MRED as distributed by MLS GRID
 - $474,9903 bd2 ba1.6k sqftLOT 18 Joseph Ct, Leclaire, IA 52753Active
 MLS ID #12728753, Mark Southwood, Home Sell Flat LLC. MRED as distributed by MLS GRID
