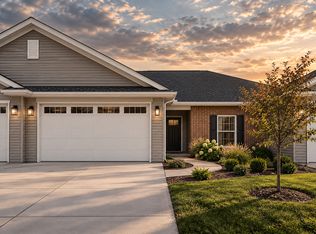
**UNDER CONSTRUCTION** Johnson Farm Estates & Villas located in Pleasant Valley School District is now owned & managed by Windmiller Development. Aspen Homes brings their award-winning Villa floor plan to LeClaire Iowa. This beautiful blend of tradition and modern finishes features 3 bedrooms, 3 full baths, vaulted ceiling at Great Room, vaulted ceilings and luxury plank flooring. You'll love the open concept, desirable kitchen that includes quartz counter, stainless appliances. You'll appreciate the 20x24 2-car garage with stepless entry leading to the spacious rear entry, bench with coat hangers. Standard Pella windows throughout. LeClaire has much to offer with nearby walking trails, parks, YMCA 2026 and convenient grocery store. The downtown area full of shopping, events, restaurants from fast food to fine dining and endless charm. HOA includes lawncare maintenance & snow removal. Pets allowed with some restrictions. This END unit has DAYLIGHT FOUNDATION with additional 4-SEASON room and finished basement. Completion estimated to be January 2027.
Pending
$487,704
34 Frank Ct, Leclaire, IA 52753
3beds
2,519sqft
Townhouse, Single Family Residence
Built in 2026
-- sqft lot
$-- Zestimate®
$194/sqft
$195/mo HOA
What's special
Finished basementLuxury plank flooringVaulted ceilingsOpen concept desirable kitchenStandard pella windows throughoutStainless appliancesQuartz counter
- --
- 26
- views
- 2
- saves
Zillow last checked:
Listing updated:
Listed by:
Nikki Sailor 563-343-9121,
RE/MAX Concepts Bettendorf
Source: MRED as distributed by MLS GRID,MLS#: 12665980
Facts & features
Interior
Bedrooms & bathrooms
- Bedrooms: 3
- Bathrooms: 3
- Full bathrooms: 3
Rooms
- Room types: Recreation Room, Family Room
Primary bedroom
- Features: Flooring (Carpet), Window Treatments (Blinds), Bathroom (Full)
- Level: Main
- Area: 180 Square Feet
- Dimensions: 15X12
Bedroom 2
- Features: Flooring (Carpet), Window Treatments (Blinds)
- Level: Main
- Area: 120 Square Feet
- Dimensions: 12X10
Bedroom 3
- Features: Flooring (Carpet), Window Treatments (Blinds)
- Level: Basement
- Area: 132 Square Feet
- Dimensions: 11X12
Dining room
- Features: Flooring (Luxury Vinyl)
- Level: Main
- Area: 100 Square Feet
- Dimensions: 10X10
Family room
- Features: Flooring (Luxury Vinyl), Window Treatments (Blinds)
- Level: Main
- Area: 168 Square Feet
- Dimensions: 12X14
Other
- Features: Flooring (Carpet), Window Treatments (Blinds)
- Level: Basement
- Area: 168 Square Feet
- Dimensions: 12X14
Kitchen
- Features: Flooring (Luxury Vinyl)
- Level: Main
- Area: 120 Square Feet
- Dimensions: 12X10
Laundry
- Features: Flooring (Luxury Vinyl)
- Level: Main
- Area: 40 Square Feet
- Dimensions: 8X5
Living room
- Features: Flooring (Luxury Vinyl), Window Treatments (Blinds)
- Level: Main
- Area: 234 Square Feet
- Dimensions: 18X13
Recreation room
- Features: Flooring (Carpet), Window Treatments (Blinds)
- Level: Basement
- Area: 132 Square Feet
- Dimensions: 11X12
Heating
- Forced Air, Natural Gas
Cooling
- Central Air
Appliances
- Included: Range, Microwave, Dishwasher, Refrigerator, Disposal, Humidifier, Gas Water Heater
- Laundry: Main Level, Washer Hookup, Gas Dryer Hookup, Electric Dryer Hookup, In Unit
Features
- Vaulted Ceiling(s), 1st Floor Bedroom, 1st Floor Full Bath, Storage, Walk-In Closet(s), Open Floorplan, Quartz Counters
- Flooring: Laminate, Carpet
- Windows: Drapes
- Basement: Finished,Egress Window,Daylight,Full
- Common walls with other units/homes: End Unit
Interior area
- Total structure area: 3,036
- Total interior livable area: 2,519 sqft
- Finished area below ground: 1,001
Video & virtual tour
Property
Parking
- Total spaces: 2
- Parking features: Concrete, Garage Door Opener, Yes, Garage Owned, Attached, Garage
- Attached garage spaces: 2
- Has uncovered spaces: Yes
Accessibility
- Accessibility features: No Disability Access
Features
- Patio & porch: Deck, Patio
Lot
- Dimensions: 152x139x121x50
- Features: Cul-De-Sac, Irregular Lot, Level
Details
- Parcel number: 953435223
- Special conditions: Standard
- Other equipment: Sump Pump
Construction
Type & style
- Home type: Townhouse
- Property subtype: Townhouse, Single Family Residence
Materials
- Vinyl Siding, Brick, Frame, Combination
- Foundation: Concrete Perimeter
- Roof: Asphalt
Condition
- New Construction
- New construction: Yes
- Year built: 2026
Utilities & green energy
- Sewer: Public Sewer
- Water: Public
Community & HOA
Community
- Subdivision: Johnson Farm Villas
HOA
- Has HOA: Yes
- Services included: Exterior Maintenance, Lawn Care, Snow Removal
- HOA fee: $2,340 annually
Location
- Region: Leclaire
Financial & listing details
- Price per square foot: $194/sqft
- Annual tax amount: $100
- Date on market: 6/3/2026
- Ownership: Fee Simple
Estimated market value
Not available
Estimated sales range
Not available
Not available
Price history
Price history is unavailable.
Public tax history
Tax history is unavailable.
Monthly payment
Est. payment
Payment breakdown
Explore the cost of this home by adjusting the details. Changes won't be saved.Climate risks
Neighborhood: 52753
Nearby schools
Schools provided by the listing agent
- Elementary: Cody Elementary School
- Middle: Pv Junior High School
- High: Pv High School
- District: 5250
Source: MRED as distributed by MLS GRID. This data may not be complete. We recommend contacting the local school district to confirm school assignments for this home.
Similar homes
- $461,2283 bd3 ba1.5k sqft32 Frank Ct, Le Claire, IA 52753Active
 MLS ID #12739928, Sara Smith-DeWulf, Rainmaker Collective - Real Broker, LLC. MRED as distributed by MLS GRID
 - $423,6533 bd3 ba1.3k sqft30 Frank Ct, Le Claire, IA 52753ActiveMLS ID #12739923, Sara Smith-DeWulf, Rainmaker Collective - Real Broker, LLC. MRED as distributed by MLS GRID
- $437,2842 bd2 ba1.5k sqft36 Frank Ct, Leclaire, IA 52753Active
 MLS ID #12665885, Nikki Sailor, RE/MAX Concepts Bettendorf. MRED as distributed by MLS GRID
 - $525,0004 bd3 ba2.9k sqft63 Cobblestone Ln, Le Claire, IA 52753Active
 MLS ID #12740299, Barbara Henson, RE/MAX Concepts Bettendorf. MRED as distributed by MLS GRID
