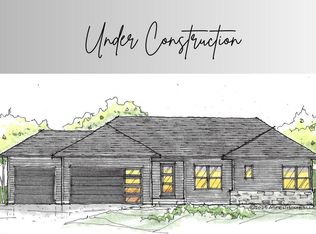
4-bedroom, 3-bathroom ranch with over 2700 square feet finished. This currently under-construction home is located in Johnson Farms Addition in Le Claire. Vaulted ceiling in the great room. Beautiful Kitchen has an island with quartz countertops, pantry, breakfast bar, and Whirlpool appliances included. The primary bedroom has a vaulted ceiling, a walk-in closet, and an attached full bathroom. 3 bedrooms on the main level and 1 bedroom in the finished basement with an egress window. Large rec room & additional bathroom in the finished basement along with ample storage. Pleasant Valley Schools! Call for additional details!
New
$629,900
13 Viola Dr, Le Claire, IA 52753
4beds
1,847sqft
:
Get pre-qualified$4,410/mo
Single Family Residence
Built in 2026
0.28 Acres Lot
$627,500 Zestimate®
$341/sqft
$-- HOA
What's special
Ample storageWalk-in closetIsland with quartz countertopsBreakfast barBeautiful kitchenWhirlpool appliances included
- 19 hours |
- 100 |
- 2 |
Zillow last checked:
Listing updated:
Listed by:
Sara Smith-DeWulf (563)940-2889,
Rainmaker Collective - Real Broker, LLC,
Nikki Sailor 563-343-9121,
RE/MAX Concepts Bettendorf
Source: MRED as distributed by MLS GRID,MLS#: 12714889
Facts & features
Interior
Bedrooms & bathrooms
- Bedrooms: 4
- Bathrooms: 3
- Full bathrooms: 3
Rooms
- Room types: Recreation Room, Foyer
Primary bedroom
- Features: Flooring (Carpet), Bathroom (Full)
- Level: Main
- Area: 195 Square Feet
- Dimensions: 13X15
Bedroom 2
- Features: Flooring (Carpet)
- Level: Main
- Area: 143 Square Feet
- Dimensions: 11X13
Bedroom 3
- Features: Flooring (Carpet)
- Level: Main
- Area: 132 Square Feet
- Dimensions: 11X12
Bedroom 4
- Features: Flooring (Carpet)
- Level: Basement
- Area: 216 Square Feet
- Dimensions: 12X18
Dining room
- Features: Flooring (Luxury Vinyl)
- Level: Main
- Area: 99 Square Feet
- Dimensions: 9X11
Foyer
- Features: Flooring (Luxury Vinyl)
- Level: Main
- Area: 56 Square Feet
- Dimensions: 8X7
Kitchen
- Features: Kitchen (Island, Pantry-Walk-in), Flooring (Luxury Vinyl)
- Level: Main
- Area: 121 Square Feet
- Dimensions: 11X11
Laundry
- Level: Main
- Area: 63 Square Feet
- Dimensions: 7X9
Living room
- Features: Flooring (Luxury Vinyl)
- Level: Main
- Area: 294 Square Feet
- Dimensions: 14X21
Recreation room
- Features: Flooring (Carpet)
- Level: Basement
- Area: 486 Square Feet
- Dimensions: 18X27
Heating
- Natural Gas, Forced Air
Cooling
- Central Air
Appliances
- Included: Range, Dishwasher, Refrigerator
- Laundry: Main Level
Features
- 1st Floor Bedroom, 1st Floor Full Bath, Walk-In Closet(s), Dining Combo, Pantry, Quartz Counters
- Basement: Partially Finished,Full
- Number of fireplaces: 1
- Fireplace features: Living Room
Interior area
- Total structure area: 3,748
- Total interior livable area: 1,847 sqft
- Finished area below ground: 946
Property
Parking
- Total spaces: 3
- Parking features: Concrete, Garage Door Opener, Yes, Garage Owned, Attached, Garage
- Attached garage spaces: 3
- Has uncovered spaces: Yes
Accessibility
- Accessibility features: No Disability Access
Features
- Stories: 1
Lot
- Size: 0.28 Acres
- Features: Level
Details
- Parcel number: 953435169
- Special conditions: None
Construction
Type & style
- Home type: SingleFamily
- Architectural style: Ranch
- Property subtype: Single Family Residence
Materials
- Vinyl Siding
- Foundation: Concrete Perimeter
- Roof: Asphalt
Condition
- New Construction
- New construction: Yes
- Year built: 2026
Utilities & green energy
- Sewer: Public Sewer
- Water: Public
Community & HOA
HOA
- Services included: None
Location
- Region: Le Claire
Financial & listing details
- Price per square foot: $341/sqft
- Annual tax amount: $60
- Date on market: 8/14/2026
Estimated market value
$627,500
$596,000 - $659,000
$2,213/mo
Price history
| Date | Event | Price |
|---|---|---|
| 8/14/2026 | Listed for sale | $629,900$341/sqft |
Source:  MRED as distributed by MLS GRID #12714889 Report a problem MRED as distributed by MLS GRID #12714889 Report a problem | ||
Public tax history
Tax history is unavailable.
Monthly payment
Est. payment
Payment breakdown
Explore the cost of this home by adjusting the details. Changes won't be saved.Climate risks
Neighborhood: 52753
Nearby schools
GreatSchools rating
- 10/10Cody Elementary SchoolGrades: K-6Distance: 0.7 mi
- 7/10Pleasant Valley Junior High SchoolGrades: 7-8Distance: 1.3 mi
- 8/10Pleasant Valley High SchoolGrades: 9-12Distance: 6.4 mi
Schools provided by the listing agent
- District: 5250
Source: MRED as distributed by MLS GRID. This data may not be complete. We recommend contacting the local school district to confirm school assignments for this home.
- $342,000-- bd1 ba-- sqft20 Viola Dr, Leclaire, IA 52753Off Market
- $578,6003 bd2 ba2k sqft18 Viola Dr, Leclaire, IA 52753Off Market
- $1,376,0005 bd4 ba3.3k sqft24 Viola Dr, Leclaire, IA 52753Off Market
- $566,5863 bd2 ba1.8k sqft17 Viola Dr, Leclaire, IA 52753Sold
- $684,9003 bd3 ba3.1k sqft14 Viola Dr, Leclaire, IA 52753For Sale
- $970,0145 bd5 ba3k sqft34 Viola Dr, Leclaire, IA 52753Pending
- $1,240,6005 bd4 ba4k sqft26 Viola Dr, Leclaire, IA 52753Off Market
- $743,9004 bd4 ba1.9k sqft9 Viola Dr, Le Claire, IA 52753New Construction
A local agent can set up tours, give advice and negotiate with sellers.
Similar homes
- $559,9004 bd3 ba2.3k sqft2260 Tara Ln, Le Claire, IA 52753New
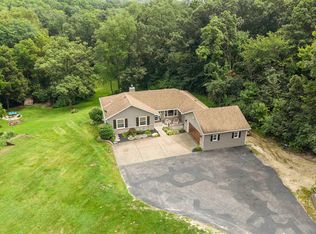 MLS ID #12726913, Shelly Coussens, Mel Foster Co. Davenport. MRED as distributed by MLS GRID
 - $667,8004 bd3 ba2.1k sqft23580 Great River Rd, Le Claire, IA 52753New
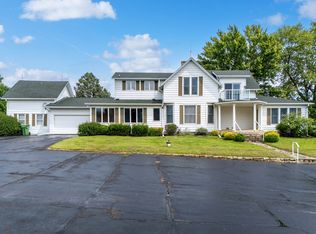 MLS ID #12687152, Marna Nowack, Ruhl&Ruhl REALTORS Bettendorf. MRED as distributed by MLS GRID
 - $459,2283 bd3 ba1.5k sqft32 Frank Ct, Le Claire, IA 52753New
 MLS ID #12716786, Sara Smith-DeWulf, Rainmaker Collective - Real Broker, LLC. MRED as distributed by MLS GRID
 - $743,9004 bd4 ba1.9k sqft9 Viola Dr, Le Claire, IA 52753Active
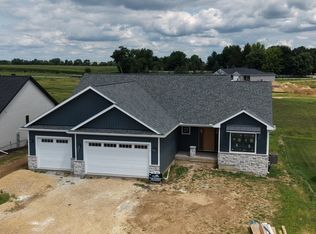 MLS ID #12725079, Kurt Johnson, Ruhl&Ruhl REALTORS Bettendorf. MRED as distributed by MLS GRID
 - $614,9004 bd5 ba2.2k sqft3113 W Canal Shore Dr, Le Claire, IA 52753ActiveMLS ID #12706669, David Maubach, ABR, Mel Foster Co. Davenport. MRED as distributed by MLS GRID
- $709,9004 bd4 ba2k sqft6 Viola Dr, Le Claire, IA 52753ActiveMLS ID #12618871, Nikki Sailor, RE/MAX Concepts Bettendorf. MRED as distributed by MLS GRID
- $539,9904 bd3 ba2.5k sqftLOT 16 Joseph Ct, Leclaire, IA 52753NewMLS ID #12728749, Mark Southwood, Home Sell Flat LLC. MRED as distributed by MLS GRID
- $421,6533 bd3 ba1.3k sqft30 Frank Ct, Le Claire, IA 52753NewMLS ID #12716776, Sara Smith-DeWulf, Rainmaker Collective - Real Broker, LLC. MRED as distributed by MLS GRID
- $539,9903 bd2 ba1.9k sqftLOT 17 Joseph Ct, Leclaire, IA 52753NewMLS ID #12728751, Mark Southwood, Home Sell Flat LLC. MRED as distributed by MLS GRID
- $699,0003 bd3 ba1.8k sqft22222 71st Ave N, Port Byron, IL 61275NewMLS ID #12728819, Craig Wainwright, Wainwright Realty. MRED as distributed by MLS GRID
- $474,9903 bd2 ba1.6k sqftLOT 18 Joseph Ct, Leclaire, IA 52753NewMLS ID #12728753, Mark Southwood, Home Sell Flat LLC. MRED as distributed by MLS GRID
- $425,0005 bd3 ba2.4k sqft1610 Wisconsin St, Leclaire, IA 52753ActiveMLS ID #12590684, Rachel Allen, KW 1Advantage. MRED as distributed by MLS GRID
- $439,9903 bd2 ba1.3k sqftLOT 19 Joseph Ct, Leclaire, IA 52753NewMLS ID #12728754, Mark Southwood, Home Sell Flat LLC. MRED as distributed by MLS GRID
- $499,9004 bd3 ba1.8k sqft4368 Sapphire Ln, Bettendorf, IA 52722NewMLS ID #12733144, Connie Coster, Ruhl&Ruhl REALTORS Bettendorf. MRED as distributed by MLS GRID
- $364,9002 bd2 ba1.3k sqft616 N 15th St N, Leclaire, IA 52753NewMLS ID #12733189, Nikki Sailor, RE/MAX Concepts Bettendorf. MRED as distributed by MLS GRID
- $599,0003 bd3 ba2.1k sqft21223 52nd Ave N #0, Pt Byron, IL 61275Re-activatedMLS ID #12689572, Craig Wainwright, Wainwright Realty. MRED as distributed by MLS GRID
- $524,7693 bd3 ba1.5k sqft604 15th St N, Le Claire, IA 52753ActiveMLS ID #12685901, Nikki Sailor, RE/MAX Concepts Bettendorf. MRED as distributed by MLS GRID
- $500,0005 bd4 ba2.5k sqft6655 Crow Creek Rd, Bettendorf, IA 52722NewMLS ID #12665741, Austin Woods, eXp Realty. MRED as distributed by MLS GRID
- $439,0004 bd2 ba2.6k sqft22799 Great River Rd, Le Claire, IA 52753ActiveMLS ID #12576961, Lindsay Thiel, QC Reserve - Real Broker, LLC. MRED as distributed by MLS GRID
- $618,4944 bd3 ba2.7k sqft5916 Woody Creek Ln, Bettendorf, IA 52722ActiveMRED as distributed by MLS GRID
