Custom-built, one owner 4BR/4.5BA ranch offers sweeping, year around Mississippi River views from nearly every room on both the main level and walkout basement. Designed with an open floor plan and dramatic beamed and vaulted ceilings, this home showcases quality construction throughout, including 2x6 framing, 10' ceilings, and thoughtful craftsmanship. The kitchen features beautiful wood cabinetry, hardsurface counters, included appliances, and a spacious dinette area. Glass sliders open to a spacious screened porch with cathedral ceiling, plus access to an open deck-perfect for enjoying the rear yard. The walkout lower level adds exceptional living space with a 4th bedroom and full bath, a large rec room with fireplace, additional bath, PLUS a separate game room with fireplace, abundant cabinetry, and solid surfact counter space, including a sink and beverage cooler. A generous 810 sq ft (approx.) 3car garage provides ample storage and convenience. Original house plans are included. In 1994, the owner secured a U.S. Army Corps of Engineers permit for a boat dock at Mississippi Mile 494 (dock not constructed). Buyers and buyer agents should verify all square footage and dimensions to their satisfaction.
Active
$614,900
3113 W Canal Shore Dr, Le Claire, IA 52753
4beds
2,238sqft
:
Get pre-qualified$4,304/mo
Single Family Residence
Built in 1991
0.56 Acres Lot
$-- Zestimate®
$275/sqft
$-- HOA
What's special
Included appliancesOpen floor planSpacious dinette areaHardsurface countersAbundant cabinetry
- 26 days |
- 1,581 |
- 97 |
Zillow last checked:
Listing updated:
Listed by:
David Maubach, ABR 563-343-4999,
Mel Foster Co. Davenport
Source: MRED as distributed by MLS GRID,MLS#: 12706669
Facts & features
Interior
Bedrooms & bathrooms
- Bedrooms: 4
- Bathrooms: 5
- Full bathrooms: 4
- 1/2 bathrooms: 1
Rooms
- Room types: Great Room, Recreation Room, Office, Game Room, Screened Porch, Eating Area
Primary bedroom
- Features: Flooring (Carpet), Window Treatments (Double Pane Windows), Bathroom (Full)
- Level: Main
- Area: 216 Square Feet
- Dimensions: 18X12
Bedroom 2
- Features: Flooring (Carpet), Window Treatments (Double Pane Windows)
- Level: Main
- Area: 110 Square Feet
- Dimensions: 10X11
Bedroom 3
- Features: Flooring (Carpet), Window Treatments (Double Pane Windows)
- Level: Main
- Area: 110 Square Feet
- Dimensions: 10X11
Bedroom 4
- Features: Flooring (Carpet)
- Level: Basement
- Area: 196 Square Feet
- Dimensions: 14X14
Dining room
- Features: Flooring (Parquet), Window Treatments (Double Pane Windows)
- Level: Main
- Area: 168 Square Feet
- Dimensions: 14X12
Eating area
- Features: Flooring (Ceramic Tile), Window Treatments (Double Pane Windows)
- Level: Main
- Area: 120 Square Feet
- Dimensions: 8X15
Game room
- Features: Flooring (Wood Laminate)
- Level: Basement
- Area: 225 Square Feet
- Dimensions: 15X15
Great room
- Features: Flooring (Carpet), Window Treatments (Double Pane Windows)
- Level: Main
- Area: 391 Square Feet
- Dimensions: 23X17
Kitchen
- Features: Kitchen (Eating Area-Breakfast Bar, Eating Area-Table Space, Pantry-Closet, SolidSurfaceCounter), Flooring (Ceramic Tile), Window Treatments (Double Pane Windows)
- Level: Main
- Area: 168 Square Feet
- Dimensions: 14X12
Laundry
- Features: Flooring (Ceramic Tile)
- Level: Main
- Area: 30 Square Feet
- Dimensions: 6X5
Office
- Features: Flooring (Carpet), Window Treatments (Double Pane Windows)
- Level: Main
- Area: 180 Square Feet
- Dimensions: 10X18
Recreation room
- Features: Flooring (Carpet), Window Treatments (Double Pane Windows)
- Level: Basement
- Area: 289 Square Feet
- Dimensions: 17X17
Screened porch
- Features: Flooring (Plank)
- Level: Main
- Area: 270 Square Feet
- Dimensions: 27X10
Heating
- Natural Gas, Forced Air
Cooling
- Central Air
Appliances
- Included: Range, Microwave, Dishwasher, Refrigerator, Washer, Dryer, Disposal, Water Softener Owned, Electric Oven, Gas Water Heater
- Laundry: Main Level, Gas Dryer Hookup, Electric Dryer Hookup
Features
- Vaulted Ceiling(s), Cathedral Ceiling(s), Wet Bar, 1st Floor Bedroom, 1st Floor Full Bath, Walk-In Closet(s), Bookcases, High Ceilings, Beamed Ceilings, Open Floorplan, Pantry
- Flooring: Laminate, Wood
- Doors: 6 Panel Door(s)
- Windows: Skylight(s), Drapes, Double Pane Windows, Shades
- Basement: Finished,9 ft + pour,Concrete,Rec/Family Area,Full
- Number of fireplaces: 3
- Fireplace features: Wood Burning, Gas Log, Gas Starter, Masonry, Master Bedroom, Basement, Bedroom
Interior area
- Total structure area: 4,476
- Total interior livable area: 2,238 sqft
- Finished area below ground: 1,228
Property
Parking
- Total spaces: 7
- Parking features: Concrete, Heated Driveway, Garage Door Opener, Garage, Yes, Garage Owned, Attached, Driveway, Owned
- Attached garage spaces: 3
- Has uncovered spaces: Yes
Accessibility
- Accessibility features: No Disability Access
Features
- Patio & porch: Deck, Screened
- Has view: Yes
- View description: Water
- Has water view: Yes
- Water view: Water
- Body of water: MISSISSIPPI RIVER
Lot
- Size: 0.56 Acres
- Dimensions: 110x227.58X110X219.6
- Features: Sloped
Details
- Parcel number: 00000000850451401
- Special conditions: None
- Other equipment: Ceiling Fan(s), Fan-Whole House
Construction
Type & style
- Home type: SingleFamily
- Architectural style: Ranch
- Property subtype: Single Family Residence
Materials
- Cedar
- Foundation: Concrete Perimeter
- Roof: Asphalt
Condition
- New construction: No
- Year built: 1991
Utilities & green energy
- Electric: Circuit Breakers, 200+ Amp Service
- Sewer: Septic Tank
- Water: Well
Community & HOA
Community
- Features: Street Paved
HOA
- Services included: None
Location
- Region: Le Claire
Financial & listing details
- Price per square foot: $275/sqft
- Tax assessed value: $478,300
- Annual tax amount: $6,664
- Date on market: 7/19/2026
- Ownership: Fee Simple
Estimated market value
Not available
Estimated sales range
Not available
Not available
Price history
| Date | Event | Price |
|---|---|---|
| 7/19/2026 | Listed for sale | $614,900$275/sqft |
Source:  MRED as distributed by MLS GRID #12706669 Report a problem MRED as distributed by MLS GRID #12706669 Report a problem | ||
Public tax history
| Year | Property taxes | Tax assessment |
|---|---|---|
| 2025 | $6,664 -3% | $478,300 +3.3% |
| 2024 | $6,870 -6.7% | $463,100 |
| 2023 | $7,366 +1% | $463,100 +11.9% |
| 2022 | $7,290 +5% | $413,810 |
| 2021 | $6,942 -1% | $413,810 +11.1% |
| 2020 | $7,010 -2.8% | $372,630 |
| 2019 | $7,213 +0.2% | $372,630 |
| 2018 | $7,200 +3.3% | $372,630 |
| 2017 | $6,968 -0.1% | $372,630 +3.2% |
| 2016 | $6,972 | $360,930 +3.9% |
| 2015 | $6,972 +2.7% | $347,500 |
| 2014 | $6,790 +1.4% | $347,500 |
| 2013 | $6,698 | -- |
| 2012 | $6,698 +19.1% | $350,280 +2.3% |
| 2009 | $5,622 +8.9% | $342,570 |
| 2008 | $5,162 +3.4% | $342,570 |
| 2003 | $4,992 +0.6% | -- |
| 2002 | $4,962 -5.2% | -- |
| 2001 | $5,236 | -- |
Find assessor info on the county website
Monthly payment
Est. payment
Payment breakdown
Explore the cost of this home by adjusting the details. Changes won't be saved.Climate risks
Neighborhood: 52753
Nearby schools
GreatSchools rating
- 10/10Bridgeview Elementary SchoolGrades: PK-6Distance: 1.9 mi
- 7/10Pleasant Valley Junior High SchoolGrades: 7-8Distance: 1.2 mi
- 8/10Pleasant Valley High SchoolGrades: 9-12Distance: 4.7 mi
Schools provided by the listing agent
- Elementary: Bridgeview Elementary School
- Middle: Pv Junior High School
- High: Pv High School
- District: 5250
Source: MRED as distributed by MLS GRID. This data may not be complete. We recommend contacting the local school district to confirm school assignments for this home.
- $432,1003 bd2 ba1.4k sqft3111 W Canal Shore Dr, Le Claire, IA 52753Off Market
- $1,083,9004 bd4 ba4k sqft3115 W Canal Shore Dr, Le Claire, IA 52753Off Market
- $511,9004 bd3 ba2k sqft3109 W Canal Shore Dr, Le Claire, IA 52753Off Market
- $442,8004 bd3 ba-- sqft3109 W Canal Shore Dr, Leclaire, IA 52753Off Market
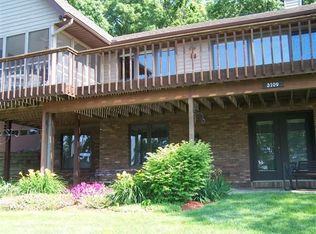
- $1,232,2005 bd2 ba4.3k sqft3238 Woodland Dr, Le Claire, IA 52753Off Market
- $432,2003 bd2 ba1.6k sqft3107 W Canal Shore Dr, Le Claire, IA 52753Off Market
- $1,300,0004 bd4 ba2.8k sqft4477 Woodland Dr, Bettendorf, IA 52722Sold
- $914,8934 bd4 ba2.2k sqft4772 Woodland Dr, Bettendorf, IA 52722Pending
A local agent can set up tours, give advice and negotiate with sellers.
Similar homes
- $559,9004 bd3 ba2.3k sqft2260 Tara Ln, Le Claire, IA 52753New
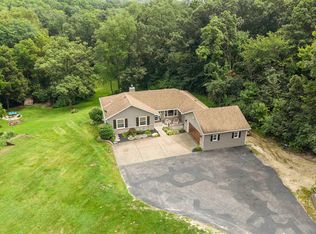 MLS ID #12726913, Shelly Coussens, Mel Foster Co. Davenport. MRED as distributed by MLS GRID
 - $629,9004 bd3 ba1.8k sqft13 Viola Dr, Le Claire, IA 52753New
 MLS ID #12714889, Sara Smith-DeWulf, Rainmaker Collective - Real Broker, LLC. MRED as distributed by MLS GRID
 - $550,0005 bd4 ba3.2k sqft92 Cobblestone Ln, Le Claire, IA 52753Active
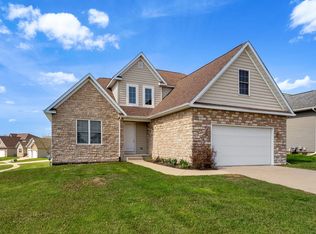 MLS ID #12622742, Barbara Henson, RE/MAX Concepts Bettendorf. MRED as distributed by MLS GRID
 - $614,9905 bd3 ba3k sqftLOT 15 Joseph Ct, Leclaire, IA 52753New
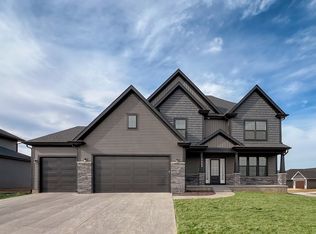 MLS ID #12728739, Mark Southwood, Home Sell Flat LLC. MRED as distributed by MLS GRID
 - $539,9904 bd3 ba2.5k sqftLOT 16 Joseph Ct, Leclaire, IA 52753NewMLS ID #12728749, Mark Southwood, Home Sell Flat LLC. MRED as distributed by MLS GRID
- $520,0004 bd4 ba2.8k sqft1198 Bridgeview Pl, Le Claire, IA 52753ActiveMLS ID #12668514, Curt Berry, RE/MAX Concepts Bettendorf. MRED as distributed by MLS GRID
- $599,0003 bd3 ba2.1k sqft21223 52nd Ave N #0, Pt Byron, IL 61275Re-activatedMLS ID #12689572, Craig Wainwright, Wainwright Realty. MRED as distributed by MLS GRID
- $699,0003 bd3 ba1.8k sqft22222 71st Ave N, Port Byron, IL 61275NewMLS ID #12728819, Craig Wainwright, Wainwright Realty. MRED as distributed by MLS GRID
- $415,0003 bd3 ba3k sqft1303 Bridgeview Pl, Le Claire, IA 52753For Sale By Owner
- $664,9995 bd4 ba3.1k sqft9 William Ct, Le Claire, IA 52753For Sale By Owner
- $539,9903 bd2 ba1.9k sqftLOT 17 Joseph Ct, Leclaire, IA 52753NewMLS ID #12728751, Mark Southwood, Home Sell Flat LLC. MRED as distributed by MLS GRID
- $601,6004 bd3 ba3k sqft300 N 15th St, Le Claire, IA 52753ActiveMLS ID #12622203, Nikki Sailor, RE/MAX Concepts Bettendorf. MRED as distributed by MLS GRID
- $499,9004 bd3 ba1.8k sqft4368 Sapphire Ln, Bettendorf, IA 52722NewMLS ID #12733144, Connie Coster, Ruhl&Ruhl REALTORS Bettendorf. MRED as distributed by MLS GRID
- $618,4944 bd3 ba2.7k sqft5916 Woody Creek Ln, Bettendorf, IA 52722ActiveMRED as distributed by MLS GRID
- $450,0004 bd4 ba2.9k sqft1101 Wild West Dr, Le Claire, IA 52753ActiveMLS ID #12704355, Kyle Robinson, Epique Realty. MRED as distributed by MLS GRID
- $685,0005 bd4 ba2.6k sqft6809 Ridges Ct, Bettendorf, IA 52722ActiveMLS ID #12724618, Scott Kelling, Mel Foster Co. Davenport. MRED as distributed by MLS GRID
- $500,0005 bd4 ba2.5k sqft6655 Crow Creek Rd, Bettendorf, IA 52722NewMLS ID #12665741, Austin Woods, eXp Realty. MRED as distributed by MLS GRID
- $743,9004 bd4 ba1.9k sqft9 Viola Dr, Le Claire, IA 52753ActiveMLS ID #12725079, Kurt Johnson, Ruhl&Ruhl REALTORS Bettendorf. MRED as distributed by MLS GRID
- $589,5004 bd3 ba2.9k sqft25130 Valley Dr, Pleasant Valley, IA 52722ActiveMLS ID #100000654, Greg Franich, Symmetry Real Estate. MRED as distributed by MLS GRID
- $684,9003 bd3 ba3.1k sqft14 Viola Dr, Leclaire, IA 52753ActiveMLS ID #12624136, Connie Coster, Ruhl&Ruhl REALTORS Bettendorf. MRED as distributed by MLS GRID
