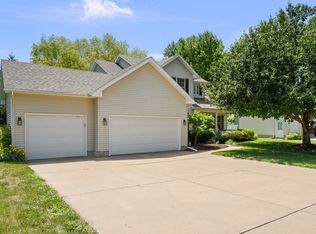
Discover the charm of this inviting 5-bedroom, 4-bathroom modern farmhouse-style home nestled in the serene Timbers Edge Subdivision in LeClaire. This two-story gem is situated on a quiet cul-de-sac, offering a tranquil retreat with stunning views of 16 acres of lush farmland stretching behind the property.
Boasting an expansive backdrop of picturesque farmland, this residence provides a rare and peaceful escape with no neighbors behind you. The large, inviting front porch, adorned with unique stone and shake siding, sets the stage for the welcoming ambiance that awaits within.
Step inside to find a thoughtfully updated interior, featuring new interior paint throughout, luxury vinyl plank flooring on the main level, a tasteful kitchen backsplash, and a new kitchen pantry. The residence also offers a suite of modern amenities, including new light fixtures, stainless steel appliances, and a video surveillance and security system for your peace of mind.
The practical aspects of daily living are effortlessly accommodated with the inclusion of a 4-car heated garage. Recent updates such as the radon mitigation system added in 2021 ensure a secure and comfortable living environment.
As you explore the home, take in the details of custom wainscoting and a beautiful staircase, adding a touch of character to the space. The finished walkout basement opens to the private Midwest scenery, providing a perfect spot for relaxation or entertaining.
Don't miss the opportunity to make this your home. Schedule a showing today to experience the understated elegance and natural beauty of this modern farmhouse-style residence in LeClaire. It's a must-see property that effortlessly combines modern living with the tranquility of its scenic surroundings.
For sale by owner
$664,999
9 William Ct, Le Claire, IA 52753
5beds
3,132sqft
SingleFamily
Built in 2018
0.25 Acres Lot
$615,800 Zestimate®
$212/sqft
$-- HOA
What's special
Custom wainscotingNew interior paint throughoutThoughtfully updated interiorNew light fixturesNew kitchen pantryTasteful kitchen backsplashStainless steel appliances
What the owner loves about this home
Walk through every inch of our home online with the amazing 3D Virtual Open House by clicking "View 3D Tour" on the image. To buy this home for less, contact me directly by calling the number next to "Property Owner" below.
- 63 days |
- 729 |
- 33 |
Listed by:
Property Owner (818) 344-9800
Facts & features
Interior
Bedrooms & bathrooms
- Bedrooms: 5
- Bathrooms: 4
- Full bathrooms: 3
- 1/2 bathrooms: 1
Heating
- Other, Gas
Cooling
- Central
Appliances
- Included: Dishwasher, Dryer, Freezer, Garbage disposal, Microwave, Range / Oven, Refrigerator, Washer
Features
- Flooring: Other, Carpet, Hardwood
- Basement: Finished
- Has fireplace: Yes
Interior area
- Total interior livable area: 3,132 sqft
Property
Parking
- Parking features: Garage - Attached
Features
- Exterior features: Other
Lot
- Size: 0.25 Acres
Details
- Parcel number: 953437121
Construction
Type & style
- Home type: SingleFamily
- Architectural style: Conventional
Materials
- Frame
- Foundation: Concrete
- Roof: Asphalt
Condition
- New construction: No
- Year built: 2018
Community & HOA
Location
- Region: Le Claire
Financial & listing details
- Price per square foot: $212/sqft
- Tax assessed value: $558,000
- Annual tax amount: $8,070
- Date on market: 5/19/2026
Estimated market value
$615,800
$585,000 - $647,000
$3,227/mo
Price history
| Date | Event | Price |
|---|---|---|
| 5/19/2026 | Listed for sale | $664,999$212/sqft |
Source: Owner Report a problem | ||
| 4/16/2026 | Listing removed | -- |
Source: Owner Report a problem | ||
| 1/16/2026 | Listed for sale | $664,999+2.3%$212/sqft |
Source: Owner Report a problem | ||
| 12/14/2025 | Listing removed | -- |
Source: Owner Report a problem | ||
| 6/14/2025 | Listed for sale | $649,9990%$208/sqft |
Source: Owner Report a problem | ||
| 5/19/2025 | Listing removed | -- |
Source: Owner Report a problem | ||
| 12/14/2024 | Listed for sale | $650,000+0%$208/sqft |
Source: Owner Report a problem | ||
| 11/6/2024 | Listing removed | $4,800$2/sqft |
Source: Zillow Rentals Report a problem | ||
| 9/21/2024 | Listed for rent | $4,800$2/sqft |
Source: Zillow Rentals Report a problem | ||
| 8/29/2024 | Listing removed | $4,800$2/sqft |
Source: Zillow Rentals Report a problem | ||
| 7/16/2024 | Listed for rent | $4,800$2/sqft |
Source: Zillow Rentals Report a problem | ||
| 2/3/2024 | Listing removed | -- |
Source:  RMLS Alliance as distributed by MLS GRID #QC4248724 Report a problem RMLS Alliance as distributed by MLS GRID #QC4248724 Report a problem | ||
| 12/7/2023 | Listed for sale | $649,900+33.2%$208/sqft |
Source: RMLS Alliance as distributed by MLS GRID #QC4248724 Report a problem | ||
| 12/3/2021 | Sold | $488,000-2.4%$156/sqft |
Source:  MRED as distributed by MLS GRID #QC4227639 Report a problem MRED as distributed by MLS GRID #QC4227639 Report a problem | ||
| 10/29/2021 | Pending sale | $500,000$160/sqft |
Source: RMLS Alliance as distributed by MLS GRID #QC4227639 Report a problem | ||
| 10/21/2021 | Price change | $500,000+0%$160/sqft |
Source: RMLS Alliance as distributed by MLS GRID #QC4227639 Report a problem | ||
| 10/4/2021 | Listed for sale | $499,900+6%$160/sqft |
Source: Owner Report a problem | ||
| 11/28/2018 | Sold | $471,661$151/sqft |
Source: Agent Provided Report a problem | ||
| 10/30/2018 | Price change | $471,661+9.5%$151/sqft |
Source: Mel Foster Co. Inc. of Iowa & Illinois - Mel Foster Co. Bettendorf #4192329 Report a problem | ||
| 9/4/2018 | Pending sale | $430,748$138/sqft |
Source: Mel Foster Co. Inc. of Iowa & Illinois - Mel Foster Co. Bettendorf #4192329 Report a problem | ||
| 6/5/2018 | Listed for sale | $430,748+567.8%$138/sqft |
Source: Mel Foster Co. Inc. of Iowa & Illinois - Mel Foster Co. Bettendorf #4192329 Report a problem | ||
| 6/4/2018 | Sold | $64,500$21/sqft |
Source: Agent Provided Report a problem | ||
| 5/20/2018 | Price change | $64,500-85%$21/sqft |
Source: Mel Foster Co. Inc. of Iowa & Illinois - Mel Foster Co. Bettendorf #4192329 Report a problem | ||
| 5/16/2018 | Price change | $430,748+567.8%$138/sqft |
Source: Mel Foster Co. Inc. of Iowa & Illinois - Mel Foster Co. Bettendorf #4192329 Report a problem | ||
| 4/17/2018 | Pending sale | $64,500$21/sqft |
Source: Mel Foster Co. I74 #4191577 Report a problem | ||
| 4/17/2018 | Listed for sale | $64,500$21/sqft |
Source: Mel Foster Co. I74 #4191577 Report a problem | ||
Public tax history
| Year | Property taxes | Tax assessment |
|---|---|---|
| 2025 | $8,070 -1.6% | $558,000 +4.9% |
| 2024 | $8,200 -10% | $531,900 |
| 2023 | $9,112 +1% | $531,900 +6.2% |
| 2022 | $9,020 -1% | $500,950 |
| 2021 | $9,108 +1.4% | $500,950 +4.9% |
| 2020 | $8,986 +6216.8% | $477,650 |
| 2019 | $142 | $477,650 |
Find assessor info on the county website
Monthly payment
Est. payment
Payment breakdown
Explore the cost of this home by adjusting the details. Changes won't be saved.Climate risks
Neighborhood: 52753
Nearby schools
GreatSchools rating
- 10/10Cody Elementary SchoolGrades: K-6Distance: 1.4 mi
- 7/10Pleasant Valley Junior High SchoolGrades: 7-8Distance: 1.3 mi
- 8/10Pleasant Valley High SchoolGrades: 9-12Distance: 6 mi
Schools provided by the listing agent
- Elementary: Pleasant Valley
- Middle: Pleasant Valley
- High: Pleasant Valley
Source: The MLS. This data may not be complete. We recommend contacting the local school district to confirm school assignments for this home.
- $250,0003 bd1 ba1k sqft860 S Cody Rd, Le Claire, IA 52753Sold
- $250,8003 bd1 ba1.2k sqft823 Jones St, Le Claire, IA 52753Off Market
- $20,0008,319 Square Feet207 S 4th St, Le Claire, IA 52753Off Market
- $300,0004 bd3 ba1.3k sqft1423 Dodge St, Le Claire, IA 52753Sold
- $--1.03 Acres3852 Public Square W Half, Le Claire, IA 52753Off Market
- $377,4004 bd1 ba1.2k sqft21638 257th Ave, Le Claire, IA 52753Off Market
- $260,0004 bd2 ba1k sqft26012 Territorial Rd, Le Claire, IA 52753Sold
- $1,057,5003 bd3 ba2.4k sqft25760 Territorial Rd, Le Claire, IA 52753Off Market
A local agent can set up tours, give advice and negotiate with sellers.
Similar homes
- $684,9003 bd3 ba3.1k sqft14 Viola Dr, Leclaire, IA 52753Active
 MLS ID #12624136, Connie Coster, Ruhl&Ruhl REALTORS Bettendorf. MRED as distributed by MLS GRID
 - $525,0004 bd4 ba2.8k sqft1198 Bridgeview Pl, Le Claire, IA 52753Active
 MLS ID #12668514, Curt Berry, RE/MAX Concepts Bettendorf. MRED as distributed by MLS GRID
 - $450,0004 bd4 ba2.9k sqft1101 Wild West Dr, Le Claire, IA 52753Active
 MLS ID #12704355, Kyle Robinson, Epique Realty. MRED as distributed by MLS GRID
 - $589,9005 bd4 ba2k sqft4367 55th Ave, Bettendorf, IA 52722New
 MLS ID #12709780, Sara Smith-DeWulf, Rainmaker Collective - Real Broker, LLC. MRED as distributed by MLS GRID
 - $375,0003 bd3 ba2.8k sqft11 Oakley Dr, Le Claire, IA 52753ActiveMLS ID #12700918, Amanda Duprey, Epique Realty. MRED as distributed by MLS GRID
- $675,0004 bd4 ba3.8k sqft5700 Emily Rd, Bettendorf, IA 52722ActiveMLS ID #12646828, Mike Tanner, Ruhl&Ruhl REALTORS Bettendorf. MRED as distributed by MLS GRID
- $625,0004 bd4 ba2.6k sqft3362 Adele Ln, Bettendorf, IA 52722ActiveMLS ID #12680787, Kurt Johnson, Ruhl&Ruhl REALTORS Bettendorf. MRED as distributed by MLS GRID
- $599,0004 bd4 ba3.4k sqft218 Bluff Blvd, Princeton, IA 52768ActiveMLS ID #12619758, Nikki Sailor, RE/MAX Concepts Bettendorf. MRED as distributed by MLS GRID
- $599,9005 bd3 ba3.8k sqft2520 Buckingham Ave, Bettendorf, IA 52722ActiveMLS ID #12700219, Shawna Burrow, NextHome QC Realty. MRED as distributed by MLS GRID
- $589,5004 bd3 ba2.9k sqft25130 Valley Dr, Pleasant Valley, IA 52722ActiveMLS ID #100000654, Greg Franich, Symmetry Real Estate. MRED as distributed by MLS GRID
- $729,9005 bd4 ba3.8k sqft383 Madison Dr, Riverdale, IA 52722ActiveMLS ID #12698161, Kaitlyn Woods, RE/MAX Concepts Bettendorf. MRED as distributed by MLS GRID
- $635,0004 bd5 ba3.9k sqft5018 Turnberry Ln, Davenport, IA 52807ActiveMLS ID #12689150, Sara Smith-DeWulf, Rainmaker Collective - Real Broker, LLC. MRED as distributed by MLS GRID
- $744,9234 bd3 ba2k sqft5167 Lakeside Ct, Bettendorf, IA 52722NewMLS ID #12704574, Geri Doyle, Mel Foster Co. Davenport. MRED as distributed by MLS GRID
- $680,0004 bd3 ba2.8k sqft21904 River Rd N, Cordova, IL 61242ActiveMLS ID #12595568, Michelle VanOpdorp, Mel Foster Co. Davenport. MRED as distributed by MLS GRID
- $704,9005 bd5 ba3.2k sqft6574 Pelican St, Bettendorf, IA 52722ActiveMLS ID #12603722, Katie Sommers, RE/MAX Concepts Bettendorf. MRED as distributed by MLS GRID
- $709,0004 bd5 ba2.9k sqft852 Stonebridge Cir, Eldridge, IA 52748ActiveMLS ID #12678997, Tim Hernandez, eXp Realty. MRED as distributed by MLS GRID
- $549,0004 bd3 ba2.2k sqft4339 55th Ave, Bettendorf, IA 52722Price ChangeMLS ID #12694091, Quint Thompson, Quint Thompson. MRED as distributed by MLS GRID
- $749,9004 bd5 ba4.5k sqft2199 E Lomar St, Eldridge, IA 52748ActiveMLS ID #12674271, Lacey Daedlow, Ruhl&Ruhl REALTORS Davenport. MRED as distributed by MLS GRID
- $789,9005 bd4 ba3.6k sqft7131 Alvie Ln, Bettendorf, IA 52722ActiveMLS ID #12696568, Amanda Nelson, eXp Realty. MRED as distributed by MLS GRID
- $549,5003 bd3 ba2.9k sqft1716 E 58th St, Davenport, IA 52807ActiveMLS ID #12697627, Megan Stopulos, Ruhl&Ruhl REALTORS Davenport. MRED as distributed by MLS GRID
