To-Be-Built Custom Home - Construction Beginning Soon | Late Fall Occupancy--Built by Dave Prochaska Construction, Inc. PV Schools! Located on a cul-de-sac lot in the popular Century Heights, 18th Add. Don't miss this opportunity to own a beautifully designed custom home scheduled to begin construction in June with anticipated completion in late fall. Offering exceptional space and flexibility, this home features 4 bedrooms plus a dedicated office that can easily serve as a 5th bedroom, along with a finished basement complete with a workout room. Thoughtfully designed for modern living, the home includes a stepless entry for added convenience and accessibility, an open-concept layout, and high-end finishes throughout. Interior highlights include luxury vinyl tile flooring in main living areas, carpeted bedrooms, rubber flooring in the workout space, and stunning quartz countertops. The exterior will make a lasting impression with a full stone front, sophisticated "Midnight Surf" color palette, medium grey stone accents, and sleek black windows. Enjoy outdoor living on the maintenance-free deck. Car enthusiasts and hobbyists will appreciate the expanded 3rd stall garage with an impressive 30-foot depth, offering ample space for storage, tools, or recreational equipment. Secure this home early and have the opportunity to watch your vision come to life with a brand-new build designed for comfort, style, and functionality. Some finishes can still be selected at this time.
Active
$725,000
6031 Ryan Ct, Bettendorf, IA 52722
4beds
3,511sqft
:
Get pre-qualified$5,129/mo
Single Family Residence
Built in 2026
0.43 Acres Lot
$723,700 Zestimate®
$206/sqft
$-- HOA
What's special
Full stone frontMedium grey stone accentsOpen-concept layoutSleek black windowsCarpeted bedroomsHigh-end finishes throughoutStunning quartz countertops
- 106 days |
- 524 |
- 21 |
Zillow last checked:
Listing updated:
Listed by:
Lindsay Thiel (563)343-5602,
QC Reserve - Real Broker, LLC
Source: MRED as distributed by MLS GRID,MLS#: 12614763
Facts & features
Interior
Bedrooms & bathrooms
- Bedrooms: 4
- Bathrooms: 4
- Full bathrooms: 3
- 1/2 bathrooms: 1
Rooms
- Room types: Study, Workshop
Primary bedroom
- Features: Bathroom (Full)
- Level: Main
- Area: 252 Square Feet
- Dimensions: 14X18
Bedroom 2
- Level: Main
- Area: 143 Square Feet
- Dimensions: 11X13
Bedroom 3
- Level: Main
- Area: 132 Square Feet
- Dimensions: 12X11
Bedroom 4
- Level: Main
- Area: 156 Square Feet
- Dimensions: 13X12
Dining room
- Level: Main
- Area: 99 Square Feet
- Dimensions: 11X9
Family room
- Level: Basement
- Area: 589 Square Feet
- Dimensions: 19X31
Kitchen
- Level: Main
- Area: 176 Square Feet
- Dimensions: 11X16
Laundry
- Level: Main
- Area: 54 Square Feet
- Dimensions: 6X9
Living room
- Level: Main
- Area: 288 Square Feet
- Dimensions: 18X16
Study
- Level: Basement
- Area: 110 Square Feet
- Dimensions: 10X11
Other
- Level: Basement
- Area: 228 Square Feet
- Dimensions: 19X12
Heating
- Natural Gas
Cooling
- Central Air
Appliances
- Included: Range, Microwave, Dishwasher, Refrigerator
Features
- Basement: Finished,Full
- Number of fireplaces: 1
Interior area
- Total structure area: 4,022
- Total interior livable area: 3,511 sqft
- Finished area below ground: 1,500
Property
Parking
- Total spaces: 3
- Parking features: Concrete, Yes, Attached, Garage
- Attached garage spaces: 3
Accessibility
- Accessibility features: No Disability Access
Features
- Stories: 1
Lot
- Size: 0.43 Acres
- Dimensions: 90x240
- Features: Level
Details
- Parcel number: 00000000840149116
- Special conditions: None
Construction
Type & style
- Home type: SingleFamily
- Architectural style: Ranch
- Property subtype: Single Family Residence
Materials
- Vinyl Siding, Stone
- Foundation: Concrete Perimeter
- Roof: Asphalt
Condition
- New Construction
- New construction: Yes
- Year built: 2026
Utilities & green energy
- Sewer: Public Sewer
- Water: Public
Community & HOA
Community
- Subdivision: Century Heights
HOA
- Services included: None
Location
- Region: Bettendorf
Financial & listing details
- Price per square foot: $206/sqft
- Annual tax amount: $198
- Date on market: 4/10/2026
- Ownership: Fee Simple
Estimated market value
$723,700
$688,000 - $760,000
$4,656/mo
Price history
| Date | Event | Price |
|---|---|---|
| 4/10/2026 | Listed for sale | $725,000$206/sqft |
Source:  MRED as distributed by MLS GRID #12614763 Report a problem MRED as distributed by MLS GRID #12614763 Report a problem | ||
Public tax history
Tax history is unavailable.
Monthly payment
Est. payment
Payment breakdown
Explore the cost of this home by adjusting the details. Changes won't be saved.Climate risks
Neighborhood: 52722
Nearby schools
GreatSchools rating
- 10/10Forest Grove ElementaryGrades: K-6Distance: 0.5 mi
- 7/10Pleasant Valley Junior High SchoolGrades: 7-8Distance: 3.4 mi
- 8/10Pleasant Valley High SchoolGrades: 9-12Distance: 2.4 mi
Schools provided by the listing agent
- District: 5250
Source: MRED as distributed by MLS GRID. This data may not be complete. We recommend contacting the local school district to confirm school assignments for this home.
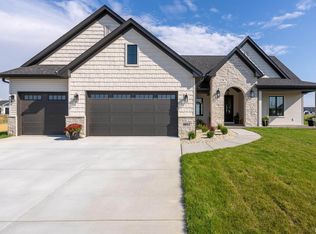
- $915,0005 bd4 ba2.1k sqft6015 Ryan Ct, Bettendorf, IA 52722Sold
- $22,900-- bd-- ba-- sqft6047 Ryan Rd, Bettendorf, IA 52722Off Market
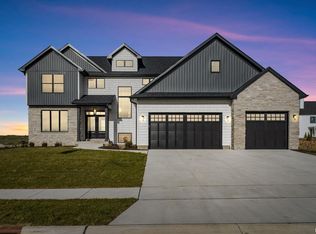
- $850,0006 bd5 ba3.1k sqft6117 Ryan Ct, Bettendorf, IA 52722Sold

- $128,0000.343 Acres6314 Ryan Rd, Bettendorf, IA 52722Lot/Land
- $691,7004 bd3 ba2.2k sqft6192 Ryan Ct, Bettendorf, IA 52722Off Market
- $128,0000.345 Acres6284 Ryan Rd, Bettendorf, IA 52722Lot/Land
- $920,9005 bd5 ba3.1k sqft6202 Ryan Ct, Bettendorf, IA 52722Sold
- $130,5000.416 Acres6283 Ryan Rd, Bettendorf, IA 52722Lot/Land
A local agent can set up tours, give advice and negotiate with sellers.
Similar homes
- $656,0004 bd4 ba3.2k sqft5525 Willmeyer Dr, Bettendorf, IA 52722Active
 MLS ID #12653891, Lucky Lang II, Mel Foster Co. Davenport. MRED as distributed by MLS GRID
 - $744,9234 bd3 ba2k sqft5167 Lakeside Ct, Bettendorf, IA 52722Active
 MLS ID #12704574, Geri Doyle, Mel Foster Co. Davenport. MRED as distributed by MLS GRID
 - $729,9005 bd4 ba3.8k sqft383 Madison Dr, Riverdale, IA 52722Active
 MLS ID #12698161, Kaitlyn Woods, RE/MAX Concepts Bettendorf. MRED as distributed by MLS GRID
 - $699,9005 bd4 ba2.6k sqft6809 Ridges Ct, Bettendorf, IA 52722Active
 MLS ID #12674295, Scott Kelling, Mel Foster Co. Davenport. MRED as distributed by MLS GRID
 - $770,0004 bd4 ba3.2k sqft7091 Spring Creek Dr, Bettendorf, IA 52722ActiveMLS ID #12677621, Lacey Daedlow, Ruhl&Ruhl REALTORS Davenport. MRED as distributed by MLS GRID
- $704,9005 bd5 ba3.2k sqft6574 Pelican St, Bettendorf, IA 52722ActiveMLS ID #12603722, Katie Sommers, RE/MAX Concepts Bettendorf. MRED as distributed by MLS GRID
- $589,9005 bd4 ba2k sqft4367 55th Ave, Bettendorf, IA 52722ActiveMLS ID #12709780, Sara Smith-DeWulf, Rainmaker Collective - Real Broker, LLC. MRED as distributed by MLS GRID
- $722,4274 bd3 ba2k sqft7131 Black Oak Dr, Bettendorf, IA 52722ActiveMLS ID #12699786, Sara Smith-DeWulf, Rainmaker Collective - Real Broker, LLC. MRED as distributed by MLS GRID
- $625,0004 bd4 ba2.6k sqft3362 Adele Ln, Bettendorf, IA 52722ActiveMLS ID #12680787, Kurt Johnson, Ruhl&Ruhl REALTORS Bettendorf. MRED as distributed by MLS GRID
- $664,0004 bd4 ba2.7k sqft6777 Meghan Ave, Bettendorf, IA 52722ActiveMLS ID #12606303, Kurt Johnson, Ruhl&Ruhl REALTORS Bettendorf. MRED as distributed by MLS GRID
- $789,9005 bd4 ba3.6k sqft7131 Alvie Ln, Bettendorf, IA 52722ActiveMLS ID #12696568, Amanda Nelson, eXp Realty. MRED as distributed by MLS GRID
- $719,9005 bd5 ba4.9k sqft6404 Forest Rd, Davenport, IA 52807NewMLS ID #12696811, Sara Smith-DeWulf, Rainmaker Collective - Real Broker, LLC. MRED as distributed by MLS GRID
- $599,9005 bd3 ba3.8k sqft2520 Buckingham Ave, Bettendorf, IA 52722ActiveMLS ID #12700219, Shawna Burrow, NextHome QC Realty. MRED as distributed by MLS GRID
- $749,9004 bd3 ba2k sqft7105 Black Oak Dr, Bettendorf, IA 52722ActiveMLS ID #12548587, Sara Smith-DeWulf, Rainmaker Collective - Real Broker, LLC. MRED as distributed by MLS GRID
- $549,0004 bd3 ba2.2k sqft4339 55th Ave, Bettendorf, IA 52722Price ChangeMLS ID #12694091, Quint Thompson, Quint Thompson. MRED as distributed by MLS GRID
- $618,4944 bd3 ba2.7k sqft5916 Woody Creek Ln, Bettendorf, IA 52722ActiveMRED as distributed by MLS GRID
- $589,5004 bd3 ba2.9k sqft25130 Valley Dr, Pleasant Valley, IA 52722ActiveMLS ID #100000654, Greg Franich, Symmetry Real Estate. MRED as distributed by MLS GRID
- $899,9004 bd4 ba3.1k sqft5174 Woody Creek Ln, Bettendorf, IA 52722ActiveMLS ID #12655093, Stephanie Kerkhoff, Ruhl&Ruhl REALTORS Davenport. MRED as distributed by MLS GRID
- $899,9005 bd3 ba4.1k sqft237 Mason Dr, Riverdale, IA 52722ActiveMLS ID #12682306, Kaitlyn Woods, RE/MAX Concepts Bettendorf. MRED as distributed by MLS GRID
- $594,9904 bd3 ba2.9k sqftLOT 14 Faiths Way, Bettendorf, IA 52722ActiveMLS ID #12605830, Mark Southwood, Home Sell Flat LLC. MRED as distributed by MLS GRID
