Welcome to the QCBR Fall 2025 Parade of Homes Top Winner, the Archwood Ranch by Superior Homes. A stunning soothing transitional retreat offering nearly 4,000 finished sq ft, 5 spacious BR's, and 3.5 luxurious BA's. Tucked away on an oversized, level cul-de-sac lot with plenty of room to add a pool this home is thoughtfully designed with style, space, and functionality in mind. From the moment you arrive, the curb appeal stuns with its arched stone entrance, soothing neutral exterior, huge porch and 8-foot double front doors. Step inside to a quiet elegant open floor plan featuring wide plank flooring, a stoned fireplace flanked by arched built-ins, & natural light pouring throughout. The gourmet kitchen is a SHOWSTOPPER with Cafe appliances in the white with brushed bronzed accents, TAJ Mahal Quartzite countertops, and a huge pantry with additional custom cabinetry and more quartz! Enjoy a smart split-bedroom layout with a private primary suite featuring a spa-like 5-piece bath with soaking tub, walk-in tiled shower, and custom walk-in closet. Two additional BR's and BA's, plus a large laundry room, complete the main level. The finished basement offers even more living space, including a huge rec room, wet bar, two more BR's, and generous storage. Every detail was carefully considered to create a home that lives up to the name Superior Homes. Don't miss this opportunity to own a thoughtfully designed new HOME in a prime location near the PLEX in PV Schools.
Closed
$915,000
6015 Ryan Ct, Bettendorf, IA 52722
5beds
2,181sqft
Single Family Residence
Built in 2025
0.4 Acres Lot
$944,700 Zestimate®
$420/sqft
$3,763 Estimated rent
Home value
$944,700
Estimated sales range
Not available
$3,763/mo
Zestimate® history
Owner options
List your home for rent
$3,763/mo
Rent Zestimate®
Find your next renter with Zillow Rental Manager. Plus, with online applications, you can quickly screen prospective tenants – for free.
$3,763/mo
Rent Zestimate®
Refinance and save
$4,928/mo
Est. payment
Refinancing to a lower rate could help reduce your monthly payments and save thousands over the life of the loan.
$4,928/mo
Est. payment
Explore your selling options
Work with a Zillow partner agent
Leverage their expertise and Zillow's premium Showcase listings to get your home seen by more buyers.
Get startedList with your own agent
Get your home in front of millions of buyers by listing it on Zillow.
Learn how to do itSell it yourself
Take full control of how buyers see your home on Zillow by listing For Sale by Owner (FSBO).
List your homeWhat's special
Zillow last checked:
Listing updated:
Listed by:
Amanda Nelson 563-343-9473,
Real Broker, LLC
Bought with:
Amanda Nelson
Real Broker, LLC
Source: MRED as distributed by MLS GRID,MLS#: QC4265014
Facts & features
Interior
Bedrooms & bathrooms
- Bedrooms: 5
- Bathrooms: 4
- Full bathrooms: 3
- 1/2 bathrooms: 1
Rooms
- Room types: Master Bathroom
Primary bedroom
- Features: Flooring (Carpet)
- Level: Main
- Area: 224 Square Feet
- Dimensions: 14x16
Primary bedroom
- Features: Flooring (Carpet)
- Level: Main
- Area: 224 Square Feet
- Dimensions: 14x16
Primary bedroom
- Features: Flooring (Carpet), Bathroom (Full)
- Level: Main
- Area: 224 Square Feet
- Dimensions: 14x16
Bedroom 2
- Features: Flooring (Carpet)
- Level: Main
- Area: 156 Square Feet
- Dimensions: 13x12
Bedroom 2
- Features: Flooring (Carpet)
- Level: Main
- Area: 156 Square Feet
- Dimensions: 13x12
Bedroom 2
- Features: Flooring (Carpet)
- Level: Main
- Area: 156 Square Feet
- Dimensions: 13x12
Bedroom 3
- Features: Flooring (Carpet)
- Level: Main
- Area: 168 Square Feet
- Dimensions: 12x14
Bedroom 3
- Features: Flooring (Carpet)
- Level: Main
- Area: 168 Square Feet
- Dimensions: 12x14
Bedroom 3
- Features: Flooring (Carpet)
- Level: Main
- Area: 168 Square Feet
- Dimensions: 12x14
Bedroom 4
- Features: Flooring (Carpet)
- Level: Basement
- Area: 156 Square Feet
- Dimensions: 13x12
Bedroom 4
- Features: Flooring (Carpet)
- Level: Basement
- Area: 156 Square Feet
- Dimensions: 13x12
Bedroom 4
- Features: Flooring (Carpet)
- Level: Basement
- Area: 156 Square Feet
- Dimensions: 13x12
Bedroom 5
- Features: Flooring (Carpet)
- Level: Basement
- Area: 192 Square Feet
- Dimensions: 12x16
Bedroom 5
- Features: Flooring (Carpet)
- Level: Basement
- Area: 192 Square Feet
- Dimensions: 12x16
Bedroom 5
- Features: Flooring (Carpet)
- Level: Basement
- Area: 192 Square Feet
- Dimensions: 12x16
Other
- Level: Basement
- Area: 240 Square Feet
- Dimensions: 10x24
Dining room
- Features: Flooring (Laminate)
- Level: Main
- Area: 130 Square Feet
- Dimensions: 10x13
Dining room
- Features: Flooring (Laminate)
- Level: Main
- Area: 130 Square Feet
- Dimensions: 10x13
Dining room
- Features: Flooring (Laminate)
- Level: Main
- Area: 130 Square Feet
- Dimensions: 10x13
Great room
- Features: Flooring (Laminate)
- Level: Main
- Area: 320 Square Feet
- Dimensions: 20x16
Great room
- Features: Flooring (Laminate)
- Level: Main
- Area: 320 Square Feet
- Dimensions: 20x16
Great room
- Features: Flooring (Laminate)
- Level: Main
- Area: 320 Square Feet
- Dimensions: 20x16
Kitchen
- Features: Flooring (Luxury Vinyl)
- Level: Main
- Area: 234 Square Feet
- Dimensions: 13x18
Kitchen
- Features: Flooring (Luxury Vinyl)
- Level: Main
- Area: 234 Square Feet
- Dimensions: 13x18
Kitchen
- Features: Kitchen (Eating Area-Table Space, Island, Pantry), Flooring (Luxury Vinyl)
- Level: Main
- Area: 234 Square Feet
- Dimensions: 13x18
Laundry
- Features: Flooring (Laminate)
- Level: Main
- Area: 72 Square Feet
- Dimensions: 9x8
Laundry
- Features: Flooring (Laminate)
- Level: Main
- Area: 72 Square Feet
- Dimensions: 9x8
Laundry
- Features: Flooring (Laminate)
- Level: Main
- Area: 72 Square Feet
- Dimensions: 9x8
Recreation room
- Features: Flooring (Luxury Vinyl)
- Level: Basement
- Area: 525 Square Feet
- Dimensions: 15x35
Recreation room
- Features: Flooring (Luxury Vinyl)
- Level: Basement
- Area: 525 Square Feet
- Dimensions: 15x35
Recreation room
- Features: Flooring (Luxury Vinyl)
- Level: Basement
- Area: 525 Square Feet
- Dimensions: 15x35
Heating
- Forced Air, Natural Gas, Zoned, Sep Heating Systems - 2+
Cooling
- Central Air
Appliances
- Included: Gas Water Heater
Features
- Vaulted Ceiling(s), Wet Bar
- Basement: Finished,Full
- Number of fireplaces: 1
- Fireplace features: Gas Log, Great Room
Interior area
- Total structure area: 0
- Total interior livable area: 2,181 sqft
Property
Parking
- Total spaces: 3
- Parking features: Garage Door Opener, Yes, Attached, Garage
- Attached garage spaces: 3
- Has uncovered spaces: Yes
Accessibility
- Accessibility features: No Disability Access
Features
- Stories: 1
Lot
- Size: 0.4 Acres
- Dimensions: 78x168
- Features: Level
Details
- Parcel number: 840149117
- Zoning: Resid
- Special conditions: None
- Other equipment: Radon Mitigation System
Construction
Type & style
- Home type: SingleFamily
- Architectural style: Ranch
- Property subtype: Single Family Residence
Materials
- Vinyl Siding, Frame
- Foundation: Concrete Perimeter
Condition
- New Construction
- New construction: Yes
- Year built: 2025
Utilities & green energy
- Electric: 200+ Amp Service
- Sewer: Public Sewer
- Water: Public
Green energy
- Energy efficient items: Water Heater
Community & HOA
Location
- Region: Bettendorf
Financial & listing details
- Price per square foot: $420/sqft
- Tax assessed value: $12,400
- Annual tax amount: $190
- Date on market: 12/30/2025
- Listing terms: Conventional
- Ownership: Fee Simple
Price history
| Date | Event | Price |
|---|---|---|
| 12/29/2025 | Sold | $915,000-1.1%$420/sqft |
Source:  MRED as distributed by MLS GRID #QC4265014 Report a problem MRED as distributed by MLS GRID #QC4265014 Report a problem | ||
| 11/22/2025 | Pending sale | $925,000$424/sqft |
Source:  RMLS Alliance as distributed by MLS GRID #QC4265014 Report a problem RMLS Alliance as distributed by MLS GRID #QC4265014 Report a problem | ||
| 7/3/2025 | Listed for sale | $925,000$424/sqft |
Source: RMLS Alliance as distributed by MLS GRID #QC4265014 Report a problem | ||
| 7/3/2025 | Listing removed | $925,000$424/sqft |
Source: RMLS Alliance as distributed by MLS GRID #QC4264813 Report a problem | ||
| 6/27/2025 | Listed for sale | $925,000-0.2%$424/sqft |
Source: RMLS Alliance as distributed by MLS GRID #QC4264813 Report a problem | ||
| 7/16/2024 | Listing removed | $927,000$425/sqft |
Source: RMLS Alliance as distributed by MLS GRID #QC4254442 Report a problem | ||
| 7/12/2024 | Listed for sale | $927,000$425/sqft |
Source: RMLS Alliance as distributed by MLS GRID #QC4254442 Report a problem | ||
Public tax history
| Year | Property taxes | Tax assessment |
|---|---|---|
| 2025 | $188 -1.1% | $12,400 +1.6% |
| 2024 | $190 -14.4% | $12,200 |
| 2023 | $222 | $12,200 -0.1% |
| 2022 | -- | $12,210 |
Find assessor info on the county website
Neighborhood: 52722
Nearby homes
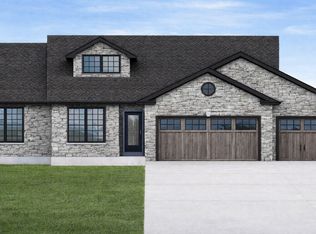
- $725,0004 bd4 ba3.5k sqft6031 Ryan Ct, Bettendorf, IA 52722New Construction
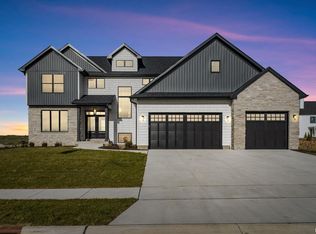
- $22,900-- bd-- ba-- sqft6047 Ryan Rd, Bettendorf, IA 52722Off Market
- $850,0006 bd5 ba3.1k sqft6117 Ryan Ct, Bettendorf, IA 52722Sold

- $128,0000.343 Acres6314 Ryan Rd, Bettendorf, IA 52722Lot/Land
- $128,0000.345 Acres6284 Ryan Rd, Bettendorf, IA 52722Lot/Land
- $700,4004 bd3 ba2.2k sqft6192 Ryan Ct, Bettendorf, IA 52722Off Market
- $920,9005 bd5 ba3.1k sqft6202 Ryan Ct, Bettendorf, IA 52722Sold
- $130,5000.416 Acres6283 Ryan Rd, Bettendorf, IA 52722Lot/Land
Nearby schools
GreatSchools rating
- 10/10Forest Grove ElementaryGrades: K-6Distance: 0.5 mi
- 7/10Pleasant Valley Junior High SchoolGrades: 7-8Distance: 3.4 mi
- 8/10Pleasant Valley High SchoolGrades: 9-12Distance: 2.4 mi


Get pre-qualified for a loan
At Zillow Home Loans, we can pre-qualify you in as little as 5 minutes with no impact to your credit score.An equal housing lender. NMLS #10287.
Sell for more on Zillow
Get a Zillow Showcase℠ listing at no additional cost and you could sell for .
$944,700
2% more
+$18,894
With Zillow Showcase(estimated)
$963,594
- Iowa
- Scott County
- Bettendorf
- 52722
- 6015 Ryan Ct
Nearby cities
Nearby zip codes
Other Bettendorf Topics
