Nestled in the highly desirable Spencer Hollow neighborhood, this stunning, soon-to-be-built custom ranch by Superior Homes perfectly blends timeless craftsmanship with modern luxury. Offering 5 bedrooms, 3.5 baths, and 3,700 finished square feet, this thoughtfully designed zero-step entry home is an absolute crowd-pleaser. The grand main level welcomes you with dramatic cathedral ceilings and a soaring stone fireplace flanked by the builder's signature custom built-ins. This open-concept space flows effortlessly into a chef's kitchen, complete with a beautiful built-in buffet and a massive, walk-in butler's pantry. Just off the dining area, transition seamlessly to outdoor living on the screened-in porch-overlooking a premium 0.55-acre lot. The main floor is anchored by a luxurious primary suite featuring a massive walk-in closet and a spa-like bath equipped with a double vanity, standalone soaking tub, private water closet, and a zero-entry tiled shower. A private home office, two additional main-level bedrooms, a full bath, and a convenient powder room complete the first floor. Downstairs, the expansive walk-out basement is an entertainer's dream, boasting a massive recreation room, a sleek wet bar with a full-sized refrigerator, two more bedrooms, and another full bath. Finished with a 3-car heated garage, this exceptional pre-construction home expected to be finished by November 2026.
Active
$995,900
7180 Alvie Ln, Bettendorf, IA 52722
5beds
3,700sqft
:
Get pre-qualified$6,972/mo
Single Family Residence
Built in 2026
0.55 Acres Lot
$988,200 Zestimate®
$269/sqft
$-- HOA
What's special
Soaring stone fireplaceScreened-in porchMassive recreation roomPrivate water closetOpen-concept spaceMassive walk-in closetDramatic cathedral ceilings
- 28 days |
- 1,452 |
- 21 |
Zillow last checked:
Listing updated:
Listed by:
Megan Stopulos (563)650-7918,
Ruhl&Ruhl REALTORS Davenport,
Joanna Gehrke 563-676-8686,
Ruhl&Ruhl REALTORS Davenport
Source: MRED as distributed by MLS GRID,MLS#: 12697641
Facts & features
Interior
Bedrooms & bathrooms
- Bedrooms: 5
- Bathrooms: 4
- Full bathrooms: 3
- 1/2 bathrooms: 1
Rooms
- Room types: Bedroom 5, Recreation Room, Screened Porch, Office
Primary bedroom
- Features: Flooring (Engineered Hardwood), Bathroom (Full, Double Sink, Tub & Separate Shwr)
- Level: Main
- Area: 224 Square Feet
- Dimensions: 16X14
Bedroom 2
- Features: Flooring (Carpet)
- Level: Main
- Area: 132 Square Feet
- Dimensions: 12X11
Bedroom 3
- Features: Flooring (Carpet)
- Level: Main
- Area: 132 Square Feet
- Dimensions: 12X11
Bedroom 4
- Features: Flooring (Carpet)
- Level: Basement
- Area: 121 Square Feet
- Dimensions: 11X11
Bedroom 5
- Features: Flooring (Carpet)
- Level: Basement
- Area: 132 Square Feet
- Dimensions: 11X12
Bar entertainment
- Features: Flooring (Luxury Vinyl)
- Level: Basement
- Area: 180 Square Feet
- Dimensions: 10X18
Dining room
- Features: Flooring (Engineered Hardwood)
- Level: Main
- Area: 121 Square Feet
- Dimensions: 11X11
Kitchen
- Features: Kitchen (Eating Area-Breakfast Bar, Island, Pantry-Walk-in), Flooring (Engineered Hardwood)
- Level: Main
- Area: 165 Square Feet
- Dimensions: 11X15
Laundry
- Features: Flooring (Engineered Hardwood)
- Level: Main
- Area: 42 Square Feet
- Dimensions: 6X7
Living room
- Features: Flooring (Engineered Hardwood)
- Level: Main
- Area: 336 Square Feet
- Dimensions: 14X24
Office
- Features: Flooring (Engineered Hardwood)
- Level: Main
- Area: 80 Square Feet
- Dimensions: 8X10
Recreation room
- Features: Flooring (Luxury Vinyl)
- Level: Basement
- Area: 540 Square Feet
- Dimensions: 18X30
Screened porch
- Features: Flooring (Other)
- Level: Main
- Area: 168 Square Feet
- Dimensions: 12X14
Heating
- Natural Gas
Cooling
- Central Air
Appliances
- Included: Range, Microwave, Dishwasher, Refrigerator
- Laundry: Main Level
Features
- Cathedral Ceiling(s), Wet Bar, 1st Floor Bedroom, 1st Floor Full Bath, Built-in Features, Walk-In Closet(s), Bookcases, Open Floorplan
- Flooring: Laminate, Carpet
- Basement: Finished,Full
- Number of fireplaces: 1
- Fireplace features: Living Room
Interior area
- Total structure area: 4,548
- Total interior livable area: 3,700 sqft
- Finished area below ground: 1,426
Property
Parking
- Total spaces: 3
- Parking features: Concrete, Garage Door Opener, Heated Garage, Yes, Garage Owned, Attached, Garage
- Attached garage spaces: 3
- Has uncovered spaces: Yes
Accessibility
- Accessibility features: Main Level Entry, Disability Access
Features
- Stories: 1
- Patio & porch: Patio, Screened
Lot
- Size: 0.55 Acres
- Dimensions: 165 x 148 x 56 x 201
- Features: Backs to Trees/Woods, Sloped
Details
- Parcel number: 840105603
- Special conditions: None
Construction
Type & style
- Home type: SingleFamily
- Property subtype: Single Family Residence
Materials
- Vinyl Siding, Stone
- Foundation: Concrete Perimeter
- Roof: Asphalt
Condition
- New Construction
- New construction: Yes
- Year built: 2026
Utilities & green energy
- Sewer: Public Sewer
- Water: Public
Community & HOA
Community
- Features: Street Lights
HOA
- Services included: None
Location
- Region: Bettendorf
Financial & listing details
- Price per square foot: $269/sqft
- Date on market: 7/8/2026
Estimated market value
$988,200
$939,000 - $1.04M
$4,454/mo
Price history
| Date | Event | Price |
|---|---|---|
| 7/8/2026 | Listed for sale | $995,900+637.7%$269/sqft |
Source:  MRED as distributed by MLS GRID #12697641 Report a problem MRED as distributed by MLS GRID #12697641 Report a problem | ||
| 4/17/2026 | Sold | $135,000$36/sqft |
Source: MRED as distributed by MLS GRID #12599088 Report a problem | ||
| 3/23/2026 | Pending sale | $135,000$36/sqft |
Source: MRED as distributed by MLS GRID #12599088 Report a problem | ||
Public tax history
Tax history is unavailable.
Monthly payment
Est. payment
Payment breakdown
Explore the cost of this home by adjusting the details. Changes won't be saved.Climate risks
Neighborhood: 52722
Nearby schools
GreatSchools rating
- 10/10Forest Grove ElementaryGrades: K-6Distance: 0.4 mi
- 7/10Pleasant Valley Junior High SchoolGrades: 7-8Distance: 2.6 mi
- 8/10Pleasant Valley High SchoolGrades: 9-12Distance: 3.2 mi
Schools provided by the listing agent
- District: 5250
Source: MRED as distributed by MLS GRID. This data may not be complete. We recommend contacting the local school district to confirm school assignments for this home.
- $613,2004 bd3 ba1.9k sqft7112 Alvie Ln, Bettendorf, IA 52722Off Market
- $523,1004 bd3 ba1.9k sqft7112 Alvie Ln, Bettendorf, IA 52722Off Market
- $715,0005 bd4 ba1.9k sqft7123 Alvie Ln, Bettendorf, IA 52722Sold
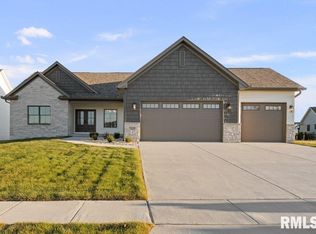
- $563,9003 bd2 ba2.1k sqft7110 Spring Creek Dr, Bettendorf, IA 52722Off Market
- $630,4004 bd3 ba2.2k sqft7108 Alvie Ln, Bettendorf, IA 52722Off Market
- $641,7784 bd3 ba1.8k sqft7116 Spring Creek Dr, Bettendorf, IA 52722Sold
- $784,9005 bd4 ba3.6k sqft7131 Alvie Ln, Bettendorf, IA 52722New Construction
- $7,410-- bd-- ba-- sqft7131 Alvie Ln, Bettendorf, IA 52722Off Market
A local agent can set up tours, give advice and negotiate with sellers.
A local lender can help you make sure your offer is ready when you are.
Similar homes
- $685,0005 bd4 ba2.6k sqft6809 Ridges Ct, Bettendorf, IA 52722New
 MLS ID #12724618, Scott Kelling, Mel Foster Co. Davenport. MRED as distributed by MLS GRID
 - $784,9005 bd4 ba3.6k sqft7131 Alvie Ln, Bettendorf, IA 52722Active
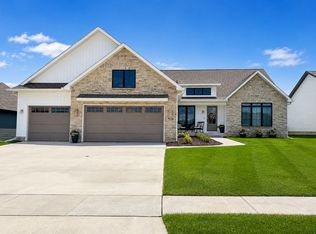 MLS ID #12696568, Amanda Nelson, eXp Realty. MRED as distributed by MLS GRID
 - $1,225,0005 bd5 ba4.3k sqft5492 Tucker Trl, Bettendorf, IA 52722Active
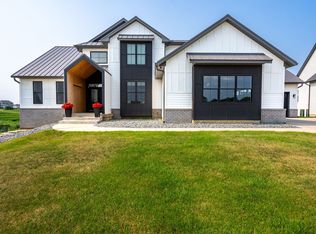 MLS ID #12714604, Sara Smith-DeWulf, Rainmaker Collective - Real Broker, LLC. MRED as distributed by MLS GRID
 - $715,0004 bd3 ba2.1k sqft5511 Willmeyer Dr, Bettendorf, IA 52722New
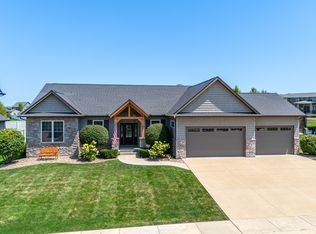 MLS ID #12722629, Tracy Rogers, Ruhl&Ruhl REALTORS Bettendorf. MRED as distributed by MLS GRID
 - $770,0004 bd4 ba3.2k sqft7091 Spring Creek Dr, Bettendorf, IA 52722ActiveMLS ID #12677621, Lacey Daedlow, Ruhl&Ruhl REALTORS Davenport. MRED as distributed by MLS GRID
- $1,050,0004 bd4 ba3.4k sqft6759 Birch Hill Ct, Bettendorf, IA 52722ActiveMLS ID #12655254, Stephanie Kerkhoff, Ruhl&Ruhl REALTORS Davenport. MRED as distributed by MLS GRID
- $899,9004 bd4 ba3.1k sqft5174 Woody Creek Ln, Bettendorf, IA 52722ActiveMLS ID #12655093, Stephanie Kerkhoff, Ruhl&Ruhl REALTORS Davenport. MRED as distributed by MLS GRID
- $899,9005 bd3 ba4.1k sqft237 Mason Dr, Riverdale, IA 52722ActiveMLS ID #12682306, Kaitlyn Woods, RE/MAX Concepts Bettendorf. MRED as distributed by MLS GRID
- $599,9005 bd3 ba3.8k sqft2520 Buckingham Ave, Bettendorf, IA 52722NewMLS ID #12723281, Shawna Burrow, NextHome QC Realty. MRED as distributed by MLS GRID
- $749,9005 bd3 ba2k sqft205 Ann Ave, Riverdale, IA 52722NewMLS ID #12720754, Ray McDevitt, Ruhl&Ruhl REALTORS Bettendorf. MRED as distributed by MLS GRID
- $899,0005 bd6 ba3.4k sqft6589 Blackbird Ln, Bettendorf, IA 52722ActiveMLS ID #QC4266395, Kurt Johnson, Ruhl&Ruhl REALTORS Bettendorf. MRED as distributed by MLS GRID
- $704,9005 bd5 ba3.2k sqft6574 Pelican St, Bettendorf, IA 52722ActiveMLS ID #12603722, Katie Sommers, RE/MAX Concepts Bettendorf. MRED as distributed by MLS GRID
- $1,279,0005 bd5 ba4.5k sqft7081 Timber Ridge Ln, Bettendorf, IA 52722ActiveMLS ID #12699779, Sara Smith-DeWulf, Rainmaker Collective - Real Broker, LLC. MRED as distributed by MLS GRID
- $599,0005 bd5 ba3.2k sqft3410 Saint James Ave, Bettendorf, IA 52722ActiveMLS ID #12711353, Kurt Johnson, Ruhl&Ruhl REALTORS Bettendorf. MRED as distributed by MLS GRID
- $589,9005 bd4 ba2k sqft4367 55th Ave, Bettendorf, IA 52722ActiveMLS ID #12709780, Sara Smith-DeWulf, Rainmaker Collective - Real Broker, LLC. MRED as distributed by MLS GRID
- $725,0004 bd4 ba3.5k sqft6031 Ryan Ct, Bettendorf, IA 52722ActiveMLS ID #12614763, Lindsay Thiel, QC Reserve - Real Broker, LLC. MRED as distributed by MLS GRID
- $699,0004 bd3 ba2.8k sqft4465 Muirfield Dr, Bettendorf, IA 52722ActiveMLS ID #12708180, Sheri Paper, Ruhl&Ruhl REALTORS Davenport. MRED as distributed by MLS GRID
- $529,9004 bd3 ba2.3k sqft4397 Tranquility Trl, Bettendorf, IA 52722ActiveMLS ID #12718569, Grant McCaulley, eXp Realty. MRED as distributed by MLS GRID
- $589,9005 bd5 ba3.4k sqft3212 Summertree Ave, Bettendorf, IA 52722ActiveMLS ID #12697853, Bobby Bunch, ABR, Rainmaker Collective - Real Broker, LLC. MRED as distributed by MLS GRID
- $914,8934 bd4 ba2.2k sqft4772 Woodland Dr, Bettendorf, IA 52722ActiveMLS ID #12633373, Geri Doyle, Mel Foster Co. Davenport. MRED as distributed by MLS GRID
