TO BE BUILT: CUSTOM 5-BEDROOM HOME BY JARED KERKHOFF HOMES, INC. To Be Built on a premier lot within the prestigious Wilderness Pointe Development, this residence showcases the exceptional quality and craftsmanship synonymous with Kerkhoff Homes. This sophisticated 5-bedroom, 3-car garage estate features soaring ceilings, a stately great room fireplace, and exquisite flooring throughout. The main-floor primary suite is a true architectural showpiece, offering a luxurious, private oasis. Designed for effortless modern living, the expansive open-concept floor plan flows seamlessly, enhanced by thoughtfully integrated smart features. The layout perfectly accommodates family and guests alike, offering three upper-level bedrooms and one lower-level bedroom. Absolute functionality meets high design with a spacious walk-in laundry room and a dedicated mudroom complete with custom lockers for daily organization. The lower level serves as an entertainer's dream, boasting a vast recreation room paired with a private wine cellar. Contact the listing agent today to explore the possibilities; this versatile plan can be fully customized to tailor-fit your lifestyle. Listing agent related to Seller.
New
$1,499,000
6844 Birch Hill Ct, Bettendorf, IA 52722
5beds
3,517sqft
Single Family Residence
Built in 2026
0.84 Acres Lot
$-- Zestimate®
$426/sqft
$-- HOA
What's special
Stately great room fireplaceExpansive open-concept floor planSoaring ceilingsExquisite flooring throughoutMain-floor primary suiteSpacious walk-in laundry roomThoughtfully integrated smart features
- 5 days |
- 278 |
- 6 |
Zillow last checked:
Listing updated:
Listed by:
Stephanie Kerkhoff (563)528-9170,
Ruhl&Ruhl REALTORS Davenport
Source: MRED as distributed by MLS GRID,MLS#: 12698813
Facts & features
Interior
Bedrooms & bathrooms
- Bedrooms: 5
- Bathrooms: 5
- Full bathrooms: 4
- 1/2 bathrooms: 1
Rooms
- Room types: Bedroom 5, Office, Great Room, Recreation Room, Game Room
Primary bedroom
- Features: Flooring (Carpet), Bathroom (Full)
- Level: Main
- Area: 288 Square Feet
- Dimensions: 16X18
Bedroom 2
- Features: Flooring (Carpet)
- Level: Second
- Area: 165 Square Feet
- Dimensions: 11X15
Bedroom 3
- Features: Flooring (Carpet)
- Level: Second
- Area: 169 Square Feet
- Dimensions: 13X13
Bedroom 4
- Features: Flooring (Carpet)
- Level: Second
- Area: 156 Square Feet
- Dimensions: 12X13
Bedroom 5
- Level: Basement
- Area: 272 Square Feet
- Dimensions: 16X17
Dining room
- Features: Flooring (Hardwood)
- Level: Main
- Area: 165 Square Feet
- Dimensions: 11X15
Game room
- Features: Flooring (Carpet)
- Level: Basement
- Area: 224 Square Feet
- Dimensions: 14X16
Great room
- Features: Flooring (Hardwood)
- Level: Main
- Area: 380 Square Feet
- Dimensions: 19X20
Kitchen
- Features: Kitchen (Eating Area-Breakfast Bar, Eating Area-Table Space, Island, Pantry), Flooring (Hardwood)
- Level: Main
- Area: 270 Square Feet
- Dimensions: 15X18
Laundry
- Features: Flooring (Tile)
- Level: Main
- Area: 72 Square Feet
- Dimensions: 8X9
Office
- Level: Main
- Area: 169 Square Feet
- Dimensions: 13X13
Recreation room
- Features: Flooring (Carpet)
- Level: Second
- Area: 380 Square Feet
- Dimensions: 19X20
Heating
- Natural Gas, Forced Air, Sep Heating Systems - 2+
Cooling
- Central Air, Zoned
Appliances
- Included: Range, Microwave, Dishwasher, Refrigerator, Disposal
Features
- Basement: Finished,Egress Window,Rec/Family Area,Daylight,Full
- Number of fireplaces: 1
- Fireplace features: Gas Log, Great Room
Interior area
- Total structure area: 5,981
- Total interior livable area: 3,517 sqft
- Finished area below ground: 1,441
Property
Parking
- Total spaces: 3
- Parking features: Garage Owned, Attached, Garage
- Attached garage spaces: 3
Accessibility
- Accessibility features: No Disability Access
Features
- Stories: 1.5
Lot
- Size: 0.84 Acres
- Features: Level
Details
- Parcel number: 841223213
- Special conditions: None
Construction
Type & style
- Home type: SingleFamily
- Property subtype: Single Family Residence
Materials
- Vinyl Siding
- Foundation: Concrete Perimeter
- Roof: Other
Condition
- New Construction
- New construction: Yes
- Year built: 2026
Utilities & green energy
- Sewer: Public Sewer
- Water: Public
Community & HOA
Community
- Subdivision: Wilderness Pointe
HOA
- Has HOA: Yes
- Services included: None
- HOA fee: $250 not applicable
Location
- Region: Bettendorf
Financial & listing details
- Price per square foot: $426/sqft
- Date on market: 8/11/2026
- Ownership: Fee Simple w/ HO Assn.
Estimated market value
Not available
Estimated sales range
Not available
Not available
Price history
| Date | Event | Price |
|---|---|---|
| 8/11/2026 | Listed for sale | $1,499,000$426/sqft |
Source:  MRED as distributed by MLS GRID #12698813 Report a problem MRED as distributed by MLS GRID #12698813 Report a problem | ||
Public tax history
Tax history is unavailable.
Monthly payment
Est. payment
Payment breakdown
Explore the cost of this home by adjusting the details. Changes won't be saved.Climate risks
Neighborhood: 52722
Nearby schools
GreatSchools rating
- 10/10Pleasant View Elementary SchoolGrades: K-6Distance: 1.3 mi
- 7/10Pleasant Valley Junior High SchoolGrades: 7-8Distance: 4.5 mi
- 8/10Pleasant Valley High SchoolGrades: 9-12Distance: 1 mi
Schools provided by the listing agent
- District: 5250
Source: MRED as distributed by MLS GRID. This data may not be complete. We recommend contacting the local school district to confirm school assignments for this home.
- $444,3003 bd3 ba1.7k sqft5140 Crestview Hgts Ct, Bettendorf, IA 52722Off Market
- $521,0005 bd3 ba3.8k sqft5020 Crestview Hgts Dr, Bettendorf, IA 52722Off Market
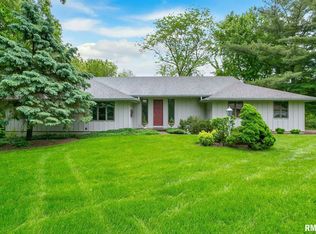
- $391,1005 bd2 ba1.6k sqft5025 Crestview Hgts Dr, Bettendorf, IA 52722Off Market
- $483,9004 bd3 ba3.4k sqft5075 Crestview Hgts Dr, Bettendorf, IA 52722Off Market
- $422,5003 bd2 ba1.9k sqft5145 Crestview Hgts Ct, Bettendorf, IA 52722Off Market
- $400,9003 bd3 ba1.9k sqft5155 Crestview Hgts Dr, Bettendorf, IA 52722Off Market
- $371,1003 bd3 ba1.8k sqft5185 Crestview Hgts Dr, Bettendorf, IA 52722Off Market
- $412,1003 bd2 ba1.6k sqft5205 Crestview Hgts Ln, Bettendorf, IA 52722Off Market
- $419,1004 bd2 ba2.3k sqft5275 Crestview Hgts Dr, Bettendorf, IA 52722Off Market
A local agent can set up tours, give advice and negotiate with sellers.
Similar homes
- $1,599,9005 bd6 ba4.8k sqft4865 Woody Creek Cir, Bettendorf, IA 52722Active
 MLS ID #12694234, Brad Boeye, CRS,e-PRO, BUY SELL BUILD QC - Real Broker, LLC. MRED as distributed by MLS GRID
 - $1,279,0005 bd5 ba4.5k sqft7081 Timber Ridge Ln, Bettendorf, IA 52722Active
 MLS ID #12699779, Sara Smith-DeWulf, Rainmaker Collective - Real Broker, LLC. MRED as distributed by MLS GRID
 - $800,0004 bd4 ba3k sqft7202 Alvie Ct, Bettendorf, IA 52722Active
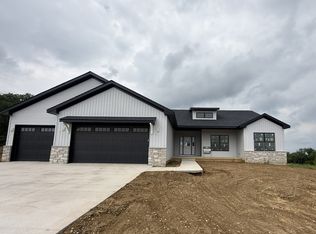 MLS ID #12727027, Lacey Daedlow, Ruhl&Ruhl REALTORS Davenport. MRED as distributed by MLS GRID
 - $1,225,0005 bd5 ba4.3k sqft5492 Tucker Trl, Bettendorf, IA 52722Active
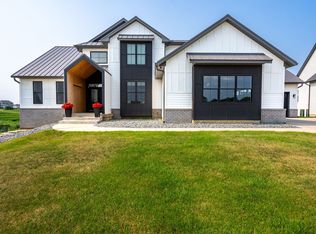 MLS ID #12714604, Sara Smith-DeWulf, Rainmaker Collective - Real Broker, LLC. MRED as distributed by MLS GRID
 - $1,050,0004 bd4 ba3.4k sqft6759 Birch Hill Ct, Bettendorf, IA 52722ActiveMLS ID #12655254, Stephanie Kerkhoff, Ruhl&Ruhl REALTORS Davenport. MRED as distributed by MLS GRID
- $779,9004 bd3 ba3.2k sqft6351 Wildberry Dr, Bettendorf, IA 52722ActiveMLS ID #12694515, Stephanie Hoffstatter, Rainmaker Collective - Real Broker, LLC. MRED as distributed by MLS GRID
- $775,0005 bd4 ba3.6k sqft7131 Alvie Ln, Bettendorf, IA 52722NewMLS ID #12732733, Amanda Nelson, eXp Realty. MRED as distributed by MLS GRID
- $1,295,0005 bd5 ba4.6k sqft19 Pebble Creek Cir, Leclaire, IA 52753ActiveMLS ID #12723551, Sara Smith-DeWulf, Rainmaker Collective - Real Broker, LLC. MRED as distributed by MLS GRID
- $995,9005 bd4 ba3.7k sqft7180 Alvie Ln, Bettendorf, IA 52722ActiveMLS ID #12697641, Megan Stopulos, Ruhl&Ruhl REALTORS Davenport. MRED as distributed by MLS GRID
- $899,9005 bd3 ba4.1k sqft237 Mason Dr, Riverdale, IA 52722ActiveMLS ID #12682306, Kaitlyn Woods, RE/MAX Concepts Bettendorf. MRED as distributed by MLS GRID
- $749,9004 bd3 ba2k sqft7105 Black Oak Dr, Bettendorf, IA 52722ActiveMLS ID #12548587, Sara Smith-DeWulf, Rainmaker Collective - Real Broker, LLC. MRED as distributed by MLS GRID
- $899,9004 bd4 ba3.1k sqft5174 Woody Creek Ln, Bettendorf, IA 52722ActiveMLS ID #12655093, Stephanie Kerkhoff, Ruhl&Ruhl REALTORS Davenport. MRED as distributed by MLS GRID
- $749,9005 bd3 ba2k sqft205 Ann Ave, Riverdale, IA 52722ActiveMLS ID #12720754, Ray McDevitt, Ruhl&Ruhl REALTORS Bettendorf. MRED as distributed by MLS GRID
- $760,0004 bd4 ba3.2k sqft7091 Spring Creek Dr, Bettendorf, IA 52722ActiveMLS ID #12677621, Lacey Daedlow, Ruhl&Ruhl REALTORS Davenport. MRED as distributed by MLS GRID
- $899,0005 bd6 ba3.4k sqft6589 Blackbird Ln, Bettendorf, IA 52722ActiveMLS ID #QC4266395, Kurt Johnson, Ruhl&Ruhl REALTORS Bettendorf. MRED as distributed by MLS GRID
- $1,550,0004 bd6 ba5.1k sqft375 Ruby Ct, Long Grove, IA 52756ActiveMLS ID #12717365, Brody Gober, KW 1Advantage. MRED as distributed by MLS GRID
- $1,265,0005 bd3 ba2.6k sqft28053 214th St, Le Claire, IA 52753ActiveMLS ID #12673215, Geri Doyle, Mel Foster Co. Davenport. MRED as distributed by MLS GRID
- $810,0005 bd5 ba4.9k sqft2296 Forest Reed Pl, Leclaire, IA 52753ActiveMLS ID #12674659, Beth Robertson Jackson, Ruhl&Ruhl REALTORS Bettendorf. MRED as distributed by MLS GRID
- $1,700,0003 bd3 ba3.8k sqft9901 Us Highway 6, Geneseo, IL 61254ActiveMLS ID #12654813, Valerie Vincent, RE/MAX Concepts Moline. MRED as distributed by MLS GRID
- $835,0005 bd4 ba2.8k sqft29199 170th Ave, Long Grove, IA 52756ActiveMLS ID #12691108, Lacey Daedlow, Ruhl&Ruhl REALTORS Davenport. MRED as distributed by MLS GRID
