Just like new custom built 5 bedroom, 5 bathroom 1.5 story home in Pebble Creek South! Nearly 4,800 square feet of finished living space & oversized 4 car garage. Stunning custom details throughout! Open concept main level with soaring ceiling, gas fireplace, dining space, island with breakfast bar, walk in pantry, stainless steel appliances! Slider leads out to covered patio, firepit area, and nearly 1 acre lot. Main level laundry with custom cabinets. The main level primary suite has an attached full bathroom, dual vanities, soaking tub, tile shower, and huge walk in closet. Additional flex space on the main level could be used as an office, family room, bedroom or play room! Upstairs features 3 bedrooms & two additional bathrooms. The finished walk out basement has a nice rec room, built in wet bar, simulator space, 5th bedroom, full bathroom and ample storage space! Cart path access to DCC! Pleasant Valley Schools! Call for your private showing!
Pending
$1,295,000
19 Pebble Creek Cir, Leclaire, IA 52753
5beds
4,672sqft
Single Family Residence
Built in 2021
0.99 Acres Lot
$1,260,800 Zestimate®
$277/sqft
$58/mo HOA
What's special
Gas fireplaceDining spaceFinished walk out basementNice rec roomSimulator spaceOpen concept main levelWalk in pantry
- 35 days
- 845
- 31
Zillow last checked:
Listing updated:
Listed by:
Sara Smith-DeWulf (563)940-2889,
Rainmaker Collective - Real Broker, LLC
Source: MRED as distributed by MLS GRID,MLS#: 12723551
Facts & features
Interior
Bedrooms & bathrooms
- Bedrooms: 5
- Bathrooms: 5
- Full bathrooms: 4
- 1/2 bathrooms: 1
Rooms
- Room types: Bedroom 5, Recreation Room, Game Room
Primary bedroom
- Features: Bathroom (Full)
- Level: Main
- Area: 322 Square Feet
- Dimensions: 14X23
Bedroom 2
- Features: Flooring (Carpet)
- Level: Second
- Area: 168 Square Feet
- Dimensions: 14X12
Bedroom 3
- Features: Flooring (Carpet)
- Level: Second
- Area: 225 Square Feet
- Dimensions: 15X15
Bedroom 4
- Features: Flooring (Carpet)
- Level: Second
- Area: 208 Square Feet
- Dimensions: 13X16
Bedroom 5
- Features: Flooring (Carpet)
- Level: Basement
- Area: 143 Square Feet
- Dimensions: 13X11
Bar entertainment
- Features: Flooring (Luxury Vinyl)
- Level: Basement
- Area: 224 Square Feet
- Dimensions: 14X16
Dining room
- Features: Flooring (Luxury Vinyl)
- Level: Main
- Area: 140 Square Feet
- Dimensions: 14X10
Family room
- Features: Flooring (Luxury Vinyl)
- Level: Main
- Area: 357 Square Feet
- Dimensions: 17X21
Game room
- Features: Flooring (Other)
- Level: Basement
- Area: 336 Square Feet
- Dimensions: 14X24
Kitchen
- Features: Kitchen (Island, Pantry-Butler), Flooring (Luxury Vinyl)
- Level: Main
- Area: 255 Square Feet
- Dimensions: 15X17
Laundry
- Features: Flooring (Luxury Vinyl)
- Level: Main
- Area: 180 Square Feet
- Dimensions: 15X12
Living room
- Features: Flooring (Carpet)
- Level: Main
- Area: 208 Square Feet
- Dimensions: 13X16
Recreation room
- Features: Flooring (Carpet)
- Level: Basement
- Area: 800 Square Feet
- Dimensions: 32X25
Heating
- Natural Gas, Forced Air
Cooling
- Central Air
Appliances
- Included: Double Oven, Microwave, Dishwasher, Refrigerator, Washer, Dryer
- Laundry: Main Level
Features
- 1st Floor Bedroom, 1st Floor Full Bath, Built-in Features, Walk-In Closet(s), Coffered Ceiling(s), Pantry, Quartz Counters
- Windows: Drapes
- Basement: Finished,Full
- Number of fireplaces: 1
- Fireplace features: Family Room
Interior area
- Total structure area: 5,849
- Total interior livable area: 4,672 sqft
- Finished area below ground: 1,305
Property
Parking
- Total spaces: 4
- Parking features: Concrete, Garage Door Opener, Yes, Garage Owned, Attached, Garage
- Attached garage spaces: 4
- Has uncovered spaces: Yes
Accessibility
- Accessibility features: No Disability Access
Features
- Stories: 1.5
Lot
- Size: 0.99 Acres
- Dimensions: 166x241
- Features: Level
Details
- Parcel number: 850537121
- Special conditions: None
Construction
Type & style
- Home type: SingleFamily
- Architectural style: Other
- Property subtype: Single Family Residence
Materials
- Brick
- Foundation: Concrete Perimeter
- Roof: Asphalt
Condition
- New construction: No
- Year built: 2021
Utilities & green energy
- Sewer: Public Sewer
- Water: Public
Community & HOA
HOA
- Has HOA: Yes
- Services included: Snow Removal
- HOA fee: $700 annually
Location
- Region: Leclaire
Financial & listing details
- Price per square foot: $277/sqft
- Tax assessed value: $1,023,100
- Annual tax amount: $14,342
- Date on market: 8/6/2026
- Ownership: Fee Simple
Estimated market value
$1,260,800
$1.20M - $1.32M
$4,585/mo
Price history
| Date | Event | Price |
|---|---|---|
| 8/21/2026 | Pending sale | $1,295,000$277/sqft |
Source:  MRED as distributed by MLS GRID #12723551 Report a problem MRED as distributed by MLS GRID #12723551 Report a problem | ||
| 8/6/2026 | Listed for sale | $1,295,000+1264.6%$277/sqft |
Source: MRED as distributed by MLS GRID #12723551 Report a problem | ||
| 6/24/2021 | Sold | $94,900$20/sqft |
Source: MRED as distributed by MLS GRID #QC4218902 Report a problem | ||
| 4/19/2021 | Pending sale | $94,900$20/sqft |
Source:  RMLS Alliance as distributed by MLS GRID #QC4218902 Report a problem RMLS Alliance as distributed by MLS GRID #QC4218902 Report a problem | ||
| 2/16/2021 | Listed for sale | $94,900$20/sqft |
Source: RMLS Alliance as distributed by MLS GRID #QC4218902 Report a problem | ||
| 2/16/2021 | Listing removed | -- |
Source: RMLS Alliance as distributed by MLS GRID #QC4209373 Report a problem | ||
| 3/2/2020 | Listed for sale | $94,900$20/sqft |
Source: RMLS Alliance as distributed by MLS GRID #QC4209373 Report a problem | ||
Public tax history
| Year | Property taxes | Tax assessment |
|---|---|---|
| 2025 | $14,244 -1.5% | $1,023,100 +7.8% |
| 2024 | $14,468 +65.8% | $948,900 |
| 2023 | $8,724 +455.7% | $948,900 +97.8% |
| 2022 | $1,570 -5.5% | $479,690 +450.4% |
| 2021 | $1,662 -9.9% | $87,160 |
| 2020 | $1,845 +18.2% | $87,160 -11.1% |
| 2019 | $1,561 -3% | $98,060 +21.6% |
| 2018 | $1,609 +4.2% | $80,650 |
| 2017 | $1,544 -3.3% | $80,650 |
| 2016 | $1,596 | -- |
| 2015 | $1,596 -1.2% | -- |
| 2014 | $1,616 | $80,650 |
| 2013 | $1,616 | -- |
Find assessor info on the county website
Monthly payment
Est. payment
Payment breakdown
Explore the cost of this home by adjusting the details. Changes won't be saved.Climate risks
Neighborhood: 52753
Nearby schools
Schools provided by the listing agent
- District: 5250
Source: MRED as distributed by MLS GRID. This data may not be complete. We recommend contacting the local school district to confirm school assignments for this home.
- $894,0004 bd3 ba2.4k sqft17 Pebble Creek Cir, Leclaire, IA 52753Off Market
- $398,500-- bd-- ba-- sqft17 Pebble Creek Cir, Le Claire, IA 52753Off Market

- $1,050,7004 bd3 ba2.6k sqft21 Pebble Creek Cir, Leclaire, IA 52753Off Market
- $409,200-- bd-- ba-- sqft21 Pebble Creek Cir, Le Claire, IA 52753Off Market
Similar homes
- $810,0005 bd5 ba4.9k sqft2296 Forest Reed Pl, Leclaire, IA 52753Active
 MLS ID #12674659, Beth Robertson Jackson, Ruhl&Ruhl REALTORS Bettendorf. MRED as distributed by MLS GRID
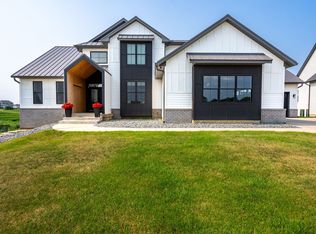
 - $1,199,0005 bd5 ba4.3k sqft5492 Tucker Trl, Bettendorf, IA 52722Active
 MLS ID #12714604, Sara Smith-DeWulf, Rainmaker Collective - Real Broker, LLC. MRED as distributed by MLS GRID
 - $1,490,0005 bd6 ba4.8k sqft4865 Woody Creek Cir, Bettendorf, IA 52722Price Change
 MLS ID #12694234, Brad Boeye, CRS,e-PRO, BUY SELL BUILD QC - Real Broker, LLC. MRED as distributed by MLS GRID
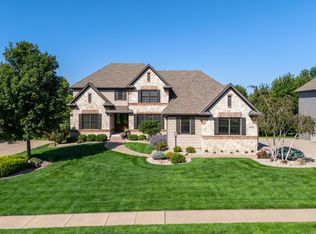
 - $1,015,0005 bd5 ba3.8k sqft6278 Cardinal Rd, Bettendorf, IA 52722Re-activated
 MLS ID #12730902, Kurt Johnson, Ruhl&Ruhl REALTORS Bettendorf. MRED as distributed by MLS GRID
