Discover your own private 34.4-acre oasis-ideal for weekend getaways, summer living, or hosting guests with ease. This stunning barndominium features 3 bedrooms and 3 bathrooms, crafted with no expense spared and designed for both comfort and functionality. Attached to the home is an impressive 7-car garage, complete with a dedicated wash bay-perfect for car enthusiasts, equipment storage, or hobby space. Just below the hill sits a massive 144x60 pole barn (built in 2022), offering endless potential for storage, workshop space, or your own business needs. Inside, thoughtful details shine, including two laundry rooms, offering added convenience for both everyday use and entertaining. Step outside to enjoy the custom in-ground pool (2025), pool house, and beautifully landscaped yard that make outdoor living feel luxurious and effortless. A full concrete driveway, playhouse/tiny home, and whole-house generator add even more value and peace of mind. The setting is truly unmatched-breathtaking views, stunning sunsets, and complete privacy create a retreat-like atmosphere you'll instantly love. Every detail of this property was carefully planned, making it a one-of-a-kind oasis that truly has it all. Tillable land generates $4,800/year in rent. Don't miss this rare opportunity to own a property that blends beauty, space, and exceptional craftsmanship.
Active
$1,525,000
9901 Us Highway 6, Geneseo, IL 61254
3beds
3,840sqft
Single Family Residence
Built in 2015
34.4 Acres Lot
$-- Zestimate®
$397/sqft
$-- HOA
What's special
Custom in-ground poolPool houseBreathtaking viewsStunning barndominiumDedicated wash bayStunning sunsetsBeautifully landscaped yard
- --
- 953
- views
- 44
- saves
Zillow last checked:
Listing updated:
Listed by:
Valerie Vincent 309-236-0139,
RE/MAX Concepts Moline
Source: MRED as distributed by MLS GRID,MLS#: 12654813
Facts & features
Interior
Bedrooms & bathrooms
- Bedrooms: 3
- Bathrooms: 3
- Full bathrooms: 3
Rooms
- Room types: Family Room, Loft
Primary bedroom
- Features: Bathroom (Full)
- Level: Basement
- Area: 414 Square Feet
- Dimensions: 23X18
Bedroom 2
- Level: Main
- Area: 240 Square Feet
- Dimensions: 15X16
Bedroom 3
- Level: Main
- Area: 240 Square Feet
- Dimensions: 15X16
Dining room
- Features: Flooring (Porcelain Tile)
- Level: Main
- Area: 315 Square Feet
- Dimensions: 15X21
Other
- Level: Basement
- Area: 494 Square Feet
- Dimensions: 19X26
Kitchen
- Features: Flooring (Porcelain Tile)
- Level: Main
- Area: 391 Square Feet
- Dimensions: 23X17
Laundry
- Level: Basement
- Area: 96 Square Feet
- Dimensions: 8X12
Living room
- Features: Flooring (Porcelain Tile), Window Treatments (Double Pane Windows, Screens)
- Level: Main
- Area: 399 Square Feet
- Dimensions: 19X21
Loft
- Level: Second
- Area: 252 Square Feet
- Dimensions: 7X36
Heating
- Radiant
Cooling
- Central Air
Appliances
- Included: Range, Microwave, Dishwasher, Refrigerator, Washer, Dryer, Water Softener Owned
- Laundry: Multiple Locations
Features
- Windows: Screens
- Basement: Finished,Exterior Entry,Egress Window,9 ft + pour,Rec/Family Area,Sleeping Area,Storage Space,Walk-Up Access,Daylight,Full,Walk-Out Access
- Number of fireplaces: 1
- Fireplace features: Living Room
Interior area
- Total structure area: 3,840
- Total interior livable area: 3,840 sqft
- Finished area below ground: 1,920
Property
Parking
- Total spaces: 7
- Parking features: Concrete, Yes, Attached, Garage
- Attached garage spaces: 7
Accessibility
- Accessibility features: No Disability Access
Features
- Stories: 1
- Patio & porch: Deck, Patio
- Exterior features: Dog Run, Fire Pit
- Pool features: In Ground
- Has view: Yes
Lot
- Size: 34.4 Acres
- Dimensions: 2309X779X1779X400X542X314
- Features: Other, Views
Details
- Additional structures: Workshop, Kennel/Dog Run, Outbuilding, Pool House, Second Garage, Garage(s)
- Parcel number: 0722400020
- Special conditions: List Broker Must Accompany
Construction
Type & style
- Home type: SingleFamily
- Property subtype: Single Family Residence
Materials
- Combination
- Foundation: Concrete Perimeter
- Roof: Metal
Condition
- New construction: No
- Year built: 2015
Utilities & green energy
- Electric: Circuit Breakers
- Sewer: Septic Tank
- Water: Well
Community & HOA
HOA
- Services included: None
Location
- Region: Geneseo
Financial & listing details
- Price per square foot: $397/sqft
- Tax assessed value: $505,209
- Annual tax amount: $12,516
- Date on market: 5/22/2026
- Ownership: Fee Simple
Estimated market value
Not available
Estimated sales range
Not available
Not available
Price history
| Date | Event | Price |
|---|---|---|
| 5/22/2026 | Listing removed | $1,995,000$520/sqft |
Source: REMAX Report a problem | ||
| 3/27/2026 | Price change | $1,995,000-9.3%$520/sqft |
Source:  MRED as distributed by MLS GRID #QC4266524 Report a problem MRED as distributed by MLS GRID #QC4266524 Report a problem | ||
| 9/15/2025 | Listed for sale | $2,200,000$573/sqft |
Source:  RMLS Alliance as distributed by MLS GRID #QC4266524 Report a problem RMLS Alliance as distributed by MLS GRID #QC4266524 Report a problem | ||
Public tax history
| Year | Property taxes | Tax assessment |
|---|---|---|
| 2024 | $12,517 +9.6% | $168,403 +6.2% |
| 2023 | $11,418 +23.7% | $158,507 +25.1% |
| 2022 | $9,233 +7.7% | $126,660 +8.5% |
| 2021 | $8,574 +4.6% | $116,781 +1.4% |
| 2020 | $8,197 +2.9% | $115,144 +4.5% |
| 2019 | $7,969 +4% | $110,199 +4.2% |
| 2018 | $7,663 +2.8% | $105,719 +3.4% |
| 2017 | $7,453 +1.2% | $102,280 +1.1% |
| 2016 | $7,364 | $101,134 +0.6% |
| 2015 | -- | $100,532 +3666.7% |
| 2013 | -- | $2,669 |
Find assessor info on the county website
Monthly payment
Est. payment
Payment breakdown
Explore the cost of this home by adjusting the details. Changes won't be saved.Climate risks
Neighborhood: 61254
Nearby schools
Schools provided by the listing agent
- High: Geneseo High School
- District: 228
Source: MRED as distributed by MLS GRID. This data may not be complete. We recommend contacting the local school district to confirm school assignments for this home.
Similar homes
- $1,599,9005 bd6 ba4.8k sqft4865 Woody Creek Cir, Bettendorf, IA 52722Active
 MLS ID #12694234, Brad Boeye, CRS,e-PRO, BUY SELL BUILD QC - Real Broker, LLC. MRED as distributed by MLS GRID
 - $875,0003 bd4 ba4.2k sqft2608 W 3rd St, Coal Valley, IL 61240Active
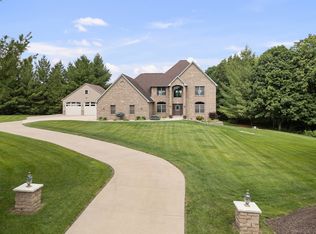 MLS ID #12675455, Kaitlyn Woods, RE/MAX Concepts Bettendorf. MRED as distributed by MLS GRID
 - $1,499,0005 bd5 ba3.5k sqft6844 Birch Hill Ct, Bettendorf, IA 52722Active
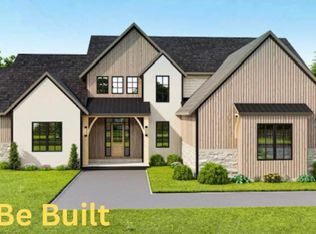 MLS ID #12698813, Stephanie Kerkhoff, Ruhl&Ruhl REALTORS Davenport. MRED as distributed by MLS GRID
 - $810,0005 bd5 ba4.9k sqft2296 Forest Reed Pl, Leclaire, IA 52753Active
 MLS ID #12674659, Beth Robertson Jackson, Ruhl&Ruhl REALTORS Bettendorf. MRED as distributed by MLS GRID
