Milan Illinois Real Estate For Sale! This Newly Built Stunning 2 Story Home has LOADS of Extras Including: Private Wooded Backyard on 1.2 Acres, Access to Huge Stocked Lake, 5 Large Bedrooms, 3.5 Bathrooms, 9' Ceilings on All 3 Floors, OverSized 40 x 26 3 Car Garage w/ Quiet Garage Doors & Side Access Door, 2 Laundry Rooms, Walk-Out Basement Leading to 21 x 12 Concrete Patio, Beautiful Epoxy Floors in Basement, Massive 17 x 13 Primary Walk-In Closet with Custom Built-Ins & Quartz Counter on Island & Chandelier, Primary Bathroom Includes Whirlpool Tub & Tiled Walk-In Shower w/ Rain Shower Above, Dazzling Kitchen w/ Large Island w/ Farm Style Sink & Under Cabinet Lighting & Slow Close / Dovetail Drawers & Tray Ceiling w/ Lighting, Double Oven & Induction Cooktop in Kitchen, Huge Hidden Pantry w/ Custom Built-Ins & Granite Counter & Auto Lighting, 21 x 12 Composite Deck, 18 x 9 Front Covered Porch, Tankless Water Heater, & Tons of Natural Light Throughout!
Active
Price cut: $10K (6/26)
$865,000
10703 52nd Street Ct W, Milan, IL 61264
5beds
2,992sqft
:
Get pre-qualified$6,389/mo
Single Family Residence
Built in 2025
1.2 Acres Lot
$857,800 Zestimate®
$289/sqft
$64/mo HOA
What's special
Tankless water heater
- 42 days |
- 546 |
- 20 |
Zillow last checked:
Listing updated:
Listed by:
Lucky Lang II 563-650-9597,
Mel Foster Co. Davenport
Source: MRED as distributed by MLS GRID,MLS#: 12666438
Facts & features
Interior
Bedrooms & bathrooms
- Bedrooms: 5
- Bathrooms: 4
- Full bathrooms: 3
- 1/2 bathrooms: 1
Rooms
- Room types: Bedroom 5, Office, Recreation Room
Primary bedroom
- Features: Flooring (Other), Bathroom (Full, Double Sink, Whirlpool & Sep Shwr)
- Level: Basement
- Area: 532 Square Feet
- Dimensions: 19X28
Bedroom 2
- Features: Flooring (Luxury Vinyl)
- Level: Second
- Area: 210 Square Feet
- Dimensions: 14X15
Bedroom 3
- Features: Flooring (Luxury Vinyl)
- Level: Second
- Area: 196 Square Feet
- Dimensions: 14X14
Bedroom 4
- Features: Flooring (Luxury Vinyl)
- Level: Second
- Area: 192 Square Feet
- Dimensions: 12X16
Bedroom 5
- Features: Flooring (Luxury Vinyl)
- Level: Second
- Area: 180 Square Feet
- Dimensions: 12X15
Dining room
- Features: Flooring (Luxury Vinyl)
- Level: Main
- Area: 192 Square Feet
- Dimensions: 12X16
Kitchen
- Features: Kitchen (Eating Area-Breakfast Bar, Eating Area-Table Space, Island, Pantry-Walk-in, Custom Cabinetry, Pantry, SolidSurfaceCounter, Updated Kitchen), Flooring (Luxury Vinyl)
- Level: Main
- Area: 170 Square Feet
- Dimensions: 10X17
Laundry
- Level: Main
- Area: 60 Square Feet
- Dimensions: 6X10
Living room
- Features: Flooring (Luxury Vinyl)
- Level: Main
- Area: 594 Square Feet
- Dimensions: 22X27
Office
- Features: Flooring (Other)
- Level: Basement
- Area: 99 Square Feet
- Dimensions: 9X11
Recreation room
- Features: Flooring (Luxury Vinyl)
- Level: Second
- Area: 208 Square Feet
- Dimensions: 13X16
Heating
- Forced Air
Cooling
- Central Air
Appliances
- Included: Double Oven, Microwave, Dishwasher, Refrigerator, Washer, Dryer, Stainless Steel Appliance(s), Cooktop, Oven, Range Hood, Gas Water Heater
- Laundry: Main Level, In Unit, Multiple Locations
Features
- 1st Floor Full Bath, Built-in Features, Walk-In Closet(s), Open Floorplan, Pantry, Quartz Counters
- Windows: Window Treatments
- Basement: Finished,Exterior Entry,Sleeping Area,Storage Space,Full,Walk-Out Access
- Number of fireplaces: 1
- Fireplace features: Living Room
Interior area
- Total structure area: 4,488
- Total interior livable area: 2,992 sqft
- Finished area below ground: 1,496
Property
Parking
- Total spaces: 4
- Parking features: Concrete, Garage Door Opener, Yes, Garage Owned, Attached, Garage
- Attached garage spaces: 4
- Has uncovered spaces: Yes
Accessibility
- Accessibility features: No Disability Access
Features
- Stories: 2
- Patio & porch: Deck, Patio
- Has view: Yes
- View description: Side(s) of Property
- Has water view: Yes
- Water view: Side(s) of Property
Lot
- Size: 1.2 Acres
- Dimensions: 240x136x201x265
- Features: Cul-De-Sac, Level, Sloped, Wooded
Details
- Parcel number: 2305101002
- Special conditions: None
Construction
Type & style
- Home type: SingleFamily
- Property subtype: Single Family Residence
Materials
- Vinyl Siding
- Foundation: Concrete Perimeter
- Roof: Asphalt
Condition
- New Construction
- New construction: Yes
- Year built: 2025
Utilities & green energy
- Sewer: Septic Tank
- Water: Shared Well
Green energy
- Energy efficient items: Water Heater
Community & HOA
Community
- Features: Lake, Curbs
HOA
- Has HOA: Yes
- Services included: Water, Other
- HOA fee: $64 monthly
Location
- Region: Milan
Financial & listing details
- Price per square foot: $289/sqft
- Tax assessed value: $13,893
- Annual tax amount: $12,975
- Date on market: 6/11/2026
- Ownership: Fee Simple
Estimated market value
$857,800
$815,000 - $901,000
$4,058/mo
Price history
| Date | Event | Price |
|---|---|---|
| 6/26/2026 | Price change | $865,000-1.1%$289/sqft |
Source:  MRED as distributed by MLS GRID #12666438 Report a problem MRED as distributed by MLS GRID #12666438 Report a problem | ||
| 6/11/2026 | Listed for sale | $875,000$292/sqft |
Source: MRED as distributed by MLS GRID #12666438 Report a problem | ||
| 1/7/2026 | Listing removed | $875,000$292/sqft |
Source:  MEL FOSTER CO. #QC4268445 Report a problem MEL FOSTER CO. #QC4268445 Report a problem | ||
| 10/16/2025 | Listed for sale | $875,000+7.6%$292/sqft |
Source:  RMLS Alliance as distributed by MLS GRID #QC4268445 Report a problem RMLS Alliance as distributed by MLS GRID #QC4268445 Report a problem | ||
| 3/5/2025 | Sold | $813,000+1061.4%$272/sqft |
Source: Public Record Report a problem | ||
| 4/5/2024 | Sold | $70,000$23/sqft |
Source: Public Record Report a problem | ||
Public tax history
| Year | Property taxes | Tax assessment |
|---|---|---|
| 2024 | $343 +7.8% | $4,631 +9% |
| 2023 | $318 +1.1% | $4,249 +1.5% |
| 2022 | $315 +0% | $4,186 +6% |
| 2021 | $315 +4.7% | $3,949 +4.3% |
| 2020 | $301 +4.9% | $3,786 +6% |
| 2019 | $286 +2.4% | $3,572 |
| 2018 | $280 +3.5% | $3,572 +2.4% |
| 2017 | $270 +3.6% | $3,488 +4% |
| 2016 | $261 +3.5% | $3,354 +3% |
| 2015 | $252 | $3,256 |
| 2014 | -- | $3,256 |
| 2013 | -- | $3,256 +0.3% |
| 2012 | -- | $3,246 |
| 2011 | -- | $3,246 +4.4% |
| 2010 | -- | $3,110 +7% |
| 2008 | -- | $2,907 +4% |
| 2006 | -- | $2,795 |
Find assessor info on the county website
Monthly payment
Est. payment
Payment breakdown
Explore the cost of this home by adjusting the details. Changes won't be saved.Climate risks
Neighborhood: 61264
Nearby schools
GreatSchools rating
- NATaylor Ridge Elementary SchoolGrades: K-2Distance: 2.4 mi
- 6/10Rockridge Jr High SchoolGrades: 6-8Distance: 6.8 mi
- 10/10Rockridge High SchoolGrades: 9-12Distance: 6.8 mi
Schools provided by the listing agent
- District: 300
Source: MRED as distributed by MLS GRID. This data may not be complete. We recommend contacting the local school district to confirm school assignments for this home.
- $611,300-- bd-- ba2.7k sqft10708 52nd Street Ct W, Milan, IL 61264Off Market
- $66,3750.45 AcresLOT 21 52nd Street Ct W LOT 21, Milan, IL 61264Lot/Land

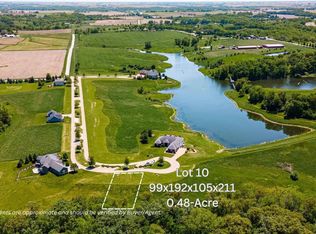
- $53,8500.48 AcresLOT 10 52nd Street Ct W LOT 10, Milan, IL 61264Lot/Land
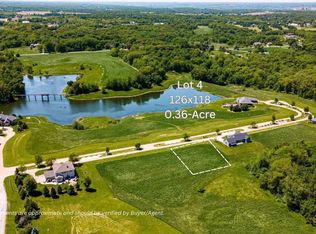
- $46,4250.36 AcresLOT 4 52nd Street Ct W LOT 4, Milan, IL 61264Lot/Land
- $77,1750.9 AcresLOT 15 52nd Street Ct W LOT 15, Milan, IL 61264Lot/Land
- $61,8750.85 AcresLOT 9 52nd Street Ct W LOT 9, Milan, IL 61264Lot/Land
- $46,4250.36 AcresLOT 6 52nd Street Ct W LOT 6, Milan, IL 61264Lot/Land
- $53,9250.4 AcresLOT 7 52nd Street Ct W LOT 7, Milan, IL 61264Lot/Land
A local agent can set up tours, give advice and negotiate with sellers.
Similar homes
- $745,0004 bd3 ba1.9k sqft6026 95th Ave W, Taylor Ridge, IL 61284Active
 MLS ID #12665428, Paula Nabb, Mel Foster Co. Davenport. MRED as distributed by MLS GRID
 - $895,0003 bd4 ba4.2k sqft2608 W 3rd St, Coal Valley, IL 61240Active
 MLS ID #12675455, Kaitlyn Woods, RE/MAX Concepts Bettendorf. MRED as distributed by MLS GRID
 - $470,9003 bd3 ba1.5k sqft7922 78th Ave W, Milan, IL 61264Active
 MLS ID #12649349, Steven Sutton-Gordon, QC Reserve - Real Broker, LLC. MRED as distributed by MLS GRID
 - $774,0005 bd5 ba3.7k sqft3490 Big Sky Dr, Muscatine, IA 52761For Sale By Owner

- $839,9005 bd5 ba3.7k sqft19468 250th Ave, Bettendorf, IA 52722ActiveMLS ID #QC4268570, Geri Doyle, Mel Foster Co. Davenport. MRED as distributed by MLS GRID
- $729,9005 bd4 ba3.8k sqft383 Madison Dr, Riverdale, IA 52722ActiveMLS ID #12698161, Kaitlyn Woods, RE/MAX Concepts Bettendorf. MRED as distributed by MLS GRID
- $744,9234 bd3 ba2k sqft5167 Lakeside Ct, Bettendorf, IA 52722NewMLS ID #12704574, Geri Doyle, Mel Foster Co. Davenport. MRED as distributed by MLS GRID
- $595,0003 bd4 ba3.1k sqft6503 Woodland Ct, Davenport, IA 52807NewMLS ID #12712472, Kerry Condon, Mel Foster Co. Davenport. MRED as distributed by MLS GRID
- $699,9005 bd4 ba2.6k sqft6809 Ridges Ct, Bettendorf, IA 52722ActiveMLS ID #12674295, Scott Kelling, Mel Foster Co. Davenport. MRED as distributed by MLS GRID
- $589,9005 bd4 ba2k sqft4367 55th Ave, Bettendorf, IA 52722NewMLS ID #12709780, Sara Smith-DeWulf, Rainmaker Collective - Real Broker, LLC. MRED as distributed by MLS GRID
- $699,0004 bd3 ba2.8k sqft4465 Muirfield Dr, Bettendorf, IA 52722NewMLS ID #12708180, Sheri Paper, Ruhl&Ruhl REALTORS Davenport. MRED as distributed by MLS GRID
- $450,0004 bd3 ba3k sqft327 McClellan Blvd, Davenport, IA 52803NewMLS ID #12710170, Mark Doerrfeld, Cornerstone Partners QC - Real Broker, LLC. MRED as distributed by MLS GRID
- $899,9005 bd3 ba4.1k sqft237 Mason Dr, Riverdale, IA 52722ActiveMLS ID #12682306, Kaitlyn Woods, RE/MAX Concepts Bettendorf. MRED as distributed by MLS GRID
- $899,0005 bd6 ba3.4k sqft6589 Blackbird Ln, Bettendorf, IA 52722ActiveMLS ID #QC4266395, Kurt Johnson, Ruhl&Ruhl REALTORS Bettendorf. MRED as distributed by MLS GRID
- $445,0004 bd5 ba3.2k sqft9 Valley View Dr, Blue Grass, IA 52726ActiveMLS ID #12619310, Makenzie Nelson, Ruhl&Ruhl REALTORS Davenport. MRED as distributed by MLS GRID
- $649,0005 bd5 ba3.3k sqft2440 E River Dr, Davenport, IA 52803Price ChangeMLS ID #12691290, Robert Strupp, Home Marketor, Inc.. MRED as distributed by MLS GRID
- $499,9004 bd4 ba2.3k sqft3105 48th Ave, Bettendorf, IA 52722NewMLS ID #12701305, Brad Boeye, CRS,e-PRO, BUY SELL BUILD QC - Real Broker, LLC. MRED as distributed by MLS GRID
- $525,0002 bd4 ba2.2k sqft625 S Utah Ave, Davenport, IA 52802ActiveMLS ID #12649130, Erin McChesney, Haven. Real Estate. MRED as distributed by MLS GRID
- $599,9006 bd4 ba3.7k sqft11700 61st Avenue Pl, Blue Grass, IA 52726ActiveMLS ID #12555002, Ashleigh Weinert, Ruhl&Ruhl REALTORS Davenport. MRED as distributed by MLS GRID
- $914,8934 bd4 ba2.2k sqft4772 Woodland Dr, Bettendorf, IA 52722ActiveMLS ID #12633373, Geri Doyle, Mel Foster Co. Davenport. MRED as distributed by MLS GRID
