A MUST SEE!!!
THE VIEW, THE RIVER VIEW, THE AMAZING RIVER BLUFF VIEWS! From this large private newly replaced deck, positioned perfectly between the Quad Cities, Iowa City, and Muscatine, to explore all that country living has to offer. Wild Cat Den State Park is minutes away for camping, cave exploration, and hiking. This home is located on a quiet cul-de-sac, providing you with privacy in a sprawling 2 plus acre backyard. Enjoy this move-in-ready home while soaking up views of nature all around and the scenic river from every room. Inside, you are greeted by a beautiful river view and high ceilings in the living room, before being swept away by river views as you step onto the deck. A spacious master suite includes access to the deck, his/her closets, and dual vanities. The oversized room above the garage offers a large pilates studio/office. Finished lower level offers two bedrooms, a bathroom with a jetted tub, an entertaining space, and walk-out access to a covered three-season porch. From the porch, you are led down to a gated inground saltwater pool with a gazebo to relax and unwind. What’s not to love about this home? It is beautiful inside and out, making it an incredible place to entertain and raise your family.
This HOME Includes:
INCREDIBLE CUSTOM-BUILT POOL
BEAUTIFUL LANDSCAPING
Great Views, positioned to maximize river views
Large Bedrooms
Bonus Room/Gym Pilates room
Large Deck has 3 home access points
Large 3-Season Porch
All Flooring hardwood/tile
Large 3-car Garage with Workshop
2 Pantries
2 Laundry Rooms
Walk out basement
Custom entertainment areas
2 additional parcels included with lot totaling approximately 3 acres
Extremely low HOA fee, includes well usage
Boat ramp access to the Mississippi River just below the subdivision entrance to River Station.
1-year home warranty included.
For sale by owner
Price cut: $3K (7/10)
$774,000
3490 Big Sky Dr, Muscatine, IA 52761
5beds
3,754sqft
:
Get pre-qualified$5,538/mo
SingleFamily
Built in 2000
2.15 Acres Lot
$-- Zestimate®
$206/sqft
$38/mo HOA
What's special
Beautiful fireplaceGated inground saltwater poolWalk out basementCovered three-season porchLarge bedroomsCustom entertainment areasRiver bluff views
What the owner loves about this home
A MUST SEE!!!
THE VIEW, THE RIVER VIEW, THE AMAZING RIVER BLUFF VIEWS! From this large private newly replaced deck, positioned perfectly between the Quad Cities, Iowa City, and Muscatine, to explore all that country living has to offer. Wild Cat Den State Park is minutes away for camping, cave exploration, and hiking. This home is located on a quiet cul-de-sac, providing you with privacy in a sprawling 2 plus acre backyard. Enjoy this move-in-ready home while soaking up views of nature all around and the scenic river from every room. Inside, you are greeted by a beautiful view of the river and high ceilings in the living room, before being swept away by river views as you step onto the deck. A spacious master suite includes access to the deck, his/her closets, and dual vanities. Finished lower level offers two bedrooms, a bathroom with a jetted tub, an entertaining space, and walk-out access to a covered three-season porch. The oversized room above the garage offers a large pilates studio/office. From the porch, you are led down to a gated inground saltwater pool with a gazebo to relax and unwind. What’s not to love about this home? It is beautiful inside and out, making it an incredible place to entertain and raise your family.
This HOME Includes:
INCREDIBLE CUSTOM-BUILT POOL
BEAUTIFUL LANDSCAPING
Great Views, positioned to maximize river views
Large Bedrooms
Bonus Room/Gym Pilates room
Large Deck has 3 home access points
Large 3-Season Porch
All Flooring hardwood/tile
Large 3-car Garage with Workshop
2 Pantries
2 Laundry Rooms
Walk out basement
Custom entertainment areas
2 additional parcels included with lot totaling approximately 3 acres
Extremely low HOA fee, includes well usage
Boat ramp access to the Mississippi River just below the subdivision entrance to River Station.
1-year home warranty included.
- 63 days |
- 650 |
- 20 |
Listed by:
Property Owner (563) 316-8600
Facts & features
Interior
Bedrooms & bathrooms
- Bedrooms: 5
- Bathrooms: 5
- Full bathrooms: 4
- 1/2 bathrooms: 1
Heating
- Other, Electric, Gas
Cooling
- Central
Appliances
- Included: Dishwasher, Dryer, Microwave, Range / Oven, Refrigerator, Washer
Features
- Flooring: Tile, Carpet, Hardwood
- Basement: Finished
- Has fireplace: Yes
Interior area
- Total interior livable area: 3,754 sqft
Property
Parking
- Total spaces: 3
- Parking features: Garage - Attached
Features
- Exterior features: Other, Vinyl, Brick
- Has view: Yes
- View description: Water
- Has water view: Yes
- Water view: Water
Lot
- Size: 2.15 Acres
Details
- Parcel number: 1030276012
Construction
Type & style
- Home type: SingleFamily
- Architectural style: Conventional
Materials
- Frame
- Foundation: Concrete
- Roof: Asphalt
Condition
- New construction: No
- Year built: 2000
Community & HOA
HOA
- Has HOA: Yes
- HOA fee: $38 monthly
Location
- Region: Muscatine
Financial & listing details
- Price per square foot: $206/sqft
- Tax assessed value: $473,310
- Annual tax amount: $5,628
- Date on market: 5/30/2026
Estimated market value
Not available
Estimated sales range
Not available
$3,126/mo
Price history
| Date | Event | Price |
|---|---|---|
| 7/10/2026 | Price change | $774,000-0.4%$206/sqft |
Source: Owner Report a problem | ||
| 5/30/2026 | Listed for sale | $777,000+80.2%$207/sqft |
Source: Owner Report a problem | ||
| 6/12/2008 | Sold | $431,250$115/sqft |
Source:  MRED as distributed by MLS GRID #QC4097121 Report a problem MRED as distributed by MLS GRID #QC4097121 Report a problem | ||
Public tax history
| Year | Property taxes | Tax assessment |
|---|---|---|
| 2025 | $5,628 +2.2% | $473,310 -0.1% |
| 2024 | $5,506 -5.2% | $473,630 -1.5% |
| 2023 | $5,806 +10.4% | $480,646 +9.5% |
| 2022 | $5,258 -2% | $439,020 +12.2% |
| 2021 | $5,366 -0.5% | $391,400 +4.5% |
| 2020 | $5,394 -4.6% | $374,370 |
| 2019 | $5,653 -1.4% | $374,370 +1.1% |
| 2018 | $5,734 +6.2% | $370,360 +0.1% |
| 2017 | $5,398 -4.8% | $369,840 |
| 2016 | $5,668 -1.5% | $369,840 -0.6% |
| 2015 | $5,754 +4.9% | $372,030 |
| 2014 | $5,484 -3.7% | $372,030 |
| 2013 | $5,694 +4.9% | -- |
| 2012 | $5,426 +2.5% | -- |
| 2011 | $5,294 +0.3% | -- |
| 2010 | $5,280 +4.8% | -- |
| 2009 | $5,036 +3.7% | -- |
| 2008 | $4,856 +0.1% | -- |
| 2007 | $4,850 | -- |
Find assessor info on the county website
Monthly payment
Est. payment
Payment breakdown
Explore the cost of this home by adjusting the details. Changes won't be saved.Climate risks
Neighborhood: 52761
Nearby schools
GreatSchools rating
- 5/10Madison Elementary SchoolGrades: K-6Distance: 7.8 mi
- 5/10Susan Clark Junior HighGrades: 7-8Distance: 9.9 mi
- 6/10Muscatine High SchoolGrades: 9-12Distance: 9.8 mi
- $399,9004 bd3 ba4k sqft3486 Big Sky Dr, Muscatine, IA 52761For Sale

- $43,670-- bd-- ba-- sqft3487 Big Sky Dr, Muscatine, IA 52761Off Market
- $588,9003 bd3 ba1.8k sqft3494 Big Sky Dr, Muscatine, IA 52761Off Market
- $44,9401.06 Acres3497 Big Sky Dr, Muscatine, IA 52761Off Market

- $543,3003 bd4 ba2.4k sqft3484 Big Sky Dr, Muscatine, IA 52761Off Market
- $47,4901.6 Acres3495 Old Highway Rd, Muscatine, IA 52761Off Market
- $437,700-- bd1 ba2k sqft3479 Big Sky Dr, Muscatine, IA 52761Off Market
- $536,8003 bd3 ba3.9k sqft3483 Big Sky Dr, Muscatine, IA 52761Off Market
A local agent can set up tours, give advice and negotiate with sellers.
A local lender can help you make sure your offer is ready when you are.
Similar homes
- $400,0004 bd4 ba3.5k sqft2106 Skylane Dr, Muscatine, IA 52761Price Change
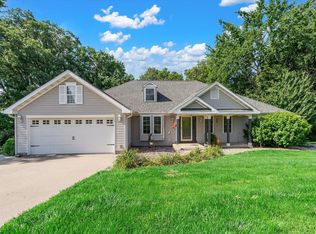 MLS ID #12692045, Abby Shipman, KW 1Advantage. MRED as distributed by MLS GRID
 - $749,9006 bd5 ba3k sqft1975 Cranbrook Cross, Muscatine, IA 52761For Sale
 MLS ID #26-187, SARA CARLSON. Muscatine BOR
 - $849,0005 bd5 ba3.5k sqft3120 Clermont Dr, Muscatine, IA 52761For Sale
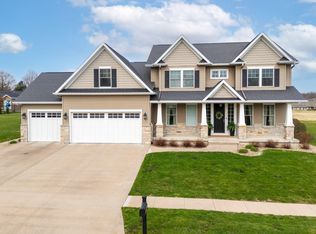 MLS ID #26-172, WENDI S. INGRAM. Muscatine BOR
 - $698,9005 bd4 ba2.7k sqft2808 E 64th Ct, Davenport, IA 52806New
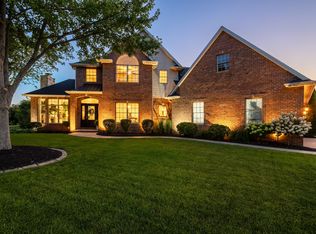 MLS ID #12714077, Jerry Wolking, GRI, KW 1Advantage. MRED as distributed by MLS GRID
 - $750,0003 bd3 ba2.5k sqft8534 145th St, Blue Grass, IA 52726ActiveMLS ID #12710494, Nick Engelbrecht, RE/MAX Concepts Bettendorf. MRED as distributed by MLS GRID
- $795,0003 bd2 ba2k sqft15825 322nd St W, Illinois City, IL 61259ActiveMLS ID #12708578, Christine Taylor, KW 1Advantage. MRED as distributed by MLS GRID
- $524,9004 bd3 ba2.2k sqft939 8th St E, Andalusia, IL 61232For SaleMLS ID #26-453, MOLLY SMITH. Muscatine BOR
- $474,9003 bd2 ba2.2k sqft3231 140th St, Wilton, IA 52778For SaleMLS ID #202604635, Jessica Hochstedler Yoder. Iowa City Area AOR
- $425,0003 bd2 ba2.7k sqft16401 99th Ave W, Illinois City, IL 61259ActiveMLS ID #12681113, Abby McAlister, Cornerstone Partners QC - Real Broker, LLC. MRED as distributed by MLS GRID
- $499,0003 bd5 ba4.6k sqft13521 105th Ave W, Taylor Ridge, IL 61284ActiveMLS ID #12680300, Shannon Elliott, Rainmaker Collective - Real Broker, LLC. MRED as distributed by MLS GRID
- $585,0004 bd3 ba1.9k sqft6026 95th Ave W, Taylor Ridge, IL 61284ActiveMLS ID #12665428, Paula Nabb, Mel Foster Co. Davenport. MRED as distributed by MLS GRID
- $499,9993 bd2 ba2.3k sqft626 S Mississippi St, Blue Grass, IA 52726ActiveMLS ID #12712580, Richell Stock, eXp Realty. MRED as distributed by MLS GRID
- $399,0005 bd3 ba2.3k sqft8 Elmwood Dr, Blue Grass, IA 52726ActiveMLS ID #12665855, Kim Broders, RE/MAX Concepts Bettendorf. MRED as distributed by MLS GRID
- $865,0005 bd4 ba2.9k sqft10703 52nd Street Ct W, Milan, IL 61264ActiveMLS ID #12666438, Lucky Lang II, Mel Foster Co. Davenport. MRED as distributed by MLS GRID
- $625,0003 bd5 ba4.6k sqft1446 Clay St, Davenport, IA 52804NewMLS ID #12719192, Pieter Hanson, Rainmaker Collective - Real Broker, LLC. MRED as distributed by MLS GRID
- $535,0006 bd4 ba4.2k sqft1338 W 61st St, Davenport, IA 52806Re-activatedMLS ID #12682036, Richell Stock, eXp Realty. MRED as distributed by MLS GRID
- $515,0002 bd4 ba2.2k sqft625 S Utah Ave, Davenport, IA 52802Price ChangeMLS ID #12649130, Erin McChesney, Haven. Real Estate. MRED as distributed by MLS GRID
- $484,9005 bd4 ba2.1k sqft7127 Madison St, Davenport, IA 52806ActiveMLS ID #12713495, Andria Henning, Epique Realty. MRED as distributed by MLS GRID
- $399,9004 bd4 ba2.7k sqft2804 W 44th St, Davenport, IA 52806ActiveMLS ID #12687426, Adam Thomas, Ruhl&Ruhl REALTORS Bettendorf. MRED as distributed by MLS GRID
- $495,0004 bd3 ba2.6k sqft2144 Mary Anns Ct, Muscatine, IA 52761New ConstructionMLS ID #26-129, ERIC SCHLUTZ. Muscatine BOR
