Welcome to a property where opportunity meets lifestyle. Set on 42.75 picturesque acres, this exceptional working ranch has been thoughtfully developed for livestock, horses, and comfortable country living. Whether you're expanding your agricultural operation, launching an equestrian business, or simply searching for your own private slice of paradise, this one-of-a-kind property is ready to exceed expectations. Beyond the private gate, the property opens into a breathtaking landscape of gently rolling pastures, towering white oak trees, and expansive views across the Mississippi River Valley-a setting that perfectly captures the beauty and freedom of rural Illinois. Every turn showcases the beauty and tranquility that defines Midwest rural living. The heart of the property is a beautifully updated 3-bedroom, 2-bath ranch home offering over 2,000 square feet of comfortable living space. The home has been tastefully remodeled with an updated kitchen featuring new cabinetry, countertops, sink, flooring, and newer appliances. Throughout the home you'll appreciate updated flooring, windows, remodeled bathrooms, fresh exterior paint, newer exterior doors, an improved basement with epoxy flooring and drywall, updated electrical, and a new furnace installed in March 2026, making this home as functional as it is inviting. Designed with serious livestock producers in mind, the property features a 50' x 100' cattle facility complete with concrete flooring, concrete feed bunks, outdoor working pens, cattle loading facilities, and bunk space for approximately 40 cows during calving season. The efficient layout allows livestock to be worked safely and smoothly, making day-to-day operations easier and more productive. Horse enthusiasts will immediately appreciate the impressive 50' x 100' equestrian barn, featuring five custom-built horse stalls with room for expansion, concrete alleyways, hay loft storage, a spacious climate-controlled tack room, and a large covered porch that's perfect for saddling up out of the elements. Outdoor arena lighting, extensive continuous fencing, automatic waterers, and thoughtfully planned horse facilities create an ideal setup for boarding, breeding, training, or personal enjoyment. Adding even more value, both the horse and cattle facilities have generated supplemental income, offering flexibility for buyers seeking additional revenue streams while enjoying the country lifestyle. Conveniently located just 5 miles from Muscatine, approximately 33 miles from the Quad Cities International Airport, and within the highly regarded Rockridge School District, this remarkable property offers the perfect balance of privacy, productivity, and accessibility. Working ranches of this caliber rarely become available. Whether your passion is cattle, horses, farming, or simply embracing wide-open spaces with incredible views, this is a property that offers endless possibilities and a lifestyle that's second to none.
Active
$795,000
15825 322nd St W, Illinois City, IL 61259
3beds
2,048sqft
Single Family Residence
Built in 1954
42.75 Acres Lot
$752,900 Zestimate®
$388/sqft
$-- HOA
What's special
Hay loft storageAutomatic waterersExtensive continuous fencingTowering white oak treesFresh exterior paintNewer exterior doorsUpdated flooring
- 39 days
- 302
- 8
Zillow last checked:
Listing updated:
Listed by:
Christine Taylor 309-314-7350,
KW 1Advantage
Source: MRED as distributed by MLS GRID,MLS#: 12708578
Facts & features
Interior
Bedrooms & bathrooms
- Bedrooms: 3
- Bathrooms: 2
- Full bathrooms: 2
Rooms
- Room types: Family Room, Storage
Primary bedroom
- Features: Flooring (Carpet), Bathroom (Full)
- Level: Main
- Area: 196 Square Feet
- Dimensions: 14X14
Bedroom 2
- Features: Flooring (Carpet)
- Level: Main
- Area: 180 Square Feet
- Dimensions: 12X15
Bedroom 3
- Features: Flooring (Carpet)
- Level: Main
- Area: 121 Square Feet
- Dimensions: 11X11
Dining room
- Features: Flooring (Vinyl)
- Level: Main
- Area: 165 Square Feet
- Dimensions: 15X11
Family room
- Features: Flooring (Vinyl)
- Level: Main
- Area: 168 Square Feet
- Dimensions: 14X12
Other
- Level: Basement
- Area: 272 Square Feet
- Dimensions: 16X17
Kitchen
- Features: Kitchen (Eating Area-Breakfast Bar), Flooring (Vinyl)
- Level: Main
- Area: 132 Square Feet
- Dimensions: 11X12
Laundry
- Features: Flooring (Vinyl)
- Level: Main
- Area: 75 Square Feet
- Dimensions: 15X5
Living room
- Features: Flooring (Carpet)
- Level: Main
- Area: 360 Square Feet
- Dimensions: 15X24
Storage
- Level: Basement
- Area: 240 Square Feet
- Dimensions: 12X20
Heating
- Propane
Cooling
- Central Air
Appliances
- Included: Range, Microwave, Dishwasher, Refrigerator
- Laundry: Main Level
Features
- 1st Floor Bedroom, 1st Floor Full Bath
- Doors: Sliding Doors
- Basement: Finished,Rec/Family Area,Partial
- Number of fireplaces: 1
- Fireplace features: Living Room
Interior area
- Total structure area: 2,858
- Total interior livable area: 2,048 sqft
- Finished area below ground: 810
Property
Parking
- Total spaces: 2
- Parking features: Concrete, Yes, Garage Owned, Attached, Garage
- Attached garage spaces: 2
Accessibility
- Accessibility features: No Disability Access
Features
- Stories: 1
- Patio & porch: Patio
- Exterior features: Other
- Fencing: Electric,Partial
Lot
- Size: 42.75 Acres
- Features: Wooded, Level, Pasture, Sloped
Details
- Additional structures: Barn(s), Stable(s), Arena, Outdoor Riding Ring
- Parcel number: 1924200008
- Special conditions: None
Construction
Type & style
- Home type: SingleFamily
- Architectural style: Ranch
- Property subtype: Single Family Residence
Materials
- Brick
- Foundation: Block
- Roof: Asphalt
Condition
- New construction: No
- Year built: 1954
Utilities & green energy
- Sewer: Septic Tank
- Water: Well
Community & HOA
HOA
- Services included: None
Location
- Region: Illinois City
Financial & listing details
- Price per square foot: $388/sqft
- Tax assessed value: $92,010
- Annual tax amount: $7,169
- Date on market: 7/20/2026
Estimated market value
$752,900
$715,000 - $791,000
$1,838/mo
Price history
| Date | Event | Price |
|---|---|---|
| 7/20/2026 | Listed for sale | $795,000-2.5%$388/sqft |
Source:  MRED as distributed by MLS GRID #12708578 Report a problem MRED as distributed by MLS GRID #12708578 Report a problem | ||
| 7/16/2026 | Listing removed | $815,000$398/sqft |
Source:  RMLS Alliance as distributed by MLS GRID #CA1041239 Report a problem RMLS Alliance as distributed by MLS GRID #CA1041239 Report a problem | ||
| 6/3/2026 | Price change | $815,000-3.6%$398/sqft |
Source: RMLS Alliance as distributed by MLS GRID #CA1041239 Report a problem | ||
| 4/9/2026 | Price change | $845,000-3.4%$413/sqft |
Source: RMLS Alliance as distributed by MLS GRID #CA1041239 Report a problem | ||
| 1/8/2026 | Listed for sale | $875,000+1844.4%$427/sqft |
Source: RMLS Alliance as distributed by MLS GRID #CA1041239 Report a problem | ||
| 8/21/2015 | Sold | $45,000$22/sqft |
Source: Public Record Report a problem | ||
Public tax history
| Year | Property taxes | Tax assessment |
|---|---|---|
| 2024 | $2,264 +5.6% | $30,670 +8.5% |
| 2023 | $2,144 +8.4% | $28,267 +8.7% |
| 2022 | $1,978 -0.7% | $25,999 +5.5% |
| 2021 | $1,992 -0.8% | $24,644 |
| 2020 | $2,008 +1.7% | $24,644 |
| 2019 | $1,975 +0.7% | $24,644 |
| 2018 | $1,962 +0.5% | $24,644 |
| 2017 | $1,951 -0.2% | $24,644 |
| 2016 | $1,955 +0.6% | $24,644 |
| 2015 | $1,943 | $24,644 |
Find assessor info on the county website
Monthly payment
Est. payment
Payment breakdown
Explore the cost of this home by adjusting the details. Changes won't be saved.Climate risks
Neighborhood: 61259
Nearby schools
Schools provided by the listing agent
- High: Rockridge High School
- District: 300
Source: MRED as distributed by MLS GRID. This data may not be complete. We recommend contacting the local school district to confirm school assignments for this home.
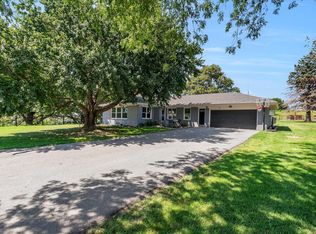
Similar homes
- $995,0003 bd3 ba2k sqft1531 Western Ave, Blue Grass, IA 52726New
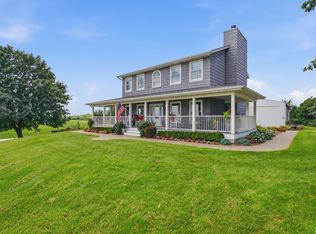 MLS ID #12730482, Thomas Bracey, CRS, RE/MAX Concepts Moline. MRED as distributed by MLS GRID
 - $499,9003 bd4 ba2.6k sqft15 Valley View Dr, Blue Grass, IA 52726New
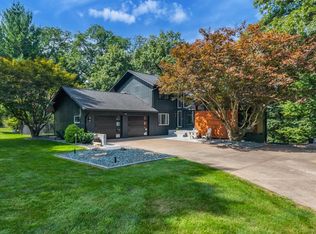 MLS ID #12742853, Shawna Burrow, NextHome QC Realty. MRED as distributed by MLS GRID
 - $650,0003 bd3 ba2.5k sqft8534 145th St, Blue Grass, IA 52726Price Change
 MLS ID #12710494, Nick Engelbrecht, RE/MAX Concepts Bettendorf. MRED as distributed by MLS GRID
 - $454,9003 bd2 ba2.2k sqft3231 140th St, Wilton, IA 52778For Sale
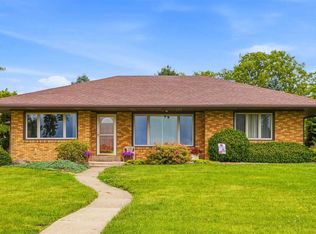 MLS ID #202604635, Jessica Hochstedler Yoder. Iowa City Area AOR
